Welcome to this beautifully crafted custom ranch home, built in 1999, offering over 2,200 sq. ft. of finished living space on a private .58 acre lot in a tranquil setting! With 3 bedrooms, 2 full baths, and an expansive 3-car garage, this home is designed for both comfort and convenience. Step inside to find 9-foot ceilings throughout the main living areas, with an elegant 10-foot tray ceiling in the formal dining room. The eat-in kitchen features rich wood cabinetry, stainless steel appliances, and ample space for gatherings. Enjoy outdoor living at its finest with a stamped concrete patio, built-in gas fire pit, and hot tub perfect for relaxing or entertaining. This home is a true gem in a sought-after location just minutes from downtown Plainfield and easy highway access! Don't miss your chance to see it-schedule your private tour today!
Sold
$442,000
4050 Woodshire Pl, Clayton, IN 46118
3beds
2,262sqft
Residential, Single Family Residence
Built in 1999
0.58 Acres Lot
$455,400 Zestimate®
$195/sqft
$2,304 Estimated rent
Home value
$455,400
Estimated sales range
Not available
$2,304/mo
Zestimate® history
Owner options
List your home for rent
$2,304/mo
Rent Zestimate®
Find your next renter with Zillow Rental Manager. Plus, with online applications, you can quickly screen prospective tenants – for free.
$2,304/mo
Rent Zestimate®
Refinance and save
$2,720/mo
Est. payment
Refinancing to a lower rate could help reduce your monthly payments and save thousands over the life of the loan.
$2,720/mo
Est. payment
Explore your selling options
Work with a Zillow partner agent
Leverage their expertise and Zillow's premium Showcase listings to get your home seen by more buyers.
Get startedList with your own agent
Get your home in front of millions of buyers by listing it on Zillow.
Learn how to do itSell it yourself
Take full control of how buyers see your home on Zillow by listing For Sale by Owner (FSBO).
List your homeWhat's special
Hot tubRich wood cabinetryEat-in kitchenStainless steel appliancesBuilt-in gas fire pit
Zillow last checked:
Listing updated:
Listed by:
Trent Whittington 317-755-7055,
@properties,
Maggie Whittington
Bought with:
Matthew Manzano
Alan Arret Property Solutions
Source: MIBOR as distributed by MLS GRID,MLS#: 22019458
Facts & features
Interior
Bedrooms & bathrooms
- Bedrooms: 3
- Bathrooms: 2
- Full bathrooms: 2
- Main level bathrooms: 2
- Main level bedrooms: 3
Primary bedroom
- Features: Carpet
- Level: Main
- Area: 266 Square Feet
- Dimensions: 19x14
Bedroom 2
- Features: Carpet
- Level: Main
- Area: 156 Square Feet
- Dimensions: 13x12
Bedroom 3
- Features: Carpet
- Level: Main
- Area: 143 Square Feet
- Dimensions: 13x11
Breakfast room
- Features: Tile-Ceramic
- Level: Main
- Area: 130 Square Feet
- Dimensions: 13x10
Dining room
- Features: Carpet
- Level: Main
- Area: 195 Square Feet
- Dimensions: 15x13
Great room
- Features: Carpet
- Level: Main
- Area: 440 Square Feet
- Dimensions: 22x20
Kitchen
- Features: Tile-Ceramic
- Level: Main
- Area: 143 Square Feet
- Dimensions: 13x11
Laundry
- Features: Tile-Ceramic
- Level: Main
- Area: 48 Square Feet
- Dimensions: 08x06
Heating
- Forced Air, Heat Pump, Electric
Cooling
- Has cooling: Yes
Appliances
- Included: Dishwasher, Electric Water Heater, Disposal, MicroHood, Electric Oven, Refrigerator, Trash Compactor, Water Softener Owned
Features
- Breakfast Bar, Bookcases, High Ceilings, Tray Ceiling(s), Entrance Foyer, Ceiling Fan(s), Walk-In Closet(s)
- Windows: Windows Thermal, Wood Work Stained
- Has basement: No
- Number of fireplaces: 1
- Fireplace features: Gas Log, Great Room
Interior area
- Total structure area: 2,262
- Total interior livable area: 2,262 sqft
Property
Parking
- Total spaces: 3
- Parking features: Attached
- Attached garage spaces: 3
- Details: Garage Parking Other(Finished Garage)
Features
- Levels: One
- Stories: 1
- Patio & porch: Patio, Covered
- Exterior features: Sprinkler System
- Has spa: Yes
- Spa features: See Remarks
Lot
- Size: 0.58 Acres
- Features: Rural - Subdivision, Mature Trees
Details
- Additional structures: Barn Mini
- Parcel number: 321505356002000013
- Horse amenities: None
Construction
Type & style
- Home type: SingleFamily
- Architectural style: Traditional
- Property subtype: Residential, Single Family Residence
Materials
- Brick
- Foundation: Block
Condition
- New construction: No
- Year built: 1999
Utilities & green energy
- Water: Private Well
- Utilities for property: Water Connected
Community & HOA
Community
- Security: Security Alarm Paid
- Subdivision: Lakewood Estates
HOA
- Has HOA: No
Location
- Region: Clayton
Financial & listing details
- Price per square foot: $195/sqft
- Tax assessed value: $339,600
- Annual tax amount: $2,086
- Date on market: 1/31/2025
- Cumulative days on market: 5 days
Price history
| Date | Event | Price |
|---|---|---|
| 3/24/2025 | Sold | $442,000-1.8%$195/sqft |
Source:  MIBOR as distributed by MLS GRID #22019458 Report a problem MIBOR as distributed by MLS GRID #22019458 Report a problem | ||
| 2/5/2025 | Pending sale | $449,900$199/sqft |
Source: MIBOR as distributed by MLS GRID #22019458 Report a problem | ||
| 1/31/2025 | Listed for sale | $449,900+9.7%$199/sqft |
Source: MIBOR as distributed by MLS GRID #22019458 Report a problem | ||
| 6/24/2022 | Sold | $410,000-4.7%$181/sqft |
Source: MIBOR as distributed by MLS GRID #21857687 Report a problem | ||
| 5/27/2022 | Pending sale | $430,000$190/sqft |
Source: MIBOR as distributed by MLS GRID #21857687 Report a problem | ||
| 5/24/2022 | Listed for sale | $430,000$190/sqft |
Source: MIBOR as distributed by MLS GRID #21857687 Report a problem | ||
Public tax history
| Year | Property taxes | Tax assessment |
|---|---|---|
| 2025 | $2,152 +5.7% | $339,600 +4.7% |
| 2024 | $2,037 +10.2% | $324,300 +2.8% |
| 2023 | $1,848 +7.4% | $315,600 +12.3% |
| 2022 | $1,721 +18.8% | $281,000 +10% |
| 2021 | $1,449 +4.7% | $255,400 +4.3% |
| 2020 | $1,383 -13.8% | $244,900 +4.7% |
| 2019 | $1,605 -9.4% | $234,000 +1.6% |
| 2018 | $1,772 +4.9% | $230,400 -9.5% |
| 2017 | $1,690 -1.1% | $254,700 +2% |
| 2016 | $1,709 +9% | $249,600 +0.4% |
| 2014 | $1,567 -8.3% | $248,500 -1% |
| 2013 | $1,709 -10.2% | $251,000 -6.3% |
| 2011 | $1,903 -5.2% | $268,000 |
| 2010 | $2,007 +66.6% | $268,000 +35.9% |
| 2009 | $1,205 -13.6% | $197,200 +1.7% |
| 2007 | $1,395 -49.6% | $193,970 -1.6% |
| 2006 | $2,765 | $197,200 |
| 2005 | -- | $197,200 |
Find assessor info on the county website
Neighborhood: 46118
Nearby homes
- $474,8003 bd3 ba2.3k sqft5802 Cross Meadows Dr, Clayton, IN 46118Off Market
- $436,1003 bd3 ba2.7k sqft4026 Woodshire Pl, Clayton, IN 46118Off Market
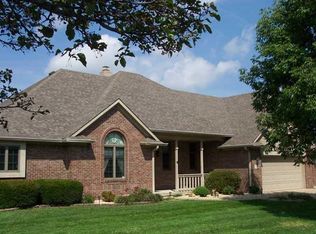
- $377,6003 bd2 ba2.1k sqft4043 Woodshire Pl, Clayton, IN 46118Off Market
- $430,3003 bd2 ba2k sqft4067 Woodshire Pl, Clayton, IN 46118Off Market
- $392,3002 bd2 ba2.1k sqft4025 Woodshire Pl, Clayton, IN 46118Off Market
- $415,6003 bd2 ba2.7k sqft4089 Woodshire Pl, Clayton, IN 46118Off Market
- $429,3004 bd3 ba2.2k sqft4116 Woodshire Pl, Clayton, IN 46118Off Market
- $500,2003 bd4 ba3.2k sqft4123 Woodshire Pl, Clayton, IN 46118Off Market
Nearby schools
GreatSchools rating
- 7/10Mill Creek East ElementaryGrades: K-5Distance: 3.9 mi
- 8/10Cascade Middle SchoolGrades: 6-8Distance: 5.5 mi
- 10/10Cascade Senior High SchoolGrades: 9-12Distance: 5.5 mi
Schools provided by the listing agent
- Elementary: Mill Creek East Elementary
- Middle: Cascade Middle School
- High: Cascade Senior High School
Source: MIBOR as distributed by MLS GRID. This data may not be complete. We recommend contacting the local school district to confirm school assignments for this home.
Get a cash offer in 3 minutes
Find out how much your home could sell for in as little as 3 minutes with a no-obligation cash offer.
Estimated market value
$455,400
Get a cash offer in 3 minutes
Find out how much your home could sell for in as little as 3 minutes with a no-obligation cash offer.
Estimated market value
$455,400
- Indiana
- Hendricks County
- Clayton
- 46118
- 4050 Woodshire Pl
Nearby cities
Nearby neighborhoods
Nearby zip codes
Other Clayton Topics
