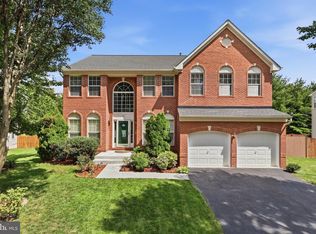
Welcome to this Ryan Homes–built detached residence offering 5 bedrooms, 3.5 bathrooms, and a 2-car garage in the highly sought-after Courtland Rural Village community. Designed for comfortable living and entertaining, the home features four bedrooms on the upper level and a fully finished walk-out basement. The lower level has been recently updated with brand-new luxury vinyl plank flooring, newly finished stairs, and fresh paint throughout. This versatile space includes a bedroom/den, full bathroom, wet bar, exercise room, and spacious recreation areas. The main level showcases hardwood flooring throughout and a thoughtfully designed layout. The gourmet kitchen features granite countertops, a breakfast bar, and an adjoining sunroom. Formal living and dining rooms provide elegant gathering spaces, while the kitchen opens to a dramatic two-story family room filled with natural light. Step outside to enjoy the relatively flat, fenced backyard with alley access. The walk-out lower level leads to a covered patio, providing year-round outdoor enjoyment, while the expansive deck with stair access offers breathtaking sunset views overlooking the historic Oatlands Historic House and Gardens. Meticulously maintained and move-in ready, this exceptional home offers the perfect combination of space, comfort, and scenic surroundings.
For sale
Price cut: $50K (8/10)
$925,000
40502 Oconnors Cir, Leesburg, VA 20175
5beds
3,410sqft
Single Family Residence
Built in 2010
9,148 Square Feet Lot
$918,700 Zestimate®
$271/sqft
$135/mo HOA
What's special
Adjoining sunroomFully finished walk-out basementNewly finished stairsWet barFresh paint throughoutGranite countertopsSpacious recreation areas
- 79 days
- 915
- 33
Zillow last checked:
Listing updated:
Listed by:
Mark Miller 703-726-3427,
Long & Foster Real Estate, Inc. 703-724-9494
Source: Bright MLS,MLS#: VALO2129136
Facts & features
Interior
Bedrooms & bathrooms
- Bedrooms: 5
- Bathrooms: 4
- Full bathrooms: 3
- 1/2 bathrooms: 1
- Main level bathrooms: 1
Basement
- Area: 960
Heating
- Central, Programmable Thermostat, Propane
Cooling
- Ceiling Fan(s), Central Air, Electric
Appliances
- Included: Microwave, Built-In Range, Cooktop, Dishwasher, Disposal, Dryer, Exhaust Fan, Double Oven, Oven/Range - Gas, Refrigerator, Stainless Steel Appliance(s), Washer, Water Heater
- Laundry: Upper Level, Washer In Unit, Dryer In Unit
Features
- Bathroom - Walk-In Shower, Breakfast Area, Ceiling Fan(s), Dining Area, Family Room Off Kitchen, Floor Plan - Traditional, Eat-in Kitchen, Kitchen Island, Pantry, Recessed Lighting, Upgraded Countertops, Walk-In Closet(s)
- Flooring: Carpet, Hardwood, Luxury Vinyl, Ceramic Tile, Wood
- Windows: Screens, Vinyl Clad, Window Treatments
- Basement: Finished,Exterior Entry,Sump Pump,Walk-Out Access,Heated
- Number of fireplaces: 1
- Fireplace features: Gas/Propane, Mantel(s)
Interior area
- Total structure area: 3,410
- Total interior livable area: 3,410 sqft
- Finished area above ground: 2,450
- Finished area below ground: 960
Property
Parking
- Total spaces: 2
- Parking features: Garage Faces Front, Garage Door Opener, Asphalt, Attached
- Attached garage spaces: 2
- Has uncovered spaces: Yes
Accessibility
- Accessibility features: None
Features
- Levels: Three
- Stories: 3
- Pool features: Community
- Fencing: Wood
- Has view: Yes
- View description: Scenic Vista, Street, Trees/Woods
Lot
- Size: 9,148 Square Feet
Details
- Additional structures: Above Grade, Below Grade
- Parcel number: 317302268000
- Zoning: PDRV
- Special conditions: Standard
Construction
Type & style
- Home type: SingleFamily
- Architectural style: Colonial
- Property subtype: Single Family Residence
Materials
- Masonry
- Foundation: Concrete Perimeter, Active Radon Mitigation
- Roof: Architectural Shingle
Condition
- Excellent
- New construction: No
- Year built: 2010
Details
- Builder model: Yates
- Builder name: Ryan Homes
Utilities & green energy
- Sewer: Public Sewer
- Water: Public
Community & HOA
Community
- Features: Pool
- Security: Fire Sprinkler System
- Subdivision: Courtland Rural Village
HOA
- Has HOA: Yes
- Amenities included: Common Grounds, Jogging Path, Meeting Room, Party Room, Pool, Tot Lots/Playground
- Services included: Common Area Maintenance, Management, Pool(s), Trash
- HOA fee: $135 monthly
Location
- Region: Leesburg
Financial & listing details
- Price per square foot: $271/sqft
- Tax assessed value: $881,530
- Annual tax amount: $7,096
- Date on market: 6/21/2026
- Listing agreement: Exclusive Right To Sell
- Ownership: Fee Simple
Estimated market value
$918,700
$873,000 - $965,000
$4,499/mo
Price history
| Date | Event | Price |
|---|---|---|
| 8/10/2026 | Price change | $925,000-5.1%$271/sqft |
Source:  Bright MLS #VALO2129136 Report a problem Bright MLS #VALO2129136 Report a problem | ||
| 7/21/2026 | Price change | $975,000-2.5%$286/sqft |
Source: Bright MLS #VALO2129136 Report a problem | ||
| 6/26/2026 | Price change | $1,000,000-9.1%$293/sqft |
Source: Bright MLS #VALO2129136 Report a problem | ||
| 6/21/2026 | Listed for sale | $1,100,000+69.5%$323/sqft |
Source: Bright MLS #VALO2129136 Report a problem | ||
| 7/20/2020 | Sold | $649,000-1.7%$190/sqft |
Source: Public Record Report a problem | ||
| 6/3/2020 | Pending sale | $659,900$194/sqft |
Source: Long & Foster Real Estate, Inc. #VALO411154 Report a problem | ||
| 5/28/2020 | Listed for sale | $659,900+22.2%$194/sqft |
Source: Long & Foster Real Estate, Inc. #VALO411154 Report a problem | ||
| 1/12/2016 | Sold | $540,000-1.8%$158/sqft |
Source: Public Record Report a problem | ||
| 11/12/2015 | Pending sale | $549,900$161/sqft |
Source: Hunt Country Sotheby's International Realty #LO8671544 Report a problem | ||
| 10/20/2015 | Price change | $549,900-3.5%$161/sqft |
Source: Hunt Country Sotheby's International Realty #LO8671544 Report a problem | ||
| 7/22/2015 | Price change | $569,900-3.2%$167/sqft |
Source: Hunt Country Sothebys International Realty #LO8671544 Report a problem | ||
| 7/16/2015 | Price change | $589,000-1%$173/sqft |
Source: Hunt Country Sothebys International Realty #LO8671544 Report a problem | ||
| 6/19/2015 | Listed for sale | $594,900+35.2%$174/sqft |
Source: Hunt Country Sothebys International Realty #LO8671544 Report a problem | ||
| 3/10/2015 | Sold | $440,000+120%$129/sqft |
Source: Public Record Report a problem | ||
| 12/13/2014 | Price change | $200,000-54%$59/sqft |
Source: Auction.com Report a problem | ||
| 11/21/2014 | Listed for sale | -- |
Source: Auction.com Report a problem | ||
| 12/14/2010 | Sold | $435,170$128/sqft |
Source: Public Record Report a problem | ||
Public tax history
| Year | Property taxes | Tax assessment |
|---|---|---|
| 2026 | $7,096 +3.1% | $881,530 +3.1% |
| 2025 | $6,885 +0.3% | $855,220 +7.7% |
| 2024 | $6,866 -2.5% | $793,760 -1.3% |
| 2023 | $7,040 +9.2% | $804,540 +11.1% |
| 2022 | $6,444 +3.3% | $724,060 +13.8% |
| 2021 | $6,237 +1.5% | $636,470 +7.2% |
| 2020 | $6,145 +0% | $593,730 +4.2% |
| 2019 | $6,145 +3% | $569,980 +3.6% |
| 2018 | $5,967 +0.6% | $549,950 +4.3% |
| 2017 | $5,932 +0.4% | $527,330 +0.7% |
| 2016 | $5,907 | $523,790 +53.7% |
| 2015 | $5,907 +5.7% | $340,860 +12.1% |
| 2014 | $5,588 +0.2% | $304,200 +2% |
| 2013 | $5,576 | $298,170 |
| 2012 | -- | -- |
| 2011 | -- | -- |
Find assessor info on the county website
Monthly payment
Est. payment
Payment breakdown
Explore the cost of this home by adjusting the details. Changes won't be saved.Climate risks
Neighborhood: 20175
Nearby schools
Schools provided by the listing agent
- Elementary: Sycolin Creek
- Middle: J. L. Simpson
- High: Loudoun County
- District: Loudoun County Public Schools
Source: Bright MLS. This data may not be complete. We recommend contacting the local school district to confirm school assignments for this home.
Similar homes
- $925,0005 bd4 ba4.4k sqft143 Balch Springs Cir SE, Leesburg, VA 20175For Sale
 MLS ID #VALO2135288, Amit Bargota, Samson Properties. Bright MLS
 - $945,0005 bd4 ba3.5k sqft608 Talmadge Ct SE, Leesburg, VA 20175For Sale
 MLS ID #VALO2132672, Noe Villatoro, Samson Properties. Bright MLS
 - $1,199,0004 bd5 ba4.1k sqft21054 Hooded Crow Dr, Leesburg, VA 20175For Sale
 MLS ID #VALO2130962, Adam Alami, Real Broker, LLC. Bright MLS
 - $875,0004 bd4 ba3k sqft201 Jennings Ct SE, Leesburg, VA 20175For Sale
 MLS ID #VALO2130032, Clark Smith, Samson Properties. Bright MLS
 - $895,0005 bd3 ba2.7k sqft21392 Glebe View Dr, Ashburn, VA 20148For SaleMLS ID #VALO2135016, Cristina Sison, Realty ONE Group Capital. Bright MLS
- $935,0004 bd3 ba2.8k sqft20921 Rubles Mill Ct, Ashburn, VA 20147For SaleMLS ID #VALO2133158, Danielle Kearney, Momentum Realty LLC. Bright MLS
- $975,0004 bd4 ba3.2k sqft108 Haversack Ct NE, Leesburg, VA 20176For SaleMLS ID #VALO2134842, Lisa Moffett, Coldwell Banker Realty. Bright MLS
- $1,025,0004 bd4 ba3.3k sqft42702 Middle Ridge Pl, Ashburn, VA 20148For SaleMLS ID #VALO2130202, Paul Bedewi, Keller Williams Realty. Bright MLS
- $885,0004 bd3 ba2.7k sqft18240 Oak Lake Ct, Leesburg, VA 20176For SaleMLS ID #VALO2129578, Amy Mullen, Corcoran McEnearney. Bright MLS
- $849,9004 bd4 ba3.6k sqft1603 Chickasaw Pl NE, Leesburg, VA 20176For SaleMLS ID #VALO2130278, kulvir Saggi, Samson Properties. Bright MLS
- $950,0004 bd3 ba2.3k sqft42277 Chestnut Hill Ln, Leesburg, VA 20176For SaleMLS ID #VALO2125098, Karen Cooper, Real Broker, LLC. Bright MLS
- $934,9005 bd6 ba4.7k sqft41834 Bristow Manor Dr, Ashburn, VA 20148For SaleMLS ID #VALO2132222, Antonio Maceo, Coldwell Banker Realty. Bright MLS
- $950,0004 bd3 ba3.4k sqft35943 Fieldside Way, Round Hill, VA 20141For SaleMLS ID #VALO2132002, Robin Gebhardt, EXP Realty, LLC. Bright MLS
- $925,0005 bd4 ba4k sqftAutumn Glen, Herndon, VA 20170For SaleMLS ID #VAFX2333190, Rob Rochon, Rochon Realty, Inc.. Bright MLS
- $925,0004 bd4 ba4.3k sqft5863 Tulloch Spring Ct, Haymarket, VA 20169For SaleMLS ID #VAPW2129018, Shawn Peacher, Network Realty Group. Bright MLS
- $1,150,0004 bd4 ba4.3k sqft43280 John Danforth Ct, Ashburn, VA 20147For SaleMLS ID #VALO2134768, Reed Jimenez, LPT Realty, LLC. Bright MLS
- $900,0005 bd5 ba4.3k sqft5434 Sherman Oaks Ct, Haymarket, VA 20169For SaleMLS ID #VAPW2123766, Anna Vidal, Keller Williams Realty/Lee Beaver & Assoc.. Bright MLS
- $850,0003 bd4 ba3.4k sqft22125 Waverly Heights Ln, Middleburg, VA 20117For SaleMLS ID #VALO2134226, Sheila Mackey, Samson Properties. Bright MLS
- $959,0004 bd4 ba4.3k sqft15039 Gaines Mill Cir, Haymarket, VA 20169For SaleMLS ID #VAPW2128150, Shannon Sheahan, Samson Properties. Bright MLS
- $889,9005 bd4 ba3.3k sqft7536 San Diego Ct, Gainesville, VA 20155For SaleMLS ID #VAPW2126590, Kevin Lee, Fairfax Realty 50/66 LLC. Bright MLS
