Skip main navigation
Closed
  • $620,000

    40503 N Fairview St, Antioch, IL 60002

    4beds
    3,818sqft
    Single Family Residence
    Built in 1980
    0.3 Acres Lot
    $769,700 Zestimate®
    $162/sqft
    $4,590 Estimated rent

    Home value

    $769,700

    $708,000 - $847,000

    $4,590/mo

    Zestimate® history
    Loading
    Loading...

    Owner options

    List your home for rent

    $4,590/mo

    Rent Zestimate®

    Find your next renter with Zillow Rental Manager. Plus, with online applications, you can quickly screen prospective tenants – for free.

    Learn more

    $4,590/mo

    Rent Zestimate®

    Refinance and save

    $4,775/mo

    Est. payment

    Refinancing to a lower rate could help reduce your monthly payments and save thousands over the life of the loan.

    See today's rates

    $4,775/mo

    Est. payment

    Explore your selling options

    Work with a Zillow partner agent

    Leverage their expertise and Zillow's premium Showcase listings to get your home seen by more buyers.

    Get started

    List with your own agent

    Get your home in front of millions of buyers by listing it on Zillow.

    Learn how to do it

    Sell it yourself

    Take full control of how buyers see your home on Zillow by listing For Sale by Owner (FSBO).

    List your home

    What's special

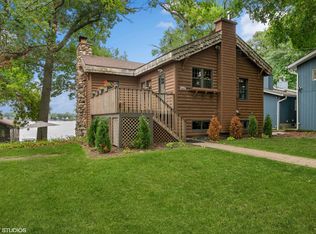
    This Bluff Lake waterfront home offers a serene and picturesque setting, ideal for those who appreciate the beauty of nature and comfortable living. As you step into the home, you're greeted by the inviting breakfast room, illuminated by abundant windows that showcase breathtaking views of the lake. A cozy fireplace adds warmth and charm to this space, perfect for enjoying morning meals or relaxing with a cup of coffee. Adjacent to the breakfast room lies the spacious dining room, perfect for hosting gatherings and enjoying meals with loved ones. From there, you enter the family room, lake views continue to captivate, creating a tranquil atmosphere for gatherings and leisurely evenings. Many rooms of this home offer lake views, providing constant connection to the serene outdoor surroundings. The main floor of the home also boasts two bedrooms and two full baths, ensuring comfort and convenience for guests and residents alike. Descending to the walk-out lower level, you'll discover the expansive master bedroom, complete with a luxurious full bath with walk in shower and patio doors that open to reveal a private sunroom, featuring a rejuvenating hot tub. Entertainment is made easy with a bar area and family room, providing ample space for gatherings and relaxation. Exterior access from the bar area leads to one of many outdoor spaces, seamlessly blending indoor and outdoor living. The beautifully landscaped yard provides a lush backdrop for outdoor enjoyment. The lower level also houses an additional bedroom, full bath, office, and laundry facilities, providing ample room for living and working. For those who cherish outdoor living, this home offers multiple decks, a waterfront gazebo, and a pier, inviting residents to enjoy the beauty of the lake and surrounding landscape. Completing the picture of luxury living is a three-car garage and a brick paver driveway, adding both practicality and curb appeal to this exceptional waterfront property. Whether you're seeking tranquility, entertainment, or simply the joys of lakeside living, the Bluff Lake waterfront home offers it all in a beautifully appointed package.

    Zillow last checked:

    Listing updated:

    Listing courtesy of:

    Pat Smarto, ABR,CNC,e-PRO,GRI,SFR,SRES 847-338-3848,

    Lakes Realty Group

    Bought with:

    Mary Black

    RE/MAX Suburban

    Source: MRED as distributed by MLS GRID,MLS#: 12020041MLS Logo

    Facts & features

    Interior

    Bedrooms & bathrooms
    • Bedrooms: 4
    • Bathrooms: 4
    • Full bathrooms: 4
    Primary bedroom
    • Features: Flooring (Carpet), Bathroom (Full)
    • Level: Basement
    • Area: 475 Square Feet
    • Dimensions: 19X25
    Bedroom 2
    • Features: Flooring (Wood Laminate)
    • Level: Basement
    • Area: 220 Square Feet
    • Dimensions: 11X20
    Bedroom 3
    • Features: Flooring (Carpet)
    • Level: Main
    • Area: 132 Square Feet
    • Dimensions: 12X11
    Bedroom 4
    • Features: Flooring (Carpet)
    • Level: Main
    • Area: 182 Square Feet
    • Dimensions: 14X13
    Bar entertainment
    • Features: Flooring (Wood Laminate)
    • Level: Basement
    • Area: 280 Square Feet
    • Dimensions: 28X10
    Breakfast room
    • Features: Flooring (Wood Laminate)
    • Level: Main
    • Area: 368 Square Feet
    • Dimensions: 23X16
    Dining room
    • Features: Flooring (Hardwood)
    • Level: Main
    • Area: 336 Square Feet
    • Dimensions: 21X16
    Other
    • Features: Flooring (Wood Laminate)
    • Level: Basement
    • Area: 204 Square Feet
    • Dimensions: 12X17
    Great room
    • Features: Flooring (Carpet)
    • Level: Main
    • Area: 357 Square Feet
    • Dimensions: 17X21
    Kitchen
    • Features: Kitchen (Galley), Flooring (Ceramic Tile)
    • Level: Main
    • Area: 104 Square Feet
    • Dimensions: 13X8
    Laundry
    • Level: Basement
    • Area: 55 Square Feet
    • Dimensions: 5X11
    Office
    • Features: Flooring (Carpet)
    • Level: Basement
    • Area: 128 Square Feet
    • Dimensions: 8X16
    Sun room
    • Features: Flooring (Stone)
    • Level: Basement
    • Area: 286 Square Feet
    • Dimensions: 22X13
    Heating
    • Natural Gas, Sep Heating Systems - 2+
    Cooling
    • Central Air
    Appliances
    • Included: Range, Microwave, Dishwasher, Refrigerator, Washer, Dryer, Wine Refrigerator, Humidifier
    Features
    • Cathedral Ceiling(s), Wet Bar, 1st Floor Bedroom, 1st Floor Full Bath, Walk-In Closet(s), Separate Dining Room
    • Flooring: Laminate, Wood
    • Windows: Screens, Skylight(s)
    • Basement: Finished,Exterior Entry,Full,Walk-Out Access
    • Number of fireplaces: 1
    • Fireplace features: Wood Burning, Gas Starter, Other
    Interior area
    • Total structure area: 3,818
    • Total interior livable area: 3,818 sqft

    Property

    Parking
    • Total spaces: 3
    • Parking features: Brick Driveway, Garage, On Site, Garage Owned, Detached
    • Garage spaces: 3
    • Has uncovered spaces: Yes
    Accessibility
    • Accessibility features: No Disability Access
    Features
    • Stories: 1
    • Patio & porch: Deck, Patio
    • Exterior features: Outdoor Grill, Fire Pit
    • Has spa: Yes
    • Spa features: Outdoor Hot Tub, Indoor Hot Tub
    • Has view: Yes
    • View description: Water
    • Has water view: Yes
    • Water view: Water
    • Waterfront features: Lake Front
    Lot
    • Size: 0.30 Acres
    • Dimensions: 59X209X59X209
    • Features: Water Rights, Views
    Details
    • Additional structures: Gazebo, Shed(s)
    • Parcel number: 01241100030000
    • Special conditions: None
    • Other equipment: Water-Softener Owned, Ceiling Fan(s), Sump Pump

    Construction

    Type & style
    • Home type: SingleFamily
    • Architectural style: Step Ranch
    • Property subtype: Single Family Residence
    Materials
    • Cedar
    • Roof: Asphalt
    Condition
    • New construction: No
    • Year built: 1980

    Utilities & green energy

    • Sewer: Septic Tank
    • Water: Well

    Community & neighborhood

    Security
    • Security features: Security System
    Community
    • Community features: Lake, Water Rights, Street Paved
    Location
    • Region: Antioch
    • Subdivision: Lakeside

    HOA & financial

    HOA
    • Has HOA: Yes
    • HOA fee: $100 annually
    • Services included: Lake Rights

    Other

    Other facts
    • Has irrigation water rights: Yes
    • Listing terms: Cash
    • Ownership: Fee Simple w/ HO Assn.

    Price history

    DateEventPrice
    8/30/2024Sold$620,000-11.3%$162/sqft
    Source: MRED as distributed by MLS GRID #12020041 Report a problem
    8/24/2024Contingent$699,000$183/sqft
    Source: MRED as distributed by MLS GRID #12020041 Report a problem
    7/8/2024Price change$699,000-3.6%$183/sqft
    Source: MRED as distributed by MLS GRID #12020041 Report a problem
    5/22/2024Listed for sale$725,000$190/sqft
    Source: MRED as distributed by MLS GRID #12020041 Report a problem
    5/6/2024Listing removed--
    Source: MRED as distributed by MLS GRID #12020041 Report a problem
    4/18/2024Contingent$725,000$190/sqft
    Source: MRED as distributed by MLS GRID #12020041 Report a problem
    4/5/2024Listed for sale$725,000-1.9%$190/sqft
    Source: MRED as distributed by MLS GRID #12020041 Report a problem
    11/10/2023Listing removed--
    Source: MRED as distributed by MLS GRID #11780889 Report a problem
    10/25/2023Price change$739,000-3.9%$194/sqft
    Source: MRED as distributed by MLS GRID #11780889 Report a problem
    9/8/2023Listed for sale$769,000$201/sqft
    Source: MRED as distributed by MLS GRID #11780889 Report a problem
    9/5/2023Contingent$769,000$201/sqft
    Source: MRED as distributed by MLS GRID #11780889 Report a problem
    8/11/2023Price change$769,000-9.4%$201/sqft
    Source: MRED as distributed by MLS GRID #11780889 Report a problem
    5/12/2023Listed for sale$849,000+31.8%$222/sqft
    Source: MRED as distributed by MLS GRID #11780889 Report a problem
    8/23/2004Sold$644,000+8.8%$169/sqft
    Source: Public Record Report a problem
    7/7/1999Sold$592,000$155/sqft
    Source: Public Record Report a problem

    Public tax history

    YearProperty taxesTax assessment
    2024$16,821 +2.3%$206,646 -2.2%
    2023$16,436 +2.6%$211,230 +9%
    2022$16,015 +8.8%$193,790 +6.5%
    2021$14,717 +2.3%$182,023 +10.2%
    2020$14,385 -2.7%$165,155 +4.6%
    2019$14,786 +15.2%$157,937 +11.1%
    2018$12,834 $142,148 +5.1%
    2017$12,834 +0.5%$135,301 +3.6%
    2016$12,769 -1.9%$130,574 -9.2%
    2015$13,021 +8.5%$143,831 +12.1%
    2014$12,006 -2.2%$128,320
    2012$12,272 -17.2%$128,320 -21%
    2011$14,825 -2%$162,351 -10.3%
    2010$15,126 +4.8%$181,000 -3.8%
    2009$14,439 +5.8%$188,052 +2.8%
    2008$13,649 +21.6%$182,895 +5.1%
    2006$11,223 +11.9%$174,053
    2005$10,032 +13.9%--
    2004$8,807 +16.7%--
    2003$7,545 +3.3%--
    2002$7,303 +9%--
    2001$6,697 +2.4%$110,350 +3.3%
    2000$6,539 $106,836

    Find assessor info on the county website

    Neighborhood: 60002

    Nearby schools

    GreatSchools rating
    Schools provided by the listing agent
    • Elementary: Grass Lake Elementary School
    • Middle: Grass Lake Elementary School
    • District: 36

    Source: MRED as distributed by MLS GRID. This data may not be complete. We recommend contacting the local school district to confirm school assignments for this home.

    Get a cash offer in 3 minutes
    Find out how much your home could sell for in as little as 3 minutes with a no-obligation cash offer.
    Estimated market value
    $769,700
    Get a cash offer in 3 minutes
    Find out how much your home could sell for in as little as 3 minutes with a no-obligation cash offer.
    Estimated market value
    $769,700