Sellers will consider all reasonable offers. Welcome to 4051 30th Ave N, a charming single-family home nestled in the heart of St. Petersburg, Florida. This well-maintained residence offers 1,340 square feet of comfortable living space, featuring 3 bedrooms and 2 bathrooms. Built in 1954, the home seamlessly blends classic architecture with modern amenities. The updated kitchen boasts quartz countertops, shaker-style wood cabinetry, and stainless steel appliances, illuminated by a skylight that bathes the space in natural light. Adjacent to the kitchen, a versatile bonus room serves as an ideal office or additional living area. The property includes tile flooring throughout, ceiling fans, and a fenced backyard with a sprinkler system that utilizes reclaimed water. Notably, the home is situated outside of flood zones and has no HOA or CDD fees. Located just two blocks from a picturesque neighborhood lake, this residence offers both tranquility and convenience, with easy access to local amenities and attractions. Don't miss the opportunity to make this delightful property your new home.
Sold for $405,000
$405,000
4051 30TH AVENUE N, ST PETERSBURG, FL 33713
3beds
1,340sqft
Single Family Residence
Built in 1954
8,886 Square Feet Lot
$391,700 Zestimate®
$302/sqft
$2,330 Estimated rent
Home value
$391,700
$353,000 - $435,000
$2,330/mo
Zestimate® history
Owner options
List your home for rent
$2,330/mo
Rent Zestimate®
Find your next renter with Zillow Rental Manager. Plus, with online applications, you can quickly screen prospective tenants – for free.
$2,330/mo
Rent Zestimate®
Refinance and save
$2,820/mo
Est. payment
Refinancing to a lower rate could help reduce your monthly payments and save thousands over the life of the loan.
$2,820/mo
Est. payment
Explore your selling options
Work with a Zillow partner agent
Leverage their expertise and Zillow's premium Showcase listings to get your home seen by more buyers.
Get startedList with your own agent
Get your home in front of millions of buyers by listing it on Zillow.
Learn how to do itSell it yourself
Take full control of how buyers see your home on Zillow by listing For Sale by Owner (FSBO).
List your homeWhat's special
Shaker-style wood cabinetryQuartz countertopsVersatile bonus roomCeiling fansFenced backyardTile flooringStainless steel appliances
Zillow last checked:
Listing updated:
Listed by:
Edward Gentle 727-543-6575,
COLDWELL BANKER REALTY 727-822-9111
Bought with:
Jennifer Ferris, 3275370
CHARLES RUTENBERG REALTY INC
Source: Stellar MLS,MLS#: TB8326321 Originating MLS: Suncoast Tampa
Originating MLS: Suncoast Tampa
Facts & features
Interior
Bedrooms & bathrooms
- Bedrooms: 3
- Bathrooms: 2
- Full bathrooms: 2
Primary bedroom
- Features: Built-in Closet
- Level: First
- Area: 195 Square Feet
- Dimensions: 13x15
Bedroom 2
- Features: Built-in Closet
- Level: First
- Area: 195 Square Feet
- Dimensions: 13x15
Foyer
- Features: No Closet
- Level: First
- Area: 100 Square Feet
- Dimensions: 10x10
Great room
- Features: No Closet
- Level: First
- Area: 480 Square Feet
- Dimensions: 16x30
Kitchen
- Features: No Closet
- Level: First
- Area: 120 Square Feet
- Dimensions: 12x10
Heating
- Central
Cooling
- Central Air
Appliances
- Included: Dishwasher, Electric Water Heater, Microwave, Range, Refrigerator
- Laundry: Electric Dryer Hookup, Washer Hookup
Features
- Ceiling Fan(s), Crown Molding, Open Floorplan, Primary Bedroom Main Floor, Stone Counters
- Flooring: Carpet, Ceramic Tile
- Windows: Window Treatments
- Has fireplace: No
Interior area
- Total structure area: 2,494
- Total interior livable area: 1,340 sqft
Property
Parking
- Total spaces: 2
- Parking features: Garage - Attached, Carport
- Attached garage spaces: 1
- Carport spaces: 1
- Covered spaces: 2
Features
- Levels: One
- Stories: 1
- Exterior features: Sidewalk
Lot
- Size: 8,886 Square Feet
Details
- Parcel number: 103116821160000070
- Special conditions: None
Construction
Type & style
- Home type: SingleFamily
- Property subtype: Single Family Residence
Materials
- Block
- Foundation: Slab
- Roof: Shingle
Condition
- Completed
- New construction: No
- Year built: 1954
Utilities & green energy
- Sewer: None
- Water: None
- Utilities for property: Cable Connected, Electricity Connected, Sewer Connected, Water Connected
Community & HOA
Community
- Pet fee: $0 monthly
- Subdivision: SIR-LEE HEIGHTS
HOA
- Has HOA: No
Location
- Region: Saint Petersburg
Financial & listing details
- Price per square foot: $302/sqft
- Tax assessed value: $385,851
- Annual tax amount: $3,551
- Date on market: 1/12/2025
- Cumulative days on market: 84 days
- Listing terms: Cash,Conventional,FHA
- Ownership: Fee Simple
- Total actual rent: 0
- Electric utility on property: Yes
- Road surface type: Asphalt
Price history
| Date | Event | Price |
|---|---|---|
| 5/13/2025 | Sold | $405,000-4.7%$302/sqft |
Source:  Stellar MLS #TB8326321 Report a problem Stellar MLS #TB8326321 Report a problem | ||
| 4/7/2025 | Pending sale | $425,000$317/sqft |
Source: Stellar MLS #TB8326321 Report a problem | ||
| 3/5/2025 | Price change | $425,000-5.5%$317/sqft |
Source: Stellar MLS #TB8326321 Report a problem | ||
| 1/12/2025 | Listed for sale | $449,900+83.6%$336/sqft |
Source: Stellar MLS #TB8326321 Report a problem | ||
| 10/1/2018 | Sold | $245,000-2%$183/sqft |
Source: Public Record Report a problem | ||
| 8/9/2018 | Listed for sale | $249,900$186/sqft |
Source: LANDMARK CO #U8006209 Report a problem | ||
| 6/18/2018 | Listing removed | $249,900$186/sqft |
Source: LANDMARK CO #U8006209 Report a problem | ||
| 6/10/2018 | Listed for sale | $249,900+99.9%$186/sqft |
Source: LANDMARK CO #U8006209 Report a problem | ||
| 11/22/2017 | Sold | $125,000$93/sqft |
Source: Public Record Report a problem | ||
Public tax history
| Year | Property taxes | Tax assessment |
|---|---|---|
| 2025 | $3,825 +5.7% | $234,596 +2.9% |
| 2024 | $3,619 +1.9% | $227,984 +3% |
| 2023 | $3,551 +2.9% | $221,344 +3% |
| 2022 | $3,452 -1.2% | $214,897 +3% |
| 2021 | $3,493 +0% | $208,638 +1.4% |
| 2020 | $3,492 +2% | $205,757 +2.3% |
| 2019 | $3,423 | $201,131 +74% |
| 2018 | $3,423 +36.4% | $115,579 +48% |
| 2017 | $2,510 +224.2% | $78,090 +2.1% |
| 2016 | $774 -1.5% | $76,484 +0.7% |
| 2015 | $786 +1.3% | $75,952 +0.8% |
| 2014 | $776 +0.4% | $75,349 +1.5% |
| 2013 | $773 +0.6% | $74,235 +1.7% |
| 2012 | $768 | $72,994 -2.9% |
| 2011 | -- | $75,145 -17.6% |
| 2010 | -- | $91,192 +26.2% |
| 2009 | -- | $72,277 +0.1% |
| 2008 | $696 | $72,205 +3% |
| 2007 | -- | $70,102 -38.4% |
| 2005 | -- | $113,800 +9.6% |
| 2004 | $960 +2.6% | $103,800 +16.6% |
| 2003 | $935 +5.3% | $89,000 +5.6% |
| 2002 | $888 | $84,300 +11.7% |
| 2001 | $888 +4.8% | $75,500 +7.2% |
| 2000 | $848 | $70,400 |
Find assessor info on the county website
Neighborhood: Disston Heights
Nearby homes
- $293,900-- bd1 ba1k sqft4059 30th Ave N, Saint Petersburg, FL 33713Off Market
- $362,1002 bd2 ba1.5k sqft4027 30th Ave N, Saint Petersburg, FL 33713Off Market
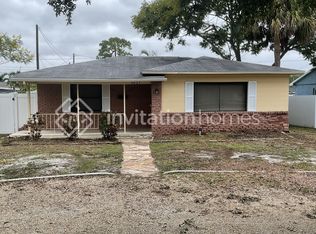
- $335,1002 bd1 ba1k sqft4067 30th Ave N, Saint Petersburg, FL 33713Off Market
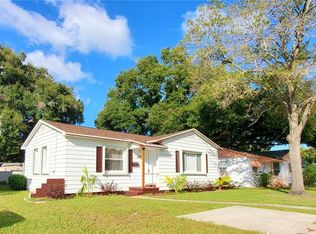
- $325,000-- bd1 ba948 sqft4021 30th Ave N, Saint Petersburg, FL 33713Sold
- $450,0003 bd2 ba1.5k sqft4050 31st Ave N, Saint Petersburg, FL 33713Sold
- $342,200-- bd2 ba1.3k sqft4034 31st Ave N, Saint Petersburg, FL 33713Off Market
- $428,400-- bd3 ba2k sqft4058 31st Ave N, Saint Petersburg, FL 33713Off Market
- $364,200-- bd2 ba1.4k sqft4026 31st Ave N, Saint Petersburg, FL 33713Off Market
Nearby schools
GreatSchools rating
- 7/10New Heights Elementary SchoolGrades: PK-5Distance: 0.7 mi
- 7/10Tyrone Middle SchoolGrades: 6-8Distance: 2.4 mi
- 6/10St. Petersburg High SchoolGrades: 9-12Distance: 1.9 mi
Get a cash offer in 3 minutes
Find out how much your home could sell for in as little as 3 minutes with a no-obligation cash offer.
Estimated market value
$391,700
Get a cash offer in 3 minutes
Find out how much your home could sell for in as little as 3 minutes with a no-obligation cash offer.
Estimated market value
$391,700
- Florida
- Pinellas County
- Saint Petersburg
- 33713
- Disston Heights
- 4051 30TH AVENUE N
Nearby cities
Nearby neighborhoods
Nearby zip codes
Other Saint Petersburg Topics
- Apartments for Rent in 33713
- Houses for Sale in 33713
- Houses for Rent in 33713
- 33713 Real Estate
- Saint Petersburg Condos
- Houses for Sale in Saint Petersburg
- Newest Listings in Saint Petersburg
- Saint Petersburg Home Values
- Saint Petersburg Real Estate Agents
- Saint Petersburg Refinance
- Saint Petersburg Mortgage Rates
