Skip main navigation
Sold for $435,000
  • $435,000

    4051 Ascend Grv, Colorado Springs, CO 80918

    3beds
    1,862sqft
    Townhouse
    Built in 2026
    1,254 Square Feet Lot
    $434,800 Zestimate®
    $234/sqft
    $2,504 Estimated rent

    Home value

    $434,800

    $413,000 - $457,000

    $2,504/mo

    Zestimate® history
    Loading
    Loading...

    Owner options

    List your home for rent

    $2,504/mo

    Rent Zestimate®

    Find your next renter with Zillow Rental Manager. Plus, with online applications, you can quickly screen prospective tenants – for free.

    Learn more

    $2,504/mo

    Rent Zestimate®

    Refinance and save

    $2,643/mo

    Est. payment

    Refinancing to a lower rate could help reduce your monthly payments and save thousands over the life of the loan.

    See today's rates

    $2,643/mo

    Est. payment

    Explore your selling options

    Work with a Zillow partner agent

    Leverage their expertise and Zillow's premium Showcase listings to get your home seen by more buyers.

    Get started

    List with your own agent

    Get your home in front of millions of buyers by listing it on Zillow.

    Learn how to do it

    Sell it yourself

    Take full control of how buyers see your home on Zillow by listing For Sale by Owner (FSBO).

    List your home

    What's special

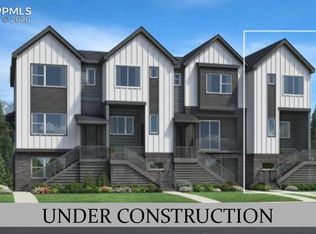
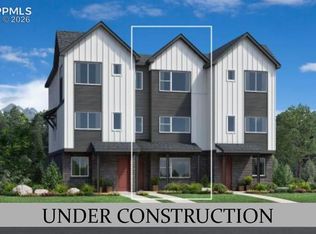
    The Peregrine Elite is a stunning three-story townhome featuring modern design and versatile living spaces. Enter through the inviting foyer that leads up to the stunning main living area, highlighted by an expansive great room and casual dining space. The impressively appointed kitchen offers a large center island and ample cabinet and counter space. The luxurious primary bedroom suite is tucked away on the third floor, complete with a walk-in closet and lush primary bath that offers a dual-sink vanity, large shower with seat, and private water closet. A secondary bedroom can be found adjacent to the primary suite, featuring a private bath. An additional bedroom with a private bath is conveniently located on the first floor, offering flexible living options. Additional features include bedroom-level laundry, a powder room on the main living level, and ample additional storage.

    Zillow last checked:

    Listing updated:

    Listed by:

    Amy Ballain 720-490-6865,

    Coldwell Banker Realty

    Bought with:

    Tamika Caldwell

    Real Broker, LLC DBA Real

    Source: elevateMLS,MLS#: 2522100MLS Logo

    Facts & features

    Interior

    Bedrooms & bathrooms
    • Bedrooms: 3
    • Bathrooms: 4
    • Full bathrooms: 3
    • 1/2 bathrooms: 1
    Other
    • Level: Upper
    • Area: 169 Square Feet
    • Dimensions: 13 x 13
    Heating
    • Forced Air, Natural Gas
    Cooling
    • Central Air
    Appliances
    • Included: 220v in Kitchen, Dishwasher, Disposal, Indoor Grill, Gas in Kitchen, Exhaust Fan, Microwave, Oven, Range, Refrigerator, Self Cleaning Oven
    • Laundry: Electric Hook-up, Upper Level
    Features
    • 9Ft + Ceilings, Great Room, High Speed Internet, Pantry, Secondary Suite w/in Home, Smart Home Door Locks, Smart Thermostat
    • Flooring: Carpet, Wood Laminate
    • Has basement: No
    • Attic: Storage
    • Has fireplace: Yes
    • Fireplace features: Insert
    • Common walls with other units/homes: End Unit
    Interior area
    • Total structure area: 1,862
    • Total interior livable area: 1,862 sqft
    • Finished area above ground: 1,862
    • Finished area below ground: 0

    Property

    Parking
    • Total spaces: 2
    • Parking features: Attached, Concrete Driveway
    • Attached garage spaces: 2
    Features
    • Levels: 3 Story
    • Stories: 3
    • Exterior features: Auto Sprinkler System
    • Fencing: None
    • Has view: Yes
    • View description: Mountain(s)
    Lot
    • Size: 1,254 Square Feet
    • Features: Level, Hiking Trail, Near Fire Station, Near Hospital, Near Park, Near Public Transit, Near Schools, Near Shopping Center, Landscaped

    Construction

    Type & style
    • Home type: Townhouse
    • Property subtype: Townhouse
    • Attached to another structure: Yes
    Materials
    • Stone, Frame
    • Foundation: Slab
    • Roof: Composite Shingle
    Condition
    • Under Construction
    • New construction: Yes
    • Year built: 2026
    Details
    • Builder model: Peregrine Elite
    • Builder name: Toll Brothers
    • Warranty included: Yes

    Utilities & green energy

    • Water: Municipal
    • Utilities for property: Cable Connected, Electricity Connected, Natural Gas Connected, Phone Available
    Green energy
    • Green verification: HERS Index Score

    Community & HOA

    Community
    • Features: Hiking or Biking Trails, Parks or Open Space, Green Areas, Landscape Maintenance
    HOA
    • Services included: Covenant Enforcement, Lawn, Maintenance Grounds, Management, Trash Removal
    Location
    • Region: Colorado Springs

    Financial & listing details

    • Price per square foot: $234/sqft
    • Annual tax amount: $3,630
    • Date on market: 3/12/2026
    • Listing terms: Cash,Conventional,FHA,VA Loan
    • Electric utility on property: Yes

    Price history

    DateEventPrice
    9/22/2026Sold$435,000-2.2%$234/sqft
    Source: elevateMLS #2522100 Report a problem
    8/20/2026Pending sale$445,000+1.1%$239/sqft
    Source: elevateMLS #2522100 Report a problem
    8/17/2026Price change$440,000-1.1%$236/sqft
    Source: Toll Brothers Inc. Report a problem
    8/4/2026Price change$445,000-6.1%$239/sqft
    Source: Toll Brothers Inc. Report a problem
    8/1/2026Price change$474,000-2.1%$255/sqft
    Source: elevateMLS #2522100 Report a problem
    7/14/2026Price change$484,000-3%$260/sqft
    Source: Toll Brothers Inc. Report a problem
    5/19/2026Price change$499,000-1.2%$268/sqft
    Source: Toll Brothers Inc. Report a problem
    4/20/2026Price change$505,000-5.6%$271/sqft
    Source: elevateMLS #2522100 Report a problem
    2/27/2026Listed for sale$535,000$287/sqft
    Source: Toll Brothers Inc. Report a problem

    Public tax history

    Tax history is unavailable.

    Neighborhood: Northeast Colorado Springs

    Nearby schools

    GreatSchools rating
    Schools provided by the listing agent
    • Elementary: Pioneer
    • Middle: Timberview
    • High: Liberty
    • District: Academy-20

    Source: elevateMLS. This data may not be complete. We recommend contacting the local school district to confirm school assignments for this home.

    Get a cash offer in 3 minutes
    Find out how much your home could sell for in as little as 3 minutes with a no-obligation cash offer.
    Estimated market value

    $434,800

    Get a cash offer in 3 minutes
    Find out how much your home could sell for in as little as 3 minutes with a no-obligation cash offer.
    Estimated market value

    $434,800