Skip main navigation
Off market
  • $294,400

    4051 Basil Mdw, Von Ormy, TX 78073

    3beds
    1,844sqft
    Single Family Residence
    Built in ----
    -- sqft lot
    $294,400 Zestimate®
    $160/sqft
    $1,799 Estimated rent

    Home value

    $294,400

    $280,000 - $309,000

    $1,799/mo

    Zestimate® history
    Loading
    Loading...

    Owner options

    List your home for rent

    $1,799/mo

    Rent Zestimate®

    Find your next renter with Zillow Rental Manager. Plus, with online applications, you can quickly screen prospective tenants – for free.

    Learn more

    $1,799/mo

    Rent Zestimate®

    Refinance and save

    $2,055/mo

    Est. payment

    Refinancing to a lower rate could help reduce your monthly payments and save thousands over the life of the loan.

    See today's rates

    $2,055/mo

    Est. payment

    Explore your selling options

    Work with a Zillow partner agent

    Leverage their expertise and Zillow's premium Showcase listings to get your home seen by more buyers.

    Get started

    List with your own agent

    Get your home in front of millions of buyers by listing it on Zillow.

    Learn how to do it

    Sell it yourself

    Take full control of how buyers see your home on Zillow by listing For Sale by Owner (FSBO).

    List your home

    What's special

    Versatile loft areaTwo-story homeStainless steel appliancesInviting open-concept floor planGranite countertopsCovered rear patioLarge walk-in closet

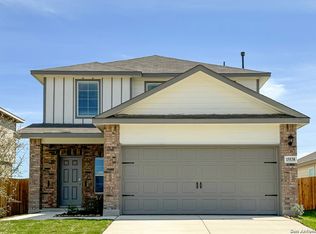
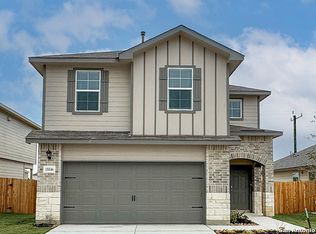
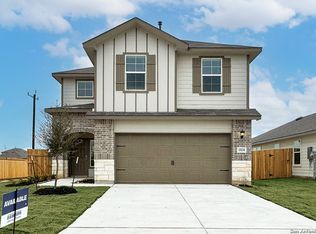
    Find Your Perfect Home & Save! Get 50% OFF your first full month's rent when you lease this beautiful two-story home before April 1, 2026. Make your move today! Welcome to this well-appointed two-story home located at Von Ormy, TX, offering comfort, style, and functionality. This spacious residence features 3 bedrooms, 2.5 bathrooms, and a 2-car garage, thoughtfully designed to meet modern living needs. Upon entry, you're greeted by a convenient powder room that leads into an inviting open-concept floor plan, seamlessly connecting the kitchen, dining area, and family roomperfect for everyday living and entertaining. The gourmet kitchen is equipped with granite countertops, stainless steel appliances, white cabinetry, and an oversized utility room located just off the kitchen for added convenience. The downstairs primary bedroom offers privacy and comfort with an attractive ensuite bathroom, featuring a grand walk-in shower, a large walk-in closet, and ample storage space. Upstairs, you'll find a versatile loft area, ideal for a home office, game room, or additional living space, along with two secondary bedrooms and a full bathroom. Enjoy outdoor relaxation on the covered rear patio, accessible from the family room. Additional highlights include sheet vinyl flooring in the entry, living room, and all wet areas and granite countertops in all bathrooms. This home combines modern finishes with a functional layout in a convenient locationready to welcome its next residents. Liability Insurance Required, $40/month tenant benefit package includes monthly door-to-door delivery of MERV 8 filters and good rent reported to the credit bureau. Minimum security deposit is x1.5 of the monthly rent (subject to change based on application screening). School District: Southwest I.S.D. Elementary School: Spicewood Park Middle School: Resnik High School: Southwest AMENITIES: * Playground * Walking Trails * Picnic areas and BBQ space By submitting your information on this page you consent to being contacted by the Property Manager and RentEngine via SMS, phone, or email.

    This property is off market, which means it's not currently listed for sale or rent on Zillow. This may be different from what's available on other websites or public sources.

    Zillow last checked:

    Listing updated:

    Source: Zillow Rentals

    Facts & features

    Interior

    Bedrooms & bathrooms
    • Bedrooms: 3
    • Bathrooms: 3
    • Full bathrooms: 2
    • 1/2 bathrooms: 1
    Rooms
    • Room types: Family Room, Office
    Features
    • Storage, Walk In Closet
    Interior area
    • Total interior livable area: 1,844 sqft

    Property

    Parking
    • Parking features: On Street
    • Details: Contact manager
    Features
    • Patio & porch: Patio
    • Exterior features: Walk In Closet

    Construction

    Type & style
    • Home type: SingleFamily
    • Property subtype: Single Family Residence

    Community & HOA

    Community
    • Features: Playground
    • Deposit fee: $2,400
    Location
    • Region: Von Ormy

    Financial & listing details

    • Price per square foot: $160/sqft
    • Date on market: 12/19/2025
    • Lease term: 1 Year

    Price history

    DateEventPrice
    3/4/2026Listing removed$1,600$1/sqft
    Source: Zillow Rentals Report a problem
    1/14/2026Price change$1,600-5.9%$1/sqft
    Source: Zillow Rentals Report a problem
    12/19/2025Listed for rent$1,700$1/sqft
    Source: Zillow Rentals Report a problem
    9/30/2022Sold--
    Source: LERA MLS #1608960 Report a problem
    6/6/2022Pending sale$339,500$184/sqft
    Source: LERA MLS #1608960 Report a problem
    5/24/2022Listed for sale$339,500$184/sqft
    Source: LERA MLS #1608960 Report a problem

    Public tax history

    Tax history is unavailable.

    Neighborhood: 78073

    Nearby schools

    GreatSchools rating
    Get a cash offer in 3 minutes
    Find out how much your home could sell for in as little as 3 minutes with a no-obligation cash offer.
    Estimated market value
    $294,400
    Get a cash offer in 3 minutes
    Find out how much your home could sell for in as little as 3 minutes with a no-obligation cash offer.
    Estimated market value
    $294,400