Skip main navigation
Closed
Street View
  • $734,500

    4051 Cambery Dr, Rancho Cordova, CA 95742

    3beds
    2,430sqft
    Single Family Residence
    Built in 2025
    8,799 Square Feet Lot
    $682,800 Zestimate®
    $302/sqft
    $3,336 Estimated rent

    Home value

    $682,800

    $642,000 - $724,000

    $3,336/mo

    Zestimate® history
    Loading
    Loading...

    Owner options

    List your home for rent

    $3,336/mo

    Rent Zestimate®

    Find your next renter with Zillow Rental Manager. Plus, with online applications, you can quickly screen prospective tenants – for free.

    Learn more

    $3,336/mo

    Rent Zestimate®

    Refinance and save

    $4,754/mo

    Est. payment

    Refinancing to a lower rate could help reduce your monthly payments and save thousands over the life of the loan.

    See today's rates

    $4,754/mo

    Est. payment

    Explore your selling options

    Work with a Zillow partner agent

    Leverage their expertise and Zillow's premium Showcase listings to get your home seen by more buyers.

    Get started

    List with your own agent

    Get your home in front of millions of buyers by listing it on Zillow.

    Learn how to do it

    Sell it yourself

    Take full control of how buyers see your home on Zillow by listing For Sale by Owner (FSBO).

    List your home

    What's special

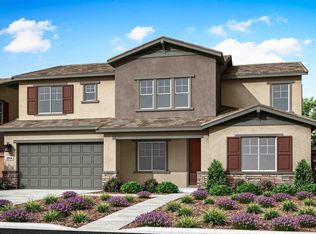
    Discover modern living in this brand-new Tri Pointe Home - the single-story Wildblossom at Montelena, Plan 1. This thoughtfully designed floor plan features 4 bedrooms, 2 bathrooms, and a spacious 3-bay garage, offering both comfort and functionality. Step into the bright and open Great Room, where the living, dining, and kitchen areas flow seamlessly together. The gourmet kitchen boasts a premium 5-piece stainless steel GE appliance package, elegant quartz countertops, and stylish white cabinetry accented with matte black hardware. The luxurious primary suite serves as your private retreat, complete with a spacious walk-in closet and a spa-like bathroom featuring dual vanities, a large soaking tub, and a walk-in spa shower. An upgraded layout replaces the office with an additional bedroom, bringing the total to four bedrooms. A full bathroom and a convenient laundry room located just off the garage enhance daily living. Enjoy ample space for vehicles and storage in the 3-bay garage, and unwind in the expansive backyardperfect for entertaining or relaxing evenings outdoors. As part of Tri Pointe's LivingSmart® program, this home includes standard energy-efficient features. Solar options are also available for purchase or lease, adding an eco-friendly touch to your new home.

    Zillow last checked:

    Listing updated:

    Listed by:

    Holly Auwinger DRE #01955916 916-866-3789,

    TRI Pointe Homes, Inc.

    Bought with:

    Jeff Chi, DRE #02228308

    Prime Real Estate

    Source: MetroList Services of CA,MLS#: 225003952Originating MLS: MetroList Services, Inc.

    Facts & features

    Interior

    Bedrooms & bathrooms
    • Bedrooms: 3
    • Bathrooms: 2
    • Full bathrooms: 2
    Dining room
    • Features: Dining/Family Combo
    Kitchen
    • Features: Pantry Cabinet, Kitchen/Family Combo
    Heating
    • Central
    Cooling
    • Central Air
    Appliances
    • Included: Free-Standing Gas Range, Dishwasher, Microwave
    • Laundry: Inside Room
    Features
    • Flooring: Other
    • Has fireplace: No
    Interior area
    • Total interior livable area: 2,430 sqft

    Property

    Parking
    • Total spaces: 2
    • Parking features: Garage Faces Front
    • Garage spaces: 2
    Features
    • Stories: 1
    Lot
    • Size: 8,799 Square Feet
    • Features: Landscape Front
    Details
    • Parcel number: 06713200040000
    • Zoning description: RES
    • Special conditions: Standard

    Construction

    Type & style
    • Home type: SingleFamily
    • Property subtype: Single Family Residence
    Materials
    • Concrete, Stucco
    • Foundation: Concrete
    • Roof: Tile
    Condition
    • Year built: 2025

    Utilities & green energy

    • Sewer: In & Connected
    • Water: Meter on Site
    • Utilities for property: Cable Available, Internet Available, Natural Gas Available

    Community & HOA

    HOA
    • Has HOA: Yes
    • Amenities included: Other
    • Services included: Other
    • HOA fee: $25 monthly
    Location
    • Region: Rancho Cordova

    Financial & listing details

    • Price per square foot: $302/sqft
    • Tax assessed value: $338,800
    • Annual tax amount: $7,035
    • Date on market: 1/13/2025

    Price history

    DateEventPrice
    7/17/2025Sold$734,500+2.1%$302/sqft
    Source: Public Record Report a problem
    6/18/2025Pending sale$719,476$296/sqft
    Source: MetroList Services of CA #225003952 Report a problem
    2/27/2025Price change$719,476+0%$296/sqft
    Source: TRI Pointe Homes Report a problem
    1/31/2025Price change$719,391+1.5%$296/sqft
    Source: TRI Pointe Homes Report a problem
    1/30/2025Price change$708,809+1.8%$292/sqft
    Source: TRI Pointe Homes Report a problem
    1/3/2025Listed for sale$696,316$287/sqft
    Source: TRI Pointe Homes Report a problem

    Public tax history

    YearProperty taxesTax assessment
    2025$7,035 +29.9%$338,800 +78.3%
    2024$5,416 +70.3%$190,000 +123.7%
    2023$3,181 +2.2%$84,947 +2%
    2022$3,112 +13.7%$83,282 +59%
    2021$2,736 $52,383
    Find assessor info on the county website

    Neighborhood: Sunridge Anatolia

    Nearby schools

    GreatSchools rating
    Get a cash offer in 3 minutes
    Find out how much your home could sell for in as little as 3 minutes with a no-obligation cash offer.
    Estimated market value
    $682,800
    Get a cash offer in 3 minutes
    Find out how much your home could sell for in as little as 3 minutes with a no-obligation cash offer.
    Estimated market value
    $682,800