Welcome to 4051 Chapman Court In the desirable Palomino Heights. This 4-to-6-bedroom, two-story colonial has 2 1/2 baths, a two-car side load garage, 10-foot ceilings, a formal living room and formal dining room and a sought-after open floor plan. The kitchen and family room are open to one another with a large breakfast area, mudroom and large, walk-in pantry. The kitchen features a massive island with quartz countertops, plenty of cabinets and counter space for the chef and/ or baker in the family. Also a double wall oven so that you can prepare your holiday meals and the pies at the same time! Off the breakfast area is a deck that leads out to a fenced in for safety, built-in, heated, salt water swimming pool! Move in now and swim through the Fall. This one-and-a-half-acre property offers plenty of room to do what you like to do and is located at the end of the cul-de-sac. Plenty of fun to be had here… Corn hole volleyball, swing sets etc. it’s your oasis to do what you like! There has actually been a wedding in the front yard property as it is so large and accommodating. The lower level has a finished bonus room that has been used as a 5th bedroom. The main level study has a walk-in closet so it could be converted to a 6th bedroom. The primary bedroom features an ensuite with a Venetian bath, a huge ceramic tile, shower large enough for a party and His and Her sinks, and a huge walk-in closet of the bathroom, as well as a second huge walk-in closet in the bedroom. All bedrooms on the second level have walk-in closets. The laundry room is conveniently on the second floor, making laundry a breeze. Convenient location!!! 2 minutes to Brookside Park and 10 minutes to Cousler Park. Just minutes to box stores like Target, BJ's, Walmart and Weis and Giant and a plethora of restaurants, shopping and a movie theater. Centrally located to Baltimore Harrisburg, Gettysburg and Lancaster makes it an optimal location! Schedule your showing today.
Sold for $521,700
$521,700
4051 Chapman Ct, Dover, PA 17315
5beds
2,792sqft
Single Family Residence
Built in 2017
1.52 Acres Lot
$587,800 Zestimate®
$187/sqft
$3,056 Estimated rent
Home value
$587,800
$558,000 - $617,000
$3,056/mo
Zestimate® history
Owner options
List your home for rent
$3,056/mo
Rent Zestimate®
Find your next renter with Zillow Rental Manager. Plus, with online applications, you can quickly screen prospective tenants – for free.
$3,056/mo
Rent Zestimate®
Refinance and save
$3,525/mo
Est. payment
Refinancing to a lower rate could help reduce your monthly payments and save thousands over the life of the loan.
$3,525/mo
Est. payment
Explore your selling options
Work with a Zillow partner agent
Leverage their expertise and Zillow's premium Showcase listings to get your home seen by more buyers.
Get startedList with your own agent
Get your home in front of millions of buyers by listing it on Zillow.
Learn how to do itSell it yourself
Take full control of how buyers see your home on Zillow by listing For Sale by Owner (FSBO).
List your homeWhat's special
Salt water swimming poolPlenty of cabinetsLaundry roomQuartz countertopsLarge breakfast areaFormal dining roomFinished bonus room
Zillow last checked:
Listing updated:
Listed by:
Elisa Schwenk 410-409-9001,
House Broker Realty LLC
Bought with:
Angela Card, RS280508
RE/MAX Patriots
Source: Bright MLS,MLS#: PAYK2046034
Facts & features
Interior
Bedrooms & bathrooms
- Bedrooms: 5
- Bathrooms: 3
- Full bathrooms: 2
- 1/2 bathrooms: 1
- Main level bathrooms: 1
Rooms
- Room types: Living Room, Dining Room, Primary Bedroom, Bedroom 2, Bedroom 3, Bedroom 4, Kitchen, Family Room, Foyer, Breakfast Room, Laundry, Bonus Room, Primary Bathroom, Half Bath
Basement
- Area: 0
Heating
- Forced Air, Natural Gas
Cooling
- Central Air, Electric
Appliances
- Included: Microwave, Dishwasher, Double Oven, Refrigerator, Tankless Water Heater, Electric Water Heater
- Laundry: Laundry Room, Mud Room
Features
- Breakfast Area, Ceiling Fan(s), Dining Area, Open Floorplan, Eat-in Kitchen, Kitchen - Gourmet, Kitchen Island, Pantry, Recessed Lighting, Primary Bath(s), Soaking Tub, Walk-In Closet(s)
- Basement: Full,Partially Finished
- Has fireplace: No
Interior area
- Total structure area: 2,792
- Total interior livable area: 2,792 sqft
- Finished area above ground: 2,792
- Finished area below ground: 0
Property
Parking
- Total spaces: 2
- Parking features: Garage Faces Side, Attached
- Attached garage spaces: 2
Accessibility
- Accessibility features: None
Features
- Levels: Two
- Stories: 2
- Patio & porch: Patio, Deck
- Has private pool: Yes
- Pool features: Private
Lot
- Size: 1.52 Acres
Details
- Additional structures: Above Grade, Below Grade
- Parcel number: 24000KG0151U000000
- Zoning: RESIDENTIAL
- Special conditions: Standard
Construction
Type & style
- Home type: SingleFamily
- Architectural style: Colonial
- Property subtype: Single Family Residence
Materials
- Vinyl Siding
- Foundation: Concrete Perimeter
Condition
- New construction: No
- Year built: 2017
Utilities & green energy
- Sewer: Public Sewer
- Water: Public
Community & HOA
Community
- Subdivision: Palomino Heights
HOA
- Has HOA: No
Location
- Region: Dover
- Municipality: DOVER TWP
Financial & listing details
- Price per square foot: $187/sqft
- Tax assessed value: $255,240
- Annual tax amount: $8,297
- Date on market: 8/5/2023
- Listing agreement: Exclusive Right To Sell
- Listing terms: Cash,Conventional
- Inclusions: Refrigerator In Kitchen, Pool Equipment
- Ownership: Fee Simple
Price history
| Date | Event | Price |
|---|---|---|
| 9/29/2023 | Sold | $521,700-0.6%$187/sqft |
Source:  Bright MLS #PAYK2046034 Report a problem Bright MLS #PAYK2046034 Report a problem | ||
| 8/22/2023 | Pending sale | $525,000$188/sqft |
Source: Bright MLS #PAYK2046034 Report a problem | ||
| 8/5/2023 | Listed for sale | $525,000+950%$188/sqft |
Source: Bright MLS #PAYK2046034 Report a problem | ||
| 4/27/2017 | Sold | $50,000$18/sqft |
Source: Public Record Report a problem | ||
Public tax history
| Year | Property taxes | Tax assessment |
|---|---|---|
| 2025 | $8,548 -0.1% | $260,540 |
| 2024 | $8,555 +3.1% | $260,540 +2.1% |
| 2023 | $8,297 +8% | $255,240 |
| 2022 | $7,686 -2.6% | $255,240 |
| 2021 | $7,891 +3.6% | $255,240 |
| 2020 | $7,617 +6.2% | $255,240 +2.3% |
| 2018 | $7,171 +2322.3% | $249,570 +419.3% |
| 2017 | $296 | $48,060 |
| 2016 | -- | $48,060 |
| 2015 | -- | $48,060 |
| 2014 | -- | $48,060 |
| 2013 | -- | $48,060 |
| 2012 | -- | $48,060 |
| 2011 | -- | $48,060 |
| 2010 | -- | $48,060 |
| 2009 | -- | $48,060 |
Find assessor info on the county website
Neighborhood: 17315
Nearby homes
- $255,1003 bd1 ba1.5k sqft1951 Palomino Rd, Dover, PA 17315Off Market
- $379,0004 bd2 ba1.9k sqft4030 Chapman Ct, Dover, PA 17315Off Market
- $393,0003 bd2 ba2.3k sqft2001 Palomino Rd, Dover, PA 17315Off Market
- $449,0004 bd3 ba2.8k sqft4010 Chapman Ct, Dover, PA 17315Sold
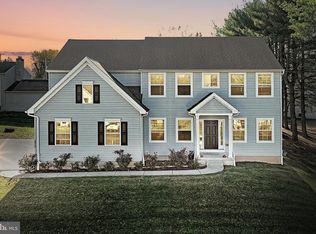
- $400,4004 bd3 ba2.5k sqft1921 Palomino Rd, Dover, PA 17315Off Market
- $335,0003 bd3 ba1.6k sqft2061 Palomino Rd, Dover, PA 17315Sold
- $424,7004 bd2 ba17k sqft4041 Chapman Ct, Dover, PA 17315Off Market
- $260,0003 bd3 ba2.2k sqft2053 Wyatt Cir, Dover, PA 17315Sold
Nearby schools
GreatSchools rating
- 7/10Dover Area El SchoolGrades: K-5Distance: 0.6 mi
- 5/10Dover Area Middle SchoolGrades: 6-8Distance: 0.7 mi
- 6/10Dover Area High SchoolGrades: 9-12Distance: 1.1 mi
Schools provided by the listing agent
- District: Dover Area
Source: Bright MLS. This data may not be complete. We recommend contacting the local school district to confirm school assignments for this home.


Get pre-qualified for a loan
At Zillow Home Loans, we can pre-qualify you in as little as 5 minutes with no impact to your credit score.An equal housing lender. NMLS #10287.
Sell for more on Zillow
Get a Zillow Showcase℠ listing at no additional cost and you could sell for .
$587,800
2% more
+$11,756
With Zillow Showcase(estimated)
$599,556
- Pennsylvania
- York County
- Dover
- 17315
- 4051 Chapman Ct
Nearby cities
Nearby neighborhoods
Nearby zip codes
Other Dover Topics
