Skip main navigation
Closed
  • $330,000

    4051 Clay Ct SE, Conyers, GA 30013

    4beds
    2,477sqft
    Single Family Residence
    Built in 2017
    1,524 Square Feet Lot
    $322,100 Zestimate®
    $133/sqft
    $2,316 Estimated rent

    Home value

    $322,100

    $306,000 - $338,000

    $2,316/mo

    Zestimate® history
    Loading
    Loading...

    Owner options

    List your home for rent

    $2,316/mo

    Rent Zestimate®

    Find your next renter with Zillow Rental Manager. Plus, with online applications, you can quickly screen prospective tenants – for free.

    Learn more

    $2,316/mo

    Rent Zestimate®

    Refinance and save

    $2,347/mo

    Est. payment

    Refinancing to a lower rate could help reduce your monthly payments and save thousands over the life of the loan.

    See today's rates

    $2,347/mo

    Est. payment

    Explore your selling options

    Work with a Zillow partner agent

    Leverage their expertise and Zillow's premium Showcase listings to get your home seen by more buyers.

    Get started

    List with your own agent

    Get your home in front of millions of buyers by listing it on Zillow.

    Learn how to do it

    Sell it yourself

    Take full control of how buyers see your home on Zillow by listing For Sale by Owner (FSBO).

    List your home

    What's special


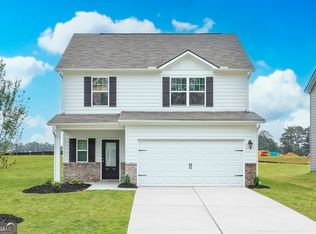
    Welcome to this stunning four bedroom, two and one-half bath home that seamlessly combines comfort, style and functionality. Located in a desirable neighborhood and still growing, this residence offers a perfect blend of modern features and classic charm. Upon entry, you'll be greeted by the elegance of luxury vinyl plank (LVP) flooring that flows gracefully throughout the entire first floor. The open-concept design allows for a seamless transition from room to room, creating an inviting and spacious atmosphere. The first floor boasts a powder room for the convenience of your guests, a cozy sitting room ideal for relaxation,and a separate dining room for those special gatherings and celebrations. The heart of the home, the kitchen, is a chef's dream, featuring exquisite granite countertops, stainless steel appliances and a delightful view that opens into the family room. Whether you're preparing a gourmet meal or simply enjoying a casual breakfast, this kitchen is sure to be a focal point for both cooking enthusiasts and everyday cooks! Upstairs, carpeting provides comfort underfoot as you explore the four generously sized bedrooms and two well-appointed bathrooms. The primary suite is a true sanctuary, complete with a walk-in closet that provides ample storage space. The en-suite bathroom features a dual vanity, a separate shower and a relaxing soaking tub, making it the perfect place to unwind after a long day. Venture outside to discover a private, fenced-in backyard that offers both security and serenity. A charming gazebo awaits, providing an ideal spot for outdoor entertainment, whether you're hosting a barbecue or simply enjoying a quiet evening under the stars. This meticulously maintained property offers the perfect balance of comfort and style, making it an exceptional place to call home. Don't miss the opportunity to make this house your own and experience the joy of living in such a well-designed and inviting space. Come see for yourself!

    Zillow last checked:

    Listing updated:

    Listed by:

    Daniel Phillips 516-351-3635

    Bought with:

    Christina Roach, 419126

    Virtual Properties Realty.com

    Source: GAMLS,MLS#: 10204111MLS Logo

    Facts & features

    Interior

    Bedrooms & bathrooms
    • Bedrooms: 4
    • Bathrooms: 3
    • Full bathrooms: 2
    • 1/2 bathrooms: 1
    Rooms
    • Room types: Foyer, Bonus Room
    Kitchen
    • Features: Breakfast Area, Pantry
    Heating
    • Natural Gas
    Cooling
    • Central Air
    Appliances
    • Included: Dishwasher, Microwave, Refrigerator
    • Laundry: Other
    Features
    • Tray Ceiling(s), Double Vanity, Walk-In Closet(s)
    • Flooring: Tile, Carpet, Vinyl
    • Basement: None
    • Number of fireplaces: 1
    • Fireplace features: Family Room
    • Common walls with other units/homes: No Common Walls
    Interior area
    • Total structure area: 2,477
    • Total interior livable area: 2,477 sqft
    • Finished area above ground: 2,477
    • Finished area below ground: 0

    Property

    Parking
    • Parking features: Attached, Garage
    • Has attached garage: Yes
    Features
    • Levels: Two
    • Stories: 2
    • Patio & porch: Patio
    • Fencing: Back Yard
    • Body of water: None
    Lot
    • Size: 1,524 Square Feet
    • Features: Level, Private
    Details
    • Parcel number: 093D010035

    Construction

    Type & style
    • Home type: SingleFamily
    • Architectural style: Traditional
    • Property subtype: Single Family Residence
    Materials
    • Aluminum Siding
    • Foundation: Slab
    • Roof: Composition
    Condition
    • Resale
    • New construction: No
    • Year built: 2017

    Utilities & green energy

    • Sewer: Public Sewer
    • Water: Public
    • Utilities for property: Cable Available, Electricity Available, High Speed Internet, Natural Gas Available, Sewer Available, Water Available

    Community & HOA

    Community
    • Features: Playground, Pool, Tennis Court(s)
    • Subdivision: Avondale Springs
    HOA
    • Has HOA: Yes
    • Services included: None
    • HOA fee: $350 annually
    Location
    • Region: Conyers

    Financial & listing details

    • Price per square foot: $133/sqft
    • Tax assessed value: $351,200
    • Annual tax amount: $2,674
    • Date on market: 9/21/2023
    • Cumulative days on market: 36 days
    • Listing agreement: Exclusive Right To Sell
    • Listing terms: Cash,Conventional,FHA
    • Electric utility on property: Yes

    Price history

    DateEventPrice
    11/29/2023Sold$330,000-2.9%$133/sqft
    Source: GAMLS #10204111 Report a problem
    10/30/2023Pending sale$340,000$137/sqft
    Source: GAMLS #10204111 Report a problem
    9/21/2023Listed for sale$340,000+83.9%$137/sqft
    Source: GAMLS #10204111 Report a problem
    8/18/2017Sold$184,900$75/sqft
    Source: GAMLS #8193818 Report a problem
    6/14/2017Price change$184,900-2.6%$75/sqft
    Source: LGI Homes Realty LLC #8193818 Report a problem
    5/30/2017Pending sale$189,900$77/sqft
    Source: LGI Homes Realty LLC #8193818 Report a problem
    5/23/2017Listed for sale$189,900-51.3%$77/sqft
    Source: LGI Homes Realty LLC #8193818 Report a problem
    10/30/2007Sold$390,000$157/sqft
    Source: Public Record Report a problem

    Public tax history

    YearProperty taxesTax assessment
    2025$5,546 +5.4%$140,480 -4.8%
    2024$5,264 +88.4%$147,640 +5.2%
    2023$2,794 +4.5%$140,400 +24.2%
    2022$2,674 +5.9%$113,040 +19.8%
    2021$2,525 +11.8%$94,320 +8.4%
    2020$2,259 -36%$87,040 +12.6%
    2019$3,529 +3.5%$77,320
    2018$3,409 +493.3%$77,320 +562%
    2017$575 $11,680
    2016$575 $11,680 +62.2%
    2015$575 +54.9%$7,200 +79.1%
    2014$371 +62.7%$4,020 +105.1%
    2013$228 +82.4%$1,960
    2012$125 -77.2%--
    2011$549 -10.3%$12,080 -17.3%
    2010$612 +7.7%$14,600
    2009$568 $14,600
    2008$568 $14,600
    Find assessor info on the county website

    Neighborhood: 30013

    Nearby schools

    GreatSchools rating
    Schools provided by the listing agent
    • Elementary: Peeks Chapel
    • Middle: Memorial
    • High: Salem

    Source: GAMLS. This data may not be complete. We recommend contacting the local school district to confirm school assignments for this home.

    Get a cash offer in 3 minutes
    Find out how much your home could sell for in as little as 3 minutes with a no-obligation cash offer.
    Estimated market value
    $322,100
    Get a cash offer in 3 minutes
    Find out how much your home could sell for in as little as 3 minutes with a no-obligation cash offer.
    Estimated market value
    $322,100