Skip main navigation
Sold for $434,000
  • $434,000

    4051 Colfax Ct, Canton, MI 48188

    2beds
    1,804sqft
    Condominium
    Built in 2021
    -- sqft lot
    $609,600 Zestimate®
    $241/sqft
    $2,912 Estimated rent

    Home value

    $609,600

    $549,000 - $677,000

    $2,912/mo

    Zestimate® history
    Loading
    Loading...

    Owner options

    List your home for rent

    $2,912/mo

    Rent Zestimate®

    Find your next renter with Zillow Rental Manager. Plus, with online applications, you can quickly screen prospective tenants – for free.

    Learn more

    $2,912/mo

    Rent Zestimate®

    Refinance and save

    $3,277/mo

    Est. payment

    Refinancing to a lower rate could help reduce your monthly payments and save thousands over the life of the loan.

    See today's rates

    $3,277/mo

    Est. payment

    Explore your selling options

    Work with a Zillow partner agent

    Leverage their expertise and Zillow's premium Showcase listings to get your home seen by more buyers.

    Get started

    List with your own agent

    Get your home in front of millions of buyers by listing it on Zillow.

    Learn how to do it

    Sell it yourself

    Take full control of how buyers see your home on Zillow by listing For Sale by Owner (FSBO).

    List your home

    What's special

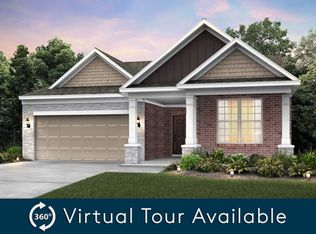
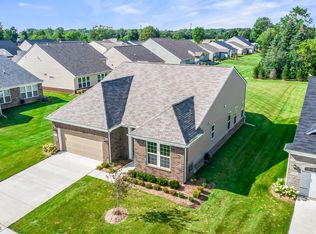
    Welcome home to this beautiful turn-key ranch in the sought-after Grandview Estates of Canton Township.Built in 2021, this 1800 sq ft home blends luxury, function, and style in one stunning package. This home boasts a spacious 4 season sunroom, and an office that could be a potential third bedroom) with natural light. A custom paver patio, installed in 2023 that offers the perfect space for outdoor entertaining. Inside, enjoy premium finishes including quartz countertops, hardwood floors, soft-close cabinetry, lighting and ceiling fans. The kitchen is equipped with Whirlpool appliances, smart Samsung washer/dryer, and even a second refrigerator in the garage for added convenience. The EV-ready garage includes a 240V plug—perfect for electric vehicle charging or generator hookup (Cord excluded). The spacious primary suite serves as a private retreat with a large walk-in closet, soaking tub, separate shower, and double vanity. A built-in surround sound system and setup for a 60-inch TV make this home entertainment-ready. The smart ADT security system includes Google Nest and Ring cameras, window sensors, and peace of mind built right in and stays with the home. Pulte transferable warranty included w/home. Storage is abundant thanks to a walk-in pantry, generous cabinet space, garage storage, and attic access. Community perks include low HOA fees that cover snow removal, lawn care, and mulching, plus scenic walking paths throughout the neighborhood. Located just 5 minutes from Target on Michigan Ave, 7 minutes to Walmart and Home Depot, and 15 minutes from Ford Road shopping. You’re also 20–25 minutes from Plymouth, Ann Arbor, and DTW, and just 40 minutes from downtown Detroit. The Sellers are relocating out of state and an unbeatable location, not many come up for sale in this sub of detached newer condos—schedule your showing today. Job relocation is a win for buyer, slow turnovers. **Open House Sunday 1-4 pm!

    Zillow last checked:

    Listing updated:

    Listed by:

    Karen Walls 248-752-5081,

    Real Broker, LLC Birmingham

    Bought with:

    Sarah Maiga, 6502431495

    Maiga Homes

    Source: Realcomp II,MLS#: 20250035289MLS Logo

    Facts & features

    Interior

    Bedrooms & bathrooms
    • Bedrooms: 2
    • Bathrooms: 2
    • Full bathrooms: 2
    Primary bedroom
    • Level: Entry
    • Area: 195
    • Dimensions: 13 x 15
    Bedroom
    • Level: Entry
    • Area: 144
    • Dimensions: 12 x 12
    Primary bathroom
    • Level: Entry
    • Area: 40
    • Dimensions: 8 x 5
    Other
    • Level: Entry
    • Area: 108
    • Dimensions: 12 x 9
    Family room
    • Level: Entry
    • Area: 208
    • Dimensions: 13 x 16
    Other
    • Level: Entry
    • Area: 99
    • Dimensions: 11 x 9
    Kitchen
    • Level: Entry
    • Area: 180
    • Dimensions: 15 x 12
    Laundry
    • Level: Entry
    • Area: 40
    • Dimensions: 5 x 8
    Library
    • Level: Entry
    • Area: 120
    • Dimensions: 12 x 10
    Heating
    • Forced Air, Natural Gas
    Cooling
    • Ceiling Fans, Central Air
    Appliances
    • Included: Dishwasher, Disposal, Energy Star Qualified Dryer, Energy Star Qualified Refrigerator, Energy Star Qualified Washer, Free Standing Gas Range, Microwave
    • Laundry: In Unit
    Features
    • High Speed Internet, Programmable Thermostat, Sound System
    • Has basement: No
    • Has fireplace: No
    Interior area
    • Total interior livable area: 1,804 sqft
    • Finished area above ground: 1,804

    Property

    Parking
    • Total spaces: 2
    • Parking features: Two Car Garage, Attached, Electric Vehicle Charging Stations, Direct Access, Driveway, Electricityin Garage, Garage Faces Front, Garage Door Opener
    • Attached garage spaces: 2
    Features
    • Levels: One
    • Stories: 1
    • Entry location: GroundLevelwSteps
    • Patio & porch: Covered, Patio, Porch
    • Exterior features: Grounds Maintenance, Lighting, Private Entrance
    Lot
    • Features: Corner Lot, Sprinklers
    Details
    • Parcel number: 71121010143000
    • Special conditions: Short Sale No,Standard

    Construction

    Type & style
    • Home type: Condo
    • Architectural style: Ranch
    • Property subtype: Condominium
    Materials
    • Brick, Vinyl Siding
    • Foundation: Slab
    • Roof: Asphalt
    Condition
    • New construction: No
    • Year built: 2021

    Utilities & green energy

    • Electric: Circuit Breakers
    • Sewer: Public Sewer
    • Water: Public
    • Utilities for property: Cable Available

    Community & neighborhood

    Security
    • Security features: Smoke Detectors
    Community
    • Community features: Sidewalks
    Location
    • Region: Canton
    • Subdivision: 1ST AMEND REPLAT NO 1 FOR WAYNE COUNTY CONDO SUB PLAN NO 1054 AKA GRANDVIEW ESTA

    HOA & financial

    HOA
    • Has HOA: Yes
    • HOA fee: $285 monthly
    • Services included: Maintenance Grounds, Snow Removal
    • Association phone: 734-456-7714

    Other

    Other facts
    • Listing agreement: Exclusive Right To Sell
    • Listing terms: Cash,Conventional

    Price history

    DateEventPrice
    7/3/2025Sold$434,000$241/sqft
    Source: Realcomp II #20250035289 Report a problem
    5/23/2025Pending sale$434,000$241/sqft
    Source: Realcomp II #20250035289 Report a problem
    5/17/2025Price change$434,000-2.3%$241/sqft
    Source: Realcomp II #20250035289 Report a problem
    5/16/2025Listed for sale$444,000+15.3%$246/sqft
    Source: Realcomp II #20250035289 Report a problem
    3/23/2023Sold$385,000-4.9%$213/sqft
    Source: Realcomp II #20230004953 Report a problem
    3/3/2023Pending sale$405,000$225/sqft
    Source: Realcomp II #20230004953 Report a problem
    2/10/2023Price change$405,000-2.4%$225/sqft
    Source: Realcomp II #20230004953 Report a problem
    1/27/2023Price change$415,000-0.2%$230/sqft
    Source: Realcomp II #20230004953 Report a problem
    8/13/2021Pending sale$415,990$231/sqft
    Source: Realcomp II #2200076519 Report a problem
    6/10/2021Price change$415,990+0.7%$231/sqft
    Source: Realcomp II #2200076519 Report a problem
    4/23/2021Price change$412,960+2%$229/sqft
    Source: Realcomp II #2200076519 Report a problem
    4/2/2021Price change$404,810+0.7%$224/sqft
    Source: Realcomp II #2200076519 Report a problem
    3/8/2021Price change$401,810+0.8%$223/sqft
    Source: Realcomp II #2200076519 Report a problem
    3/3/2021Price change$398,810+0.5%$221/sqft
    Source: Realcomp II #2200076519 Report a problem
    2/23/2021Price change$396,810+0.8%$220/sqft
    Source: Realcomp II #2200076519 Report a problem
    2/1/2021Price change$393,810+3.3%$218/sqft
    Source: Realcomp II #2200076519 Report a problem
    12/22/2020Listed for sale$381,410$211/sqft
    Source: Realcomp II #2200076519 Report a problem

    Public tax history

    Tax history is unavailable.

    Neighborhood: 48188

    Nearby schools

    GreatSchools rating
    Get a cash offer in 3 minutes
    Find out how much your home could sell for in as little as 3 minutes with a no-obligation cash offer.
    Estimated market value
    $609,600
    Get a cash offer in 3 minutes
    Find out how much your home could sell for in as little as 3 minutes with a no-obligation cash offer.
    Estimated market value
    $609,600