Enter this beautifully styled home with an open concept floor plan that is warm and inviting.Formal living room warmed by a gas fireplace, or have formal dinners under the illuminated pan ceiling in the dining room.Newly painted kitchen and in the eating dining room, which offers a fresh, bright space. A big family room with a fireplace gives the ideal place to relax.Lower level recently added a full kitchen, newer flooring.Full bath, laundry, with two separate entrances back leading out onto back patio,offers great flexibility that would make it perfect for an in-law suite.Three fairly big bedrooms and a conveniently situated laundry room can be found on the second floor. Ascend to the master suite on the third level,a peaceful retreat filled with natural light from skylights. This elegant space boasts a full bath with a Jacuzzi tub, walk-in shower, and marble-topped vanity, all complemented by newer flooring.
Sold for $350,000
Street View
$350,000
4051 Dominion Dr, Erie, PA 16510
4beds
3,130sqft
Single Family Residence
Built in 1992
0.31 Acres Lot
$387,400 Zestimate®
$112/sqft
$2,664 Estimated rent
Home value
$387,400
$333,000 - $453,000
$2,664/mo
Zestimate® history
Owner options
List your home for rent
$2,664/mo
Rent Zestimate®
Find your next renter with Zillow Rental Manager. Plus, with online applications, you can quickly screen prospective tenants – for free.
$2,664/mo
Rent Zestimate®
Refinance and save
$2,495/mo
Est. payment
Refinancing to a lower rate could help reduce your monthly payments and save thousands over the life of the loan.
$2,495/mo
Est. payment
Explore your selling options
Work with a Zillow partner agent
Leverage their expertise and Zillow's premium Showcase listings to get your home seen by more buyers.
Get startedList with your own agent
Get your home in front of millions of buyers by listing it on Zillow.
Learn how to do itSell it yourself
Take full control of how buyers see your home on Zillow by listing For Sale by Owner (FSBO).
List your homeWhat's special
Zillow last checked:
Listing updated:
Listed by:
Behar Hoxha (814)737-2457,
Agresti Real Estate
Bought with:
Chandra Khadka, RM426001
KC Real Estate Services
Source: GEMLS,MLS#: 181858Originating MLS: Greater Erie Board Of Realtors
Facts & features
Interior
Bedrooms & bathrooms
- Bedrooms: 4
- Bathrooms: 3
- Full bathrooms: 3
Primary bedroom
- Description: Skylight
- Level: Third
- Dimensions: 13x20
Bedroom
- Description: Ceiling Fan
- Level: Second
- Dimensions: 13x15
Bedroom
- Description: Ceiling Fan
- Level: Second
- Dimensions: 11x15
Bedroom
- Level: Second
- Dimensions: 11x11
Other
- Description: Custom
- Level: Third
- Dimensions: 7x9
Bonus room
- Description: Walkin Closet
- Level: Lower
- Dimensions: 24x29
Dining room
- Description: Formal
- Level: First
- Dimensions: 11x13
Family room
- Description: Fireplace
- Level: Lower
- Dimensions: 14x22
Foyer
- Description: Cathedral
- Level: First
- Dimensions: 6x10
Other
- Level: Second
- Dimensions: 6x9
Other
- Level: Lower
- Dimensions: 6x7
Kitchen
- Description: Eatin
- Level: First
- Dimensions: 14x19
Kitchen
- Level: Lower
- Dimensions: 11x14
Laundry
- Level: Second
- Dimensions: 4x9
Living room
- Description: Fireplace,Formal
- Level: First
- Dimensions: 14x19
Heating
- Forced Air, Gas
Cooling
- Central Air
Appliances
- Included: Disposal, Gas Oven, Gas Range, Refrigerator, Dryer, Washer
Features
- Skylights, Window Treatments
- Flooring: Carpet, Other
- Windows: Drapes
- Basement: Finished
- Number of fireplaces: 2
- Fireplace features: Gas
Interior area
- Total structure area: 3,130
- Total interior livable area: 3,130 sqft
Property
Parking
- Total spaces: 4
- Parking features: Attached, Garage Door Opener
- Attached garage spaces: 2.5
Features
- Patio & porch: Deck, Patio
- Exterior features: Deck, Patio
Lot
- Size: 0.31 Acres
- Dimensions: 80 x 171 x 0 x 0
- Features: Level
Details
- Parcel number: 27058197.0012.16
- Zoning description: R-1
Construction
Type & style
- Home type: SingleFamily
- Architectural style: Contemporary
- Property subtype: Single Family Residence
Materials
- Aluminum Siding, Vinyl Siding
- Roof: Asphalt
Condition
- Good Condition,Resale
- Year built: 1992
Utilities & green energy
- Sewer: Public Sewer
- Water: Public
Community & HOA
Community
- Features: Sidewalks
- Deposit fee: $10,000
Location
- Region: Erie
Financial & listing details
- Price per square foot: $112/sqft
- Tax assessed value: $281,890
- Annual tax amount: $7,609
- Date on market: 3/10/2025
- Cumulative days on market: 17 days
- Listing terms: Conventional
- Road surface type: Paved
Price history
| Date | Event | Price |
|---|---|---|
| 4/18/2025 | Sold | $350,000-2.8%$112/sqft |
Source: GEMLS #181858 Report a problem | ||
| 3/28/2025 | Pending sale | $359,900$115/sqft |
Source: GEMLS #181858 Report a problem | ||
| 3/25/2025 | Price change | $359,900-7.5%$115/sqft |
Source: GEMLS #181858 Report a problem | ||
| 3/10/2025 | Listed for sale | $389,000+19.7%$124/sqft |
Source: GEMLS #181858 Report a problem | ||
| 7/11/2024 | Sold | $325,000-6.9%$104/sqft |
Source: GEMLS #175514 Report a problem | ||
| 6/5/2024 | Pending sale | $349,000$112/sqft |
Source: GEMLS #175514 Report a problem | ||
| 5/17/2024 | Price change | $349,000-6.9%$112/sqft |
Source: GEMLS #175514 Report a problem | ||
| 5/7/2024 | Listed for sale | $374,900$120/sqft |
Source: GEMLS #175514 Report a problem | ||
| 4/15/2024 | Listing removed | -- |
Source: GEMLS #175514 Report a problem | ||
| 4/6/2024 | Listed for sale | $374,900$120/sqft |
Source: GEMLS #175514 Report a problem | ||
Public tax history
| Year | Property taxes | Tax assessment |
|---|---|---|
| 2026 | $8,161 +1.6% | $281,890 |
| 2025 | $8,030 +2.9% | $281,890 |
| 2024 | $7,807 +8% | $281,890 |
| 2023 | $7,227 +2.8% | $281,890 |
| 2022 | $7,032 | $281,890 |
| 2021 | $7,032 +273.7% | $281,890 |
| 2020 | $1,882 -70.7% | $281,890 |
| 2019 | $6,418 -16.8% | $281,890 |
| 2018 | $7,717 +6% | $281,890 |
| 2017 | $7,283 +1% | $281,890 |
| 2016 | $7,212 +136.3% | $281,890 |
| 2015 | $3,052 -47% | $281,890 |
| 2014 | $5,758 +314.3% | $281,890 |
| 2013 | $1,390 -0.7% | $281,890 +21.8% |
| 2012 | $1,400 | $231,440 |
| 2011 | $1,400 | $231,440 |
| 2010 | $1,400 +11% | $231,440 |
| 2009 | $1,261 | $231,440 |
| 2008 | -- | $231,440 |
| 2005 | $1,359 +278.5% | $231,440 |
| 2004 | $359 | $231,440 |
| 2003 | -- | $231,440 +470.3% |
| 2002 | -- | $40,580 |
| 2000 | -- | $40,580 |
Find assessor info on the county website
Neighborhood: Northwest Harborcreek
Nearby homes
- $449,6004 bd2 ba2.8k sqft4065 Dominion Dr, Erie, PA 16510Off Market
- $376,7003 bd2 ba1.8k sqft4039 Dominion Dr, Erie, PA 16510Off Market
- $368,9003 bd3 ba1.8k sqft4031 Dominion Dr, Erie, PA 16510Off Market
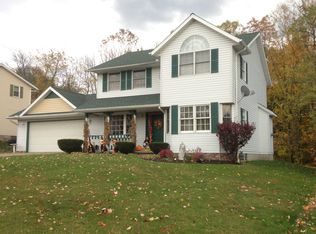
- $388,0003 bd3 ba2.1k sqft4079 Dominion Dr, Erie, PA 16510Off Market
- $374,3003 bd2 ba2k sqft4058 Dominion Dr, Erie, PA 16510Off Market
- $404,7004 bd4 ba2k sqft4044 Dominion Dr, Erie, PA 16510Off Market
- $360,5003 bd2 ba1.7k sqft4021 Dominion Dr, Erie, PA 16510Off Market
- $360,9004 bd3 ba2.1k sqft4070 Dominion Dr, Erie, PA 16510Off Market
Nearby schools
GreatSchools rating
- 7/10Rolling Ridge El SchoolGrades: K-6Distance: 0.5 mi
- 7/10Harbor Creek Junior High SchoolGrades: 7-8Distance: 2.5 mi
- 7/10Harbor Creek Senior High SchoolGrades: 9-12Distance: 2.5 mi
Schools provided by the listing agent
- District: Harborcreek
Source: GEMLS. This data may not be complete. We recommend contacting the local school district to confirm school assignments for this home.
Sell for more on Zillow
Get a Zillow Showcase℠ listing at no additional cost and you could sell for .
$387,400
2% more
+$7,748
With Zillow Showcase(estimated)
$395,148
Sell for more on Zillow
Get a Zillow Showcase℠ listing at no additional cost and you could sell for .
$387,400
2% more
+$7,748
With Zillow Showcase(estimated)
$395,148
- Pennsylvania
- Erie County
- Erie
- 16510
- Northwest Harborcreek
- 4051 Dominion Dr
