Skip main navigation
Sold for $450,000
  • $450,000

    4051 E DOVER Street, Mesa, AZ 85205

    3beds
    2baths
    1,243sqft
    Single Family Residence
    Built in 1987
    8,006 Square Feet Lot
    $424,600 Zestimate®
    $362/sqft
    $2,199 Estimated rent

    Home value

    $424,600

    $403,000 - $446,000

    $2,199/mo

    Zestimate® history
    Loading
    Loading...

    Owner options

    List your home for rent

    $2,199/mo

    Rent Zestimate®

    Find your next renter with Zillow Rental Manager. Plus, with online applications, you can quickly screen prospective tenants – for free.

    Learn more

    $2,199/mo

    Rent Zestimate®

    Refinance and save

    $2,593/mo

    Est. payment

    Refinancing to a lower rate could help reduce your monthly payments and save thousands over the life of the loan.

    See today's rates

    $2,593/mo

    Est. payment

    Explore your selling options

    Work with a Zillow partner agent

    Leverage their expertise and Zillow's premium Showcase listings to get your home seen by more buyers.

    Get started

    List with your own agent

    Get your home in front of millions of buyers by listing it on Zillow.

    Learn how to do it

    Sell it yourself

    Take full control of how buyers see your home on Zillow by listing For Sale by Owner (FSBO).

    List your home

    What's special

    Rv gateCovered patioWell-kept landscapeLandscaped backyardSoothing paletteBay windowGranite counters
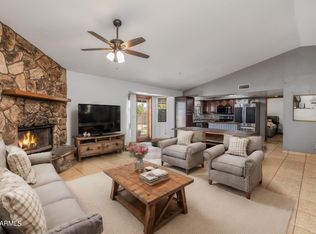


    This is your chance to own this charming 3 bed, 2 bath property in Mesa! Upon arrival, you will be greeted with a lovely brick facade, a 2-car garage, a well-kept landscape, & a swaying shade tree. The perfectly-sized living room is an ideal space for relaxing and entertaining. Offering soothing palette, plantation shutters, & wood flooring. The bright and airy great room showcases a fireplace, creating a warm & inviting ambiance. Cooking is a delight in this beautiful kitchen adorned with white shaker cabinets, stainless steel appliances, granite counters, recessed lighting, and a breakfast bar. The romantic main suite boasts a bay window & an ensuite w/a glass-enclosed shower. The landscaped backyard provides a covered patio, RV gate, & storage shed. Don't miss it!

    Zillow last checked:

    Listing updated:

    Listed by:

    Jamie A Bigelow 480-236-1072,

    Realty ONE Group

    Bought with:

    Shannon Stapley, SA626579000

    Superlative Realty

    Source: ARMLS,MLS#: 6582435MLS Logo

    Facts & features

    Interior

    Bedrooms & bathrooms
    • Bedrooms: 3
    • Bathrooms: 2
    Heating
    • Electric
    Cooling
    • Central Air, Ceiling Fan(s), Programmable Thmstat
    Features
    • High Speed Internet, Granite Counters, Eat-in Kitchen, Breakfast Bar, No Interior Steps, Vaulted Ceiling(s), Pantry, 3/4 Bath Master Bdrm
    • Flooring: Carpet, Tile
    • Windows: Solar Screens, Double Pane Windows, Wood Frames
    • Has basement: No
    Interior area
    • Total structure area: 1,243
    • Total interior livable area: 1,243 sqft

    Property

    Parking
    • Total spaces: 4
    • Parking features: RV Access/Parking, RV Gate, Garage Door Opener, Direct Access
    • Garage spaces: 2
    • Uncovered spaces: 2
    Features
    • Stories: 1
    • Patio & porch: Covered, Patio
    • Exterior features: Storage
    • Pool features: None
    • Spa features: None
    • Fencing: Block
    Lot
    • Size: 8,006 Square Feet
    • Features: Sprinklers In Rear, Sprinklers In Front, Desert Front, Gravel/Stone Front, Gravel/Stone Back, Grass Front, Grass Back, Auto Timer H2O Front, Auto Timer H2O Back
    Details
    • Parcel number: 14014291

    Construction

    Type & style
    • Home type: SingleFamily
    • Architectural style: Ranch
    • Property subtype: Single Family Residence
    Materials
    • Brick Veneer, Painted, Block
    • Roof: Composition
    Condition
    • Year built: 1987

    Utilities & green energy

    • Sewer: Public Sewer
    • Water: City Water

    Community & HOA

    Community
    • Subdivision: GREENFIELD MANOR UNIT 2
    HOA
    • Has HOA: No
    • Services included: No Fees
    Location
    • Region: Mesa

    Financial & listing details

    • Price per square foot: $362/sqft
    • Tax assessed value: $310,700
    • Annual tax amount: $1,182
    • Date on market: 10/20/2025
    • Cumulative days on market: 36 days
    • Listing terms: Cash,Conventional,FHA,VA Loan
    • Ownership: Fee Simple

    Price history

    DateEventPrice
    8/24/2023Sold$450,000$362/sqft
    Source: ARMLS #6582435 Report a problem
    7/20/2023Listed for sale$450,000-9.6%$362/sqft
    Source: ARMLS #6582435 Report a problem
    7/18/2023Listing removed--
    Source: Owner Report a problem
    5/20/2023Listed for sale$498,000+131.6%$401/sqft
    Source: Owner Report a problem
    12/28/2016Sold$215,000+0%$173/sqft
    Source: ARMLS #5527240 Report a problem
    11/19/2016Price change$214,900-6.6%$173/sqft
    Source: HomeSmart #5527240 Report a problem
    11/15/2016Listed for sale$230,000+91.7%$185/sqft
    Source: Owner Report a problem
    3/16/2015Sold$120,000$97/sqft
    Source: Public Record Report a problem

    Public tax history

    YearProperty taxesTax assessment
    2025$1,152 +0.1%$31,070 -4.4%
    2024$1,152 -1.2%$32,510 +156.8%
    2023$1,166 -1.4%$12,662 -39.5%
    2022$1,182 -0.7%$20,930 +5.6%
    2021$1,191 +7.7%$19,820 +9.9%
    2020$1,105 +4.9%$18,030 +12.2%
    2019$1,054 $16,070 +10.6%
    2018$1,054 +3.2%$14,530 +8.2%
    2017$1,022 +8.1%$13,430 +4.8%
    2016$945 +3.4%$12,820 +7.2%
    2015$914 $11,960 +41.4%
    2014-- $8,460 +14%
    2013-- $7,420 -11.9%
    2012-- $8,420 -15.5%
    2011-- $9,960 -23.3%
    2010-- $12,980 -18%
    2009-- $15,820 -8.6%
    2008-- $17,300 +16.5%
    2007-- $14,850 +41.4%
    2006-- $10,500
    2005-- $10,500 +19.3%
    2004-- $8,800
    2003-- $8,800 +10%
    2002-- $8,000
    Find assessor info on the county website

    Neighborhood: The Groves

    Nearby schools

    GreatSchools rating
    Schools provided by the listing agent
    • Elementary: Entz Elementary School
    • Middle: Poston Junior High School
    • High: Mountain View High School
    • District: Mesa Unified District

    Source: ARMLS. This data may not be complete. We recommend contacting the local school district to confirm school assignments for this home.

    Get a cash offer in 3 minutes
    Find out how much your home could sell for in as little as 3 minutes with a no-obligation cash offer.
    Estimated market value
    $424,600
    Get a cash offer in 3 minutes
    Find out how much your home could sell for in as little as 3 minutes with a no-obligation cash offer.
    Estimated market value
    $424,600