**Seller accepted offer - waiting on escrow*** Welcome to 4051 Fescue, a home designed for flexible living that grows with you over time! This like-new 3-bedroom, 2-bathroom house ideally opens from the foyer into an impressive rectangular flex space, leading left to the owner's suite or continuing to the open-concept kitchen, casual dining, and gathering room - ideal for hosting guests. The kitchen features a large island, granite countertops, and stainless steel appliances. Step through the sliding glass doors to your covered patio and private, fully fenced back yard for relaxation. The spacious master bedroom boasts an ensuite bathroom with double sinks, an oversized shower with a rain shower head, a private water closet, and a walk-in closet. With two more bedrooms and another bath, there's plenty of room to spread out. Large two-car garage has been recently coated with epoxy. Known for their energy-efficiency, this home features solar panels that help provide significant savings on utility bills! (Solar Panel contract terms to be assumed by the buyer.) Located in the beautiful community of Sawgrass Bay in Clermont, Florida, with a pool, play area, and proximity to dining, shopping, world-famous attractions like Walt Disney World, and nearby hospitals like Heart of Florida Hospital and Celebration Hospital, this family-friendly neighborhood is waiting to welcome you home. Don't miss out - call today for a private showing!
Sold for $430,000
$430,000
4051 FESCUE STREET, CLERMONT, FL 34714
3beds
1,906sqft
Single Family Residence
Built in 2019
8,846 Square Feet Lot
$405,800 Zestimate®
$226/sqft
$2,491 Estimated rent
Home value
$405,800
$386,000 - $426,000
$2,491/mo
Zestimate® history
Owner options
List your home for rent
$2,491/mo
Rent Zestimate®
Find your next renter with Zillow Rental Manager. Plus, with online applications, you can quickly screen prospective tenants – for free.
$2,491/mo
Rent Zestimate®
Refinance and save
$2,949/mo
Est. payment
Refinancing to a lower rate could help reduce your monthly payments and save thousands over the life of the loan.
$2,949/mo
Est. payment
Explore your selling options
Work with a Zillow partner agent
Leverage their expertise and Zillow's premium Showcase listings to get your home seen by more buyers.
Get startedList with your own agent
Get your home in front of millions of buyers by listing it on Zillow.
Learn how to do itSell it yourself
Take full control of how buyers see your home on Zillow by listing For Sale by Owner (FSBO).
List your homeWhat's special
Large islandCovered patioOpen-concept kitchenCasual diningFlexible livingPlay areaWorld-famous attractions
Zillow last checked:
Listing updated:
Listed by:
Jorge Martinez, Jr 407-513-2366,
KELLER WILLIAMS CLASSIC 407-292-5400
Bought with:
Tami Klingenberg, 3261695
COMPASS FLORIDA, LLC
Source: Stellar MLS,MLS#: O6129856 Originating MLS: Orlando Regional
Originating MLS: Orlando Regional
Facts & features
Interior
Bedrooms & bathrooms
- Bedrooms: 3
- Bathrooms: 2
- Full bathrooms: 2
Rooms
- Room types: Utility Room
Primary bedroom
- Features: Walk-In Closet(s)
- Level: First
- Dimensions: 13x15
Bedroom 2
- Features: Built-in Closet
- Level: First
- Dimensions: 11x11
Bedroom 3
- Features: Built-in Closet
- Level: First
- Dimensions: 11x11
Bathroom 1
- Features: Dual Sinks
- Level: First
- Dimensions: 10x10
Bathroom 2
- Features: Tub With Shower
- Level: First
- Dimensions: 10x10
Great room
- Level: First
- Dimensions: 14x15
Kitchen
- Level: First
- Dimensions: 12x10
Heating
- Electric
Cooling
- Central Air
Appliances
- Included: Dishwasher, Disposal, Microwave, Range
- Laundry: Inside, Laundry Room
Features
- Eating Space In Kitchen, Living Room/Dining Room Combo, Open Floorplan, Other
- Flooring: Vinyl
- Has fireplace: No
Interior area
- Total structure area: 1,906
- Total interior livable area: 1,906 sqft
Property
Parking
- Total spaces: 2
- Parking features: Electric Vehicle Charging Station(s), Garage Door Opener
- Attached garage spaces: 2
Features
- Levels: One
- Stories: 1
- Patio & porch: Screened
- Exterior features: Awning(s), Sidewalk
- Fencing: Vinyl
- Has view: Yes
- View description: Trees/Woods
Lot
- Size: 8,846 Square Feet
- Features: Sidewalk
- Residential vegetation: Trees/Landscaped
Details
- Parcel number: 142426010500046200
- Special conditions: None
Construction
Type & style
- Home type: SingleFamily
- Architectural style: Contemporary
- Property subtype: Single Family Residence
- Attached to another structure: Yes
Materials
- Block, Stucco
- Foundation: Slab
- Roof: Shingle
Condition
- Completed
- New construction: No
- Year built: 2019
Utilities & green energy
- Sewer: Public Sewer
- Water: Public
- Utilities for property: Public, Solar
Community & HOA
Community
- Pet fee: $0 monthly
- Subdivision: SAWGRASS BAY-PH 3A
HOA
- Has HOA: Yes
- HOA fee: $58 monthly
- HOA name: Access Management
Location
- Region: Clermont
Financial & listing details
- Price per square foot: $226/sqft
- Tax assessed value: $322,025
- Annual tax amount: $661
- Date on market: 8/2/2023
- Cumulative days on market: 5 days
- Listing terms: Cash,Conventional,FHA,USDA Loan,VA Loan
- Ownership: Fee Simple
- Total actual rent: 0
- Road surface type: Other
Price history
| Date | Event | Price |
|---|---|---|
| 9/19/2023 | Sold | $430,000$226/sqft |
Source:  Stellar MLS #O6129856 Report a problem Stellar MLS #O6129856 Report a problem | ||
| 8/11/2023 | Pending sale | $430,000$226/sqft |
Source: Stellar MLS #O6129856 Report a problem | ||
| 8/9/2023 | Listing removed | -- |
Source: Stellar MLS #O6129856 Report a problem | ||
| 8/4/2023 | Listed for sale | $430,000+59.8%$226/sqft |
Source: Stellar MLS #O6129856 Report a problem | ||
| 4/23/2019 | Sold | $269,100$141/sqft |
Source: Public Record Report a problem | ||
Public tax history
| Year | Property taxes | Tax assessment |
|---|---|---|
| 2025 | $4,814 -3.6% | $322,025 -4.3% |
| 2024 | $4,992 +486.7% | $336,349 +43.8% |
| 2023 | $851 +28.8% | $233,840 +3% |
| 2022 | $661 +4.6% | $227,030 +3% |
| 2021 | $632 -80.6% | $220,418 -5% |
| 2020 | $3,261 +343.3% | $232,053 +563% |
| 2019 | $736 -6% | $35,000 |
| 2018 | $783 | $35,000 |
Find assessor info on the county website
Neighborhood: 34714
Nearby homes
- $393,0003 bd2 ba2.1k sqft4047 Fescue St, Clermont, FL 34714Off Market
- $410,6004 bd3 ba2k sqft4055 Fescue St, Clermont, FL 34714Off Market
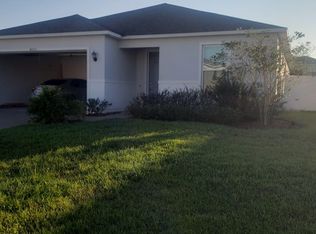
- $396,5004 bd3 ba2.1k sqft4043 Fescue St, Clermont, FL 34714Off Market
- $390,5003 bd2 ba1.9k sqft4059 Fescue St, Clermont, FL 34714Off Market
- $389,2004 bd2 ba1.9k sqft4109 Deermoss Dr, Clermont, FL 34714Off Market
- $414,1004 bd3 ba2.2k sqft4105 Deermoss Dr, Clermont, FL 34714Off Market
- $382,0003 bd2 ba1.9k sqft4039 Fescue St, Clermont, FL 34714Off Market
- $405,1003 bd2 ba2k sqft4113 Deermoss Dr, Clermont, FL 34714Off Market
Nearby schools
GreatSchools rating
- 3/10Sawgrass Bay Elementary SchoolGrades: PK-5Distance: 0.6 mi
- 6/10Windy Hill Middle SchoolGrades: 6-8Distance: 8 mi
- 5/10East Ridge High SchoolGrades: 9-12Distance: 9.9 mi
Schools provided by the listing agent
- Elementary: Sawgrass bay Elementary
- Middle: Windy Hill Middle
- High: East Ridge High
Source: Stellar MLS. This data may not be complete. We recommend contacting the local school district to confirm school assignments for this home.
Get a cash offer in 3 minutes
Find out how much your home could sell for in as little as 3 minutes with a no-obligation cash offer.
Estimated market value
$405,800
Get a cash offer in 3 minutes
Find out how much your home could sell for in as little as 3 minutes with a no-obligation cash offer.
Estimated market value
$405,800
- Florida
- Lake County
- Clermont
- 34714
- 4051 FESCUE STREET
Nearby cities
Nearby zip codes
Other Clermont Topics
