Skip main navigation
Closed
  • Listed by: Coldwell Banker Realty - Gundaker • John Spellman • 314-409-5811
    Bought with: BHHS Select Properties
    Price Unknown

    4051 Fleur De Lis Dr, Florissant, MO 63034

    4beds
    2,130sqft
    Single Family Residence
    Built in 1977
    3.31 Acres Lot
    $368,800 Zestimate®
    $--/sqft
    $2,569 Estimated rent

    Home value

    $368,800

    $339,000 - $402,000

    $2,569/mo

    Zestimate® history
    Loading
    Loading...

    Owner options

    List your home for rent

    $2,569/mo

    Rent Zestimate®

    Find your next renter with Zillow Rental Manager. Plus, with online applications, you can quickly screen prospective tenants – for free.

    Learn more

    $2,569/mo

    Rent Zestimate®

    Refinance and save

    $375/mo

    Est. payment

    Refinancing to a lower rate could help reduce your monthly payments and save thousands over the life of the loan.

    See today's rates

    $375/mo

    Est. payment

    Explore your selling options

    Work with a Zillow partner agent

    Leverage their expertise and Zillow's premium Showcase listings to get your home seen by more buyers.

    Get started

    List with your own agent

    Get your home in front of millions of buyers by listing it on Zillow.

    Learn how to do it

    Sell it yourself

    Take full control of how buyers see your home on Zillow by listing For Sale by Owner (FSBO).

    List your home

    What's special

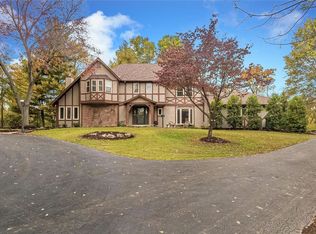
    BOM - NO FAULT OF THE SELLERS -Stunning Ranch Home with 2000 sq ft of Living Space and Sitting Privately on 3.31 Acres! This Home includes 4 Bed/3 Full Bath, Formal Dining, Vaulted Great Room with Wood Burning Fireplace, Open Concept Kitchen, Screened in Porch/Deck, PLUS a Finished Lower Level! Welcome Friends into your home with the Circular Driveway and onto your covered Porch. There is a Large Foyer for entry that is flanked by the Formal Dining Room! The stunning Great Room has Lots of Large Windows for Natural Lighting, plus a Masonry Fireplace! The Kitchen Is Large, all with the Private Primary with an On-Suite, plus 2 other large bedrooms. The Walkout Basement is Finished with a Rec Rm & a Sleeping/Office, plus another Full Bath plus an oversize 2 Car Garage! Need More. Look at this OUTBUILDING, a 40 x 30 Building with Garage Doors and Plenty of Room! You Don't Want to Miss this Opportunity, home is Ready to Move In, Passed County Inspections the First Time, Very Well Maintained and Loved Home! Seller would Prefer "As Is" Sale!

    Zillow last checked:

    Listing updated:

    Listed by:

    John Spellman 314-409-5811,

    Coldwell Banker Realty - Gundaker

    Bought with:

    Duan Lee, 2001010458

    BHHS Select Properties

    Source: MARIS,MLS#: 25029289MLS LogoOriginating MLS: St. Charles County Association of REALTORS

    Facts & features

    Interior

    Bedrooms & bathrooms
    • Bedrooms: 4
    • Bathrooms: 3
    • Full bathrooms: 3
    • Main level bathrooms: 2
    • Main level bedrooms: 4
    Primary bedroom
    • Features: Floor Covering: Carpeting, Wall Covering: Some
    • Level: Main
    • Area: 240
    • Dimensions: 16 x 15
    Bedroom
    • Features: Wall Covering: Some
    • Level: Main
    • Area: 160
    • Dimensions: 16 x 10
    Bedroom
    • Features: Floor Covering: Carpeting, Wall Covering: Some
    • Level: Main
    • Area: 143
    • Dimensions: 13 x 11
    Bedroom
    • Features: Floor Covering: Carpeting, Wall Covering: Some
    • Level: Main
    • Area: 144
    • Dimensions: 12 x 12
    Breakfast room
    • Features: Floor Covering: Laminate, Wall Covering: Some
    • Level: Main
    • Area: 176
    • Dimensions: 16 x 11
    Great room
    • Features: Floor Covering: Carpeting, Wall Covering: Some
    • Level: Main
    • Area: 384
    • Dimensions: 32 x 12
    Kitchen
    • Features: Floor Covering: Laminate, Wall Covering: Some
    • Level: Main
    • Area: 216
    • Dimensions: 18 x 12
    Recreation room
    • Features: Floor Covering: Carpeting, Wall Covering: None
    • Level: Lower
    • Area: 476
    • Dimensions: 34 x 14
    Heating
    • Forced Air, Electric
    Cooling
    • Central Air, Electric
    Appliances
    • Included: Electric Water Heater
    Features
    • Dining/Living Room Combo, Kitchen/Dining Room Combo, Center Hall Floorplan, Vaulted Ceiling(s), Breakfast Bar, Breakfast Room, Custom Cabinetry, Pantry, High Speed Internet
    • Flooring: Carpet, Hardwood
    • Windows: Window Treatments
    • Basement: Partially Finished,Partial,Concrete,Walk-Out Access
    • Number of fireplaces: 1
    • Fireplace features: Wood Burning, Great Room
    Interior area
    • Total structure area: 2,130
    • Total interior livable area: 2,130 sqft
    • Finished area above ground: 1,724
    • Finished area below ground: 506

    Property

    Parking
    • Total spaces: 2
    • Parking features: Attached, Basement, Garage, Garage Door Opener, Off Street, Oversized
    • Attached garage spaces: 2
    Features
    • Levels: One
    • Patio & porch: Covered, Deck, Screened
    Lot
    • Size: 3.31 Acres
    • Features: Adjoins Wooded Area, Corner Lot, Level
    Details
    • Parcel number: 03H220207
    • Special conditions: Standard

    Construction

    Type & style
    • Home type: SingleFamily
    • Architectural style: Traditional,Ranch
    • Property subtype: Single Family Residence
    Materials
    • Brick Veneer, Vinyl Siding
    Condition
    • Year built: 1977

    Utilities & green energy

    • Sewer: Septic Tank
    • Water: Public

    Community & HOA

    Community
    • Security: Smoke Detector(s)
    • Subdivision: Fleur De Lis Estates
    HOA
    • Services included: Other
    • HOA fee: $375 annually
    Location
    • Region: Florissant

    Financial & listing details

    • Tax assessed value: $298,600
    • Annual tax amount: $4,548
    • Date on market: 5/9/2025
    • Cumulative days on market: 65 days
    • Listing terms: Cash,Conventional,FHA,VA Loan
    • Ownership: Private
    • Road surface type: Asphalt

    Price history

    DateEventPrice
    8/8/2025Sold--
    Source: MARIS #25029289 Report a problem
    7/15/2025Contingent$364,900$171/sqft
    Source: MARIS #25029289 Report a problem
    6/22/2025Price change$364,900-1.1%$171/sqft
    Source: MARIS #25029289 Report a problem
    5/27/2025Pending sale$369,000$173/sqft
    Source: MARIS #25029289 Report a problem
    5/23/2025Price change$369,000-1.6%$173/sqft
    Source: MARIS #25029289 Report a problem
    5/9/2025Listed for sale$375,000+0.6%$176/sqft
    Source: MARIS #25029289 Report a problem
    6/11/2009Listing removed$372,900$175/sqft
    Source: Vflyer #80048347 Report a problem
    11/3/2008Listed for sale$372,900$175/sqft
    Source: Vflyer #80048347 Report a problem

    Public tax history

    YearProperty taxesTax assessment
    2025$4,858 +6.8%$56,740 +12.4%
    2024$4,548 +0.3%$50,500
    2023$4,532 +8.1%$50,500 +21.5%
    2022$4,194 +5.7%$41,570
    2021$3,968 +2.8%$41,570 +10.4%
    2020$3,859 +10.5%$37,660
    2019$3,493 $37,660 +18.6%
    2018$3,493 $31,750
    2017$3,493 +0.1%$31,750 +9.7%
    2016$3,488 +7.9%$28,930 +0%
    2015$3,233 $28,920 -22.2%
    2014$3,233 -19.3%$37,180
    2013$4,007 $37,180 +4.1%
    2012-- $35,700
    2011-- $35,700 -6.3%
    2010$3,717 +4.1%$38,090
    2009$3,572 -27.2%$38,090 -35.8%
    2008$4,906 +46.2%$59,300
    2007$3,355 $59,300 +55.8%
    2006$3,355 +2.5%$38,050
    2005$3,274 +38.5%$38,050 +18.6%
    2003$2,365 +5.5%$32,090 +10%
    2002$2,241 +6.8%$29,180
    2001$2,097 $29,180
    Find assessor info on the county website

    Neighborhood: 63034

    Nearby schools

    GreatSchools rating
    Schools provided by the listing agent
    • Elementary: Barrington Elem.
    • Middle: West Middle
    • High: Hazelwood Central High

    Source: MARIS. This data may not be complete. We recommend contacting the local school district to confirm school assignments for this home.

    Get a cash offer in 3 minutes
    Find out how much your home could sell for in as little as 3 minutes with a no-obligation cash offer.
    Estimated market value
    $368,800
    Get a cash offer in 3 minutes
    Find out how much your home could sell for in as little as 3 minutes with a no-obligation cash offer.
    Estimated market value
    $368,800