SOUTHGATE HOMES REESE floor plan. Ready in December! Double front doors open to a dramatic two-story entry and staircase in this impressive Windsong Ranch home. The open family, kitchen, and dining areas feature soaring ceilings, four large beams, and abundant natural light. The kitchen showcases upgraded Café appliances, including a 48 inch cooktop and Advantium oven, with wood flooring extending through much of the home. The first floor also features a private study, dedicated media room, and spacious wet bar. The owner’s suite includes our Signature Bath with a freestanding tub and large walk-through shower. Upstairs offers additional bedrooms, a second study, game room, and open-to-below views. Upgraded HVAC, 3-car garage, and Prosper ISD.
New construction
Price increase: $275 (9/24)
$1,355,733
4051 Gambel Rd, Prosper, TX 75078
5beds
4,445sqft
Single Family Residence
Built in 2026
9,321 Square Feet Lot
$1,292,400 Zestimate®
$305/sqft
$210/mo HOA
What's special
Abundant natural lightOpen-to-below viewsLarge walk-through showerPrivate studySoaring ceilingsSpacious wet barDedicated media room
- 19 minutes
- 3
- 0
Zillow last checked:
Listing updated:
Listed by:
Carole Campbell 0511227 469-280-0008,
Colleen Frost Real Estate Serv 469-280-0008
Source: NTREIS,MLS#: 21394115
Facts & features
Interior
Bedrooms & bathrooms
- Bedrooms: 5
- Bathrooms: 6
- Full bathrooms: 5
- 1/2 bathrooms: 1
Primary bedroom
- Features: En Suite Bathroom, Walk-In Closet(s)
- Level: First
- Dimensions: 14 x 17
Bedroom
- Features: En Suite Bathroom, Split Bedrooms, Walk-In Closet(s)
- Level: First
- Dimensions: 13 x 13
Bedroom
- Features: En Suite Bathroom, Split Bedrooms, Walk-In Closet(s)
- Level: First
- Dimensions: 11 x 13
Bedroom
- Features: En Suite Bathroom, Split Bedrooms, Walk-In Closet(s)
- Level: Second
- Dimensions: 14 x 11
Bedroom
- Features: Split Bedrooms, Walk-In Closet(s)
- Level: Second
- Dimensions: 12 x 11
Primary bathroom
- Features: Built-in Features, Dual Sinks, En Suite Bathroom, Granite Counters, Garden Tub/Roman Tub, Multiple Shower Heads, Separate Shower, Walk-In Shower
- Level: First
- Dimensions: 0 x 0
Dining room
- Level: First
- Dimensions: 11 x 13
Dining room
- Level: First
- Dimensions: 13 x 20
Other
- Features: Built-in Features, En Suite Bathroom, Separate Shower
- Level: First
- Dimensions: 0 x 0
Other
- Features: Built-in Features, En Suite Bathroom
- Level: First
- Dimensions: 0 x 0
Other
- Features: Built-in Features, En Suite Bathroom
- Level: Second
- Dimensions: 0 x 0
Other
- Features: Built-in Features
- Level: Second
- Dimensions: 0 x 0
Game room
- Level: Second
- Dimensions: 15 x 20
Half bath
- Level: First
- Dimensions: 0 x 0
Kitchen
- Features: Built-in Features, Granite Counters, Kitchen Island, Walk-In Pantry
- Level: First
- Dimensions: 0 x 0
Living room
- Features: Fireplace
- Level: First
- Dimensions: 15 x 20
Media room
- Level: First
- Dimensions: 16 x 13
Office
- Level: Second
- Dimensions: 13 x 13
Utility room
- Level: First
- Dimensions: 0 x 0
Heating
- Central, Natural Gas
Cooling
- Central Air, Ceiling Fan(s), Electric
Appliances
- Included: Some Gas Appliances, Built-In Gas Range, Double Oven, Dishwasher, Electric Oven, Disposal, Microwave, Plumbed For Gas, Tankless Water Heater, Vented Exhaust Fan
- Laundry: Washer Hookup, Electric Dryer Hookup, Laundry in Utility Room
Features
- Decorative/Designer Lighting Fixtures, Double Vanity, High Speed Internet, Kitchen Island, Loft, Open Floorplan, Pantry, Smart Home, Vaulted Ceiling(s), Wired for Data, Walk-In Closet(s), Air Filtration
- Flooring: Carpet, Ceramic Tile, Luxury Vinyl Plank
- Has basement: No
- Number of fireplaces: 1
- Fireplace features: Family Room, Gas
Interior area
- Total interior livable area: 4,445 sqft
Property
Parking
- Total spaces: 3
- Parking features: Door-Single, Driveway, Garage Faces Front, Garage, Garage Door Opener, Inside Entrance, Kitchen Level, Lighted, Tandem
- Attached garage spaces: 3
Features
- Levels: Two
- Stories: 2
- Patio & porch: Front Porch, Patio, Covered
- Exterior features: Private Entrance, Rain Gutters
- Pool features: None, Community
- Fencing: Wood
Lot
- Size: 9,321 Square Feet
- Features: Back Yard, Interior Lot, Lawn, Landscaped, Subdivision, Sprinkler System, Few Trees
Details
- Parcel number: R1003849
- Other equipment: Irrigation Equipment, Air Purifier
Construction
Type & style
- Home type: SingleFamily
- Architectural style: Traditional,Detached
- Property subtype: Single Family Residence
Materials
- Brick, Wood Siding
- Foundation: Slab
- Roof: Composition
Condition
- Under Construction
- New construction: Yes
- Year built: 2026
Utilities & green energy
- Sewer: Public Sewer
- Water: Public
- Utilities for property: Cable Available, Electricity Available, Natural Gas Available, Sewer Available, Separate Meters, Underground Utilities, Water Available
Green energy
- Energy efficient items: Appliances, Doors, HVAC, Insulation, Lighting, Rain/Freeze Sensors, Thermostat, Water Heater, Windows
- Indoor air quality: Filtration, Ventilation
- Water conservation: Efficient Hot Water Distribution, Low-Flow Fixtures
Community & HOA
Community
- Features: Fitness Center, Fishing, Playground, Pool, Tennis Court(s), Trails/Paths, Curbs, Sidewalks
- Security: Security System, Fire Alarm, Smoke Detector(s)
- Subdivision: Windsong Ranch 71s
HOA
- Has HOA: Yes
- Services included: All Facilities, Association Management, Maintenance Grounds
- HOA fee: $630 quarterly
- HOA name: Cmcc
- HOA phone: 972-347-9270
Location
- Region: Prosper
Financial & listing details
- Price per square foot: $305/sqft
- Tax assessed value: $124,767
- Annual tax amount: $232
- Date on market: 9/24/2026
- Listing terms: Cash,Conventional,FHA,VA Loan
- Road surface type: Asphalt
Estimated market value
$1,292,400
$1.23M - $1.36M
$5,256/mo
Price history
| Date | Event | Price |
|---|---|---|
| 9/24/2026 | Price change | $1,355,733+0%$305/sqft |
Source: NTREIS #21394115 Report a problem | ||
| 7/27/2026 | Listed for sale | $1,355,458$305/sqft |
Source: Southgate Homes Report a problem | ||
Public tax history
| Year | Property taxes | Tax assessment |
|---|---|---|
| 2025 | $232 -1% | $124,767 |
| 2024 | $234 -0.9% | $124,767 |
| 2023 | $236 | $124,767 |
Find assessor info on the county website
Monthly payment
Est. payment
Payment breakdown
Explore the cost of this home by adjusting the details. Changes won't be saved.Climate risks
Neighborhood: Windsong Ranch
Nearby schools
Schools provided by the listing agent
- Elementary: Mrs. Jerry Bryant
- Middle: Moseley
- High: Richland
- District: Prosper ISD
Source: NTREIS. This data may not be complete. We recommend contacting the local school district to confirm school assignments for this home.
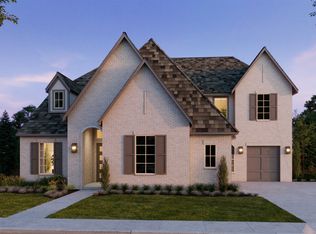
Similar homes
- from $1,152,9005 bd6 ba4.4k sqftKimball Plan, Windsong Ranch 71' Series, Prosper, TX 75078New Construction
 Southgate Homes
 - $1,198,9005 bd6 ba4.4k sqft4080 Berylline Ln, Prosper, TX 75078New Construction
 NTREIS
 - $979,0004 bd5 ba3.4k sqft1200 Chickadee St, Prosper, TX 75078For Sale
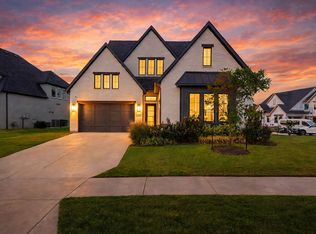 MLS ID #21387434, Kristi Davis. NTREIS
 - $1,319,9005 bd6 ba4.3k sqft251 Orion Dr, Prosper, TX 75078New Construction
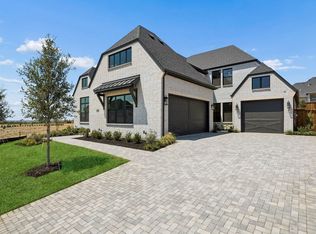 NTREIS
