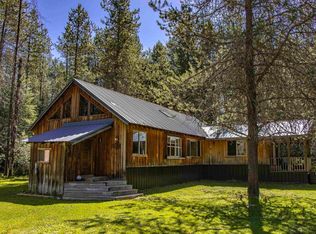
Log Home Homestead with 3 Bedrooms, 2 Baths, and Office on 10 Treed acres that backs to thousands of acres of USFS Land. NO HOA or CCR’s. On County maintained road. Priest River nearby with easy access through USFS land to go fishing or soak in the river. Property has large fenced in top producing Garden with Greenhouse, Raised Planter Boxes, mature Fruit Trees and so much more (see everything garden is currently growing in associated docs). Well has recorded Water Rights! Oversized Log Shed to store all your Tools and Firewood. Long Covered RV Bay with attached Seed Starting Shed next to Garden. There’s also RV Parking next to home with power. Enjoy relaxing by your outdoor Fire Pit with views of the garden and trees. Property has mature trees with flat areas, sloped areas, and steeper area at the back of the parcel. Plenty of room for your horses, cows, goats, and chickens. Level areas where you can build a Shop, Barn, or put up a Riding Arena. Outdoor paradise with so many fun things to do Hunting, Fishing, Hiking, Biking, ATVing, Snowmobiling, Boating/Canoeing/Kayak. North on Hwy 57 is the Priest Lake Golf Course, Library, The Tamrak Grocery Store & Gas & Hardware Store and Restaurants. Further up is a small Airstrip. Priest Lake and the Coolin Public Boat launch is only 14 miles away.
For sale
$610,000
4051 Gleason McAbee Falls Rd, Priest River, ID 83856
3beds
2baths
2,218sqft
Single Family Residence
Built in 1970
10.33 Acres Lot
$-- Zestimate®
$275/sqft
$-- HOA
What's special
Raised planter boxesMature fruit treesFlat areasProperty has mature trees
- 44 days
- 1,242
- 109
Zillow last checked:
Listing updated:
Listed by:
Kristin Schneck 208-412-7299,
SILVERCREEK REALTY GROUP
Source: SELMLS,MLS#: 20262277
Facts & features
Interior
Bedrooms & bathrooms
- Bedrooms: 3
- Bathrooms: 2
- Main level bathrooms: 1
- Main level bedrooms: 2
Rooms
- Room types: Office, Den, Master Bedroom, Storage Room
Primary bedroom
- Level: Second
Bedroom 2
- Level: Main
Bedroom 3
- Level: Main
Bathroom 1
- Level: Main
Bathroom 2
- Level: Second
Dining room
- Level: Main
Kitchen
- Level: Main
Living room
- Level: Main
Office
- Level: Second
Heating
- Forced Air, Stove, Wood, Furnace
Appliances
- Included: Dishwasher, Range/Oven, Refrigerator
- Laundry: Laundry Room, Main Level
Features
- Pantry, Storage, Vaulted Ceiling(s)
- Windows: Aluminum Frames, Vinyl
- Basement: None
- Has fireplace: Yes
- Fireplace features: Stove, Wood Burning
Interior area
- Total structure area: 2,218
- Total interior livable area: 2,218 sqft
- Finished area above ground: 2,218
- Finished area below ground: 0
Video & virtual tour
Property
Parking
- Parking features: No Garage, RV Access/Parking, Off Street
- Has garage: Yes
Features
- Levels: One and One Half
- Stories: 1
- Patio & porch: Covered Porch
- Exterior features: Fire Pit
- Fencing: Partial
Lot
- Size: 10.33 Acres
- Features: 15 or more Miles to City/Town, Benched, Brdrs Pub. Land, Level, Sloped, Timber, Wooded, Mature Trees, Southern Exposure
Details
- Additional structures: Greenhouse, Pumphouse, See Remarks
- Parcel number: RP58N04W072000A
- Zoning description: Ag / Forestry
Construction
Type & style
- Home type: SingleFamily
- Architectural style: Log Cabin
- Property subtype: Single Family Residence
Materials
- Log
- Foundation: Concrete Perimeter
- Roof: Metal
Condition
- Resale
- New construction: No
- Year built: 1970
Utilities & green energy
- Sewer: Septic Tank
- Water: Well
- Utilities for property: Electricity Connected, Natural Gas Not Available
Community & HOA
HOA
- Has HOA: No
Location
- Region: Priest River
Financial & listing details
- Price per square foot: $275/sqft
- Annual tax amount: $1,096
- Date on market: 9/17/2026
- Listing terms: Cash, Conventional, VA Loan
- Ownership: Fee Simple
- Electric utility on property: Yes
- Road surface type: Gravel
Estimated market value
Not available
Estimated sales range
Not available
Not available
Price history
| Date | Event | Price |
|---|---|---|
| 9/17/2026 | Listed for sale | $610,000+6.1%$275/sqft |
Source:  Coeur d'Alene MLS #26-9452 Report a problem | ||
| 11/16/2023 | Sold | -- |
Source: Coeur d'Alene MLS #23-2907 Report a problem | ||
| 10/6/2023 | Pending sale | $575,000$259/sqft |
Source: Coeur d'Alene MLS #23-2907 Report a problem | ||
| 8/8/2023 | Price change | $575,000-4.1%$259/sqft |
Source: Coeur d'Alene MLS #23-2907 Report a problem | ||
| 6/8/2023 | Price change | $599,500-3.2%$270/sqft |
Source: Coeur d'Alene MLS #23-2907 Report a problem | ||
| 4/19/2023 | Listed for sale | $619,500$279/sqft |
Source: Coeur d'Alene MLS #23-2907 Report a problem | ||
Public tax history
Tax history is unavailable.
Monthly payment
Est. payment
Payment breakdown
Explore the cost of this home by adjusting the details. Changes won't be saved.Climate risks
Neighborhood: 83856
Nearby schools
Schools provided by the listing agent
- Elementary: Priest River
- Middle: Priest River
- High: Lamanna
Source: SELMLS. This data may not be complete. We recommend contacting the local school district to confirm school assignments for this home.
- $540,3003 bd1 ba1.5k sqft3963 Rd Gleason Mc Abee, Priest River, ID 83856Off Market
- $369,6002 bd1 ba1k sqft3887 Rd Gleason Mc Abee, Priest River, ID 83856Off Market
- $433,9002 bd1 ba960 sqft3951 Rd Gleason Mc Abee, Priest River, ID 83856Off Market
- $369,7002 bd1 ba1.1k sqft4217 Rd Gleason Mc Abee, Priest River, ID 83856Off Market
Similar homes
- $505,0003 bd2 ba1.7k sqft3446 Lower Quartz Creek Rd, Priest River, ID 83856For Sale
 MLS ID #20261617, Suzie Hatfield, CENTURY 21 RIVERSTONE. SELMLS
- $400,0005 bd2 ba1.5k sqft104 Cat Rd, Priest River, ID 83856For Sale
 MLS ID #26-7841, Joel Haywood, Heart and Homes Northwest Realty. Coeur d'Alene MLS
- $578,0003 bd2 ba2.2k sqft57 Fawn Gully Rd, Sandpoint, ID 83864For Sale
 MLS ID #26-10331, Matt Haug, eXp Realty. Coeur d'Alene MLS
- $690,0004 bd3 ba2.4k sqft775 Three Bears Rd, Priest River, ID 83856For Sale
 MLS ID #26-9789, Sylvia Quinn, REAL BROKER LLC. Coeur d'Alene MLS
- $523,0003 bd2 ba1.4k sqft369 Glidden Ave, Priest River, ID 83856For SaleMLS ID #20262491, Chris Briner, eXp REALTY LLC. SELMLS
- $899,0004 bd3 ba2.2k sqft368 Fox Creek Spur, Priest River, ID 83856For SaleMLS ID #20261990, Zach Bauer, CENTURY 21 RIVERSTONE. SELMLS
- $669,0002 bd2 ba2k sqft20355 Highway 2, Sandpoint, ID 83864For SaleMLS ID #20260625, Sydney Icardo, CENTURY 21 RIVERSTONE. SELMLS
