Welcome to this Newly, Fully Updated White Brick Home in the heart of College Park! Perfectly situated near Vibrant Shops, Restaurants, Hartsfield-Jackson Atlanta International Airport, and Major Highways, this home combines Convenience with Cozy Appeal. As you arrive, you'll be greeted by the amazing Curb Appeal of the New White Painted Home with Gorgeous Green Shutters and Front Door. Step through the front door into the Large, Light-Filled Living Room with Huge Windows that seamlessly flows into the Brand New Kitchen. The Kitchen boasts Granite Countertops, Brand-New Stainless Steel Appliances, Wooden Shaker Cabinets, and a charming Breakfast Nook, perfect for enjoying a Casual Meal or your morning Coffee. Head to the Expansive Owners Suite, complete with Custom Built-Ins, Two Closets, and a Gorgeous Brand New Bathroom. The Owners Bathroom features Grey and White Accents, including a Tiled Shower, a Gorgeous Gray Vanity, and Black Sconces. Down the Hallway, you'll find Two Secondary Bedrooms and another Full Bathroom. On the Lower Level, discover the Fireside Family Room, which includes a connected Half Bathroom perfect for Gathering and Entertaining. The space opens with Sliding Glass Doors to the Flat Backyard, offering ample room for Outdoor Gatherings, Gardens, or your own Personal Retreat. Don't miss the Daylight Terrace Level, featuring Two Additional Bonus Spaces, ideal for a Home Office, Media Room, Gym, or Additional Bedrooms. The home also includes a dedicated Laundry Room, a Two-Car Garage with extra storage, and a Brand New Back Deck off the Kitchen, perfect for unwinding after a long day. You'll be amazed by this Newly Renovated Home, ready and waiting for its next owner! With its Prime Location and Brand New Updates, this property is ready to become your Dream Home!
Closed
$347,000
4051 Glenda Dr, College Park, GA 30337
3beds
2,455sqft
Single Family Residence, Residential
Built in 1972
0.56 Acres Lot
$326,300 Zestimate®
$141/sqft
$2,715 Estimated rent
Home value
$326,300
$300,000 - $352,000
$2,715/mo
Zestimate® history
Owner options
List your home for rent
$2,715/mo
Rent Zestimate®
Find your next renter with Zillow Rental Manager. Plus, with online applications, you can quickly screen prospective tenants – for free.
$2,715/mo
Rent Zestimate®
Refinance and save
$2,120/mo
Est. payment
Refinancing to a lower rate could help reduce your monthly payments and save thousands over the life of the loan.
$2,120/mo
Est. payment
Explore your selling options
Work with a Zillow partner agent
Leverage their expertise and Zillow's premium Showcase listings to get your home seen by more buyers.
Get startedList with your own agent
Get your home in front of millions of buyers by listing it on Zillow.
Learn how to do itSell it yourself
Take full control of how buyers see your home on Zillow by listing For Sale by Owner (FSBO).
List your homeWhat's special
Flat backyardCustom built-insCharming breakfast nookHuge windowsBlack sconcesBrand-new stainless steel appliancesBrand new kitchen
Zillow last checked:
Listing updated:
Listed by:
The Justin Landis Group,
Bolst, Inc. 404-689-4408,
ASHTON ERNST,
Bolst, Inc.
Bought with:
Kerri Dobo, 427640
Keller Williams Realty Metro Atlanta
Source: FMLS GA,MLS#: 7497126
Facts & features
Interior
Bedrooms & bathrooms
- Bedrooms: 3
- Bathrooms: 3
- Full bathrooms: 2
- 1/2 bathrooms: 1
Rooms
- Room types: Bonus Room, Den, Family Room
Primary bedroom
- Features: Other
- Level: Other
Bedroom
- Features: Other
Primary bathroom
- Features: Shower Only
Dining room
- Features: Other
Kitchen
- Features: Breakfast Room, Cabinets Other, Eat-in Kitchen, Pantry, Stone Counters
Heating
- Forced Air, Natural Gas
Cooling
- Central Air
Appliances
- Included: Dishwasher, Gas Cooktop, Gas Oven, Range Hood, Refrigerator
- Laundry: Other
Features
- Other
- Flooring: Hardwood
- Windows: None
- Basement: Daylight,Finished,Full,Walk-Out Access
- Number of fireplaces: 1
- Fireplace features: Family Room
- Common walls with other units/homes: No Common Walls
Interior area
- Total structure area: 2,455
- Total interior livable area: 2,455 sqft
- Finished area above ground: 1,845
- Finished area below ground: 610
Property
Parking
- Total spaces: 2
- Parking features: Attached, Garage, Level Driveway
- Attached garage spaces: 2
- Has uncovered spaces: Yes
Accessibility
- Accessibility features: None
Features
- Levels: Two
- Stories: 2
- Patio & porch: Deck
- Exterior features: Balcony, Private Yard
- Pool features: None
- Spa features: None
- Fencing: None
- Has view: Yes
- View description: Other
- Waterfront features: None
- Body of water: None
Lot
- Size: 0.56 Acres
- Dimensions: 121x200x133x200
- Features: Back Yard, Level, Private
Details
- Additional structures: Garage(s)
- Parcel number: 13 000300030247
- Other equipment: None
- Horse amenities: None
Construction
Type & style
- Home type: SingleFamily
- Architectural style: Traditional
- Property subtype: Single Family Residence, Residential
Materials
- Brick
- Foundation: Pillar/Post/Pier
- Roof: Composition
Condition
- Resale
- New construction: No
- Year built: 1972
Utilities & green energy
- Electric: Other
- Sewer: Public Sewer
- Water: Public
- Utilities for property: Other
Green energy
- Energy efficient items: None
- Energy generation: None
Community & HOA
Community
- Features: Near Public Transport, Near Schools, Near Shopping, Near Trails/Greenway, Park, Restaurant, Other
- Security: Smoke Detector(s)
- Subdivision: Lake Shore
HOA
- Has HOA: No
Location
- Region: College Park
Financial & listing details
- Price per square foot: $141/sqft
- Tax assessed value: $137,600
- Annual tax amount: $1,875
- Date on market: 12/12/2024
- Cumulative days on market: 166 days
- Ownership: Fee Simple
- Road surface type: Paved
Price history
| Date | Event | Price |
|---|---|---|
| 7/15/2025 | Sold | $347,000+3.6%$141/sqft |
Source:  FMLS GA #7497126 Report a problem FMLS GA #7497126 Report a problem | ||
| 7/15/2025 | Pending sale | $335,000$136/sqft |
Source:  GAMLS #10426012 Report a problem GAMLS #10426012 Report a problem | ||
| 5/20/2025 | Price change | $335,000-4.3%$136/sqft |
Source: GAMLS #10426012 Report a problem | ||
| 4/1/2025 | Price change | $349,900-4.1%$143/sqft |
Source: FMLS GA #7497126 Report a problem | ||
| 3/17/2025 | Listed for sale | $365,000$149/sqft |
Source: FMLS GA #7497126 Report a problem | ||
| 3/5/2025 | Listing removed | $365,000$149/sqft |
Source: GAMLS #10426012 Report a problem | ||
| 2/5/2025 | Price change | $365,000-7.6%$149/sqft |
Source: FMLS GA #7497126 Report a problem | ||
| 12/12/2024 | Listed for sale | $395,000+36.9%$161/sqft |
Source: FMLS GA #7497126 Report a problem | ||
| 12/27/2023 | Sold | $288,553-2.2%$118/sqft |
Source: Public Record Report a problem | ||
| 9/1/2023 | Sold | $295,000+59.5%$120/sqft |
Source: Public Record Report a problem | ||
| 12/20/2022 | Sold | $185,000-7.5%$75/sqft |
Source: Public Record Report a problem | ||
| 11/18/2022 | Pending sale | $199,900$81/sqft |
Source: GAMLS #20085232 Report a problem | ||
| 11/8/2022 | Listed for sale | $199,900-2.4%$81/sqft |
Source: GAMLS #20085232 Report a problem | ||
| 11/7/2022 | Listing removed | $204,900$83/sqft |
Source: FMLS GA #7094544 Report a problem | ||
| 10/7/2022 | Price change | $204,900-2.4%$83/sqft |
Source: GAMLS #20063565 Report a problem | ||
| 9/13/2022 | Price change | $209,900-4.5%$85/sqft |
Source: GAMLS #20063565 Report a problem | ||
| 8/22/2022 | Listed for sale | $219,900+28.6%$90/sqft |
Source: GAMLS #20063565 Report a problem | ||
| 8/9/2022 | Sold | $171,000-25.6%$70/sqft |
Source: Public Record Report a problem | ||
| 8/4/2022 | Listed for sale | $229,900+187.7%$94/sqft |
Source: GAMLS #20063565 Report a problem | ||
| 2/2/1994 | Sold | $79,900$33/sqft |
Source: Public Record Report a problem | ||
Public tax history
| Year | Property taxes | Tax assessment |
|---|---|---|
| 2025 | $1,438 -23.3% | $55,040 -23.3% |
| 2024 | $1,875 +0.5% | $71,800 +0.8% |
| 2023 | $1,866 +134.5% | $71,240 +16.8% |
| 2022 | $796 +1% | $61,000 +3% |
| 2021 | $788 -54% | $59,200 -2.4% |
| 2020 | $1,713 +243.9% | $60,680 +35.1% |
| 2019 | $498 | $44,920 +51.8% |
| 2018 | $498 | $29,600 +3.9% |
| 2017 | $498 0% | $28,480 |
| 2016 | $498 0% | $28,480 |
| 2015 | $498 +52.6% | $28,480 +47.7% |
| 2014 | $327 +1.9% | $19,280 +1.9% |
| 2013 | $321 -0.3% | $18,920 |
| 2012 | $322 | $18,920 |
| 2011 | -- | $18,920 -29.3% |
| 2010 | $482 | $26,760 -43.6% |
| 2009 | -- | $47,480 |
| 2008 | -- | $47,480 -10.6% |
| 2007 | -- | $53,120 +0.5% |
| 2005 | -- | $52,840 +3.9% |
| 2004 | $1,059 -6.5% | $50,880 -2% |
| 2003 | $1,133 +27% | $51,920 +20.9% |
| 2002 | $892 +10.2% | $42,960 +13.8% |
| 2001 | $809 | $37,760 |
Find assessor info on the county website
Neighborhood: 30337
Nearby homes
- $322,5004 bd4 ba2.7k sqft4063 Glenda Dr, College Park, GA 30337Off Market
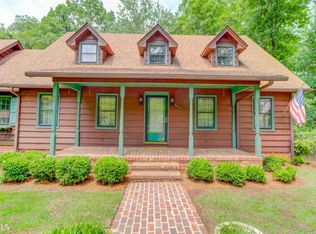
- $93,200-- bd-- ba-- sqft4036 Inglewood Ave, College Park, GA 30337Off Market
- $93,200-- bd-- ba-- sqft4034 Inglewood Ave, College Park, GA 30337Off Market
- $93,200-- bd-- ba-- sqft4038 Inglewood Ave, College Park, GA 30337Off Market
- $93,200-- bd-- ba-- sqft4032 Inglewood Ave, College Park, GA 30337Off Market
- $93,200-- bd-- ba-- sqft4040 Inglewood Ave, College Park, GA 30337Off Market
- $93,200-- bd-- ba-- sqft4030 Inglewood Ave, College Park, GA 30337Off Market
- $93,200-- bd-- ba-- sqft4042 Inglewood Ave, College Park, GA 30337Off Market
Nearby schools
GreatSchools rating
- 4/10College Park Elementary SchoolGrades: PK-5Distance: 1.5 mi
- 3/10Woodland Middle SchoolGrades: 6-8Distance: 1.6 mi
- 1/10Tri-Cities High SchoolGrades: 9-12Distance: 3.7 mi
Schools provided by the listing agent
- Elementary: College Park
- Middle: Woodland - Fulton
- High: Tri-Cities
Source: FMLS GA. This data may not be complete. We recommend contacting the local school district to confirm school assignments for this home.
Get a cash offer in 3 minutes
Find out how much your home could sell for in as little as 3 minutes with a no-obligation cash offer.
Estimated market value
$326,300
Get a cash offer in 3 minutes
Find out how much your home could sell for in as little as 3 minutes with a no-obligation cash offer.
Estimated market value
$326,300
- Georgia
- Fulton County
- College Park
- 30337
- 4051 Glenda Dr
Nearby cities
Nearby zip codes
Other College Park Topics
