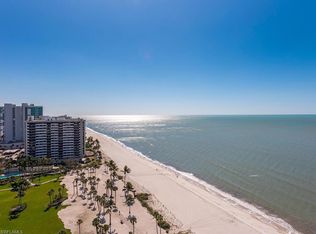
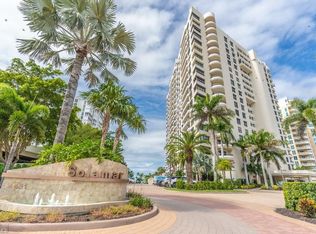
Enjoy the luxury of beachfront living with partial Gulf views from this beautifully maintained residence in the prestigious La Mer community on Gulf Shore Boulevard North. Perfectly positioned directly on the Gulf beach, this 2-bedroom, 2-bath condominium offers an exceptional opportunity to enjoy the Naples coastal lifestyle with expansive screened outdoor living, resort-style amenities and a sought-after location moments from the area's finest dining, shopping and entertainment destinations. Designed for comfort and effortless indoor-outdoor living, the residence features an inviting open floor plan filled with bright natural light. The spacious living area showcases vinyl flooring, a ceiling fan and expansive glass sliders that open to the screened and covered balcony, creating the perfect setting to relax and enjoy coastal breezes and partial Gulf views. Electric storm shutters provide added convenience and peace of mind. The kitchen is thoughtfully designed with recessed lighting, custom cabinetry, a breakfast nook and an eat-in dining area ideal for casual meals and entertaining. Appliances include a microwave, electric range, dishwasher and refrigerator/freezer with an icemaker. The adjoining dining-living area is enhanced with custom mirrors that add depth and elegance to the space. The primary suite offers a peaceful retreat with abundant natural light, vinyl flooring and a ceiling fan. The luxurious en-suite bath features dual sinks, an enclosed walk-in glass shower with multiple shower heads, an enclosed toilet area, walk-in closet and custom closet cabinetry. The guest bedroom also includes vinyl flooring, a walk-in closet and custom closet cabinets. A guest bath located off the hallway features a glass-enclosed shower/tub combination. Extra custom cabinetry throughout the residence enhances both storage and functionality. La Mer residents enjoy an impressive collection of amenities designed to complement a luxury beachfront lifestyle, including a private pool and spa, outdoor pavilion, fitness facility, tennis courts, social room with kitchen and bar, rooftop observation and sunning deck, two-bedroom guest suite, covered parking, electric car charging capability, storage lockers, high-speed internet, full elevator accessibility and 24-hour security. Included with the residence is one assigned covered parking space. Ideally located along the Gulf of Mexico and close to Venetian Village, Waterside Shops and downtown Naples, this exceptional condominium offers the perfect blend of comfort, convenience and coastal elegance.
Pending
Price cut: $58K (8/8)
$940,000
4051 Gulf Shore Blvd N #300, Naples, FL 34103
2beds
2,074sqft
Condominium, Residential
Built in 1978
-- sqft lot
$-- Zestimate®
$453/sqft
$-- HOA
What's special
Tennis courtsPartial gulf viewsOutdoor pavilionPrivate pool and spaCovered parkingCeiling fanCustom mirrors
- 125 days
- 149
- 2
Zillow last checked:
Listing updated:
Listed by:
Michelle Thomas 239-860-7176,
Premier Sotheby's International Realty
Source: Marco Multi List,MLS#: 2260982
Facts & features
Interior
Bedrooms & bathrooms
- Bedrooms: 2
- Bathrooms: 2
- Full bathrooms: 2
Primary bedroom
- Level: Main
- Area: 406 Square Feet
- Dimensions: 29 x 14
Bedroom 2
- Level: Main
- Area: 270 Square Feet
- Dimensions: 18 x 15
Dining room
- Level: Main
- Area: 168 Square Feet
- Dimensions: 12 x 14
Kitchen
- Level: Main
- Area: 176 Square Feet
- Dimensions: 16 x 11
Living room
- Level: Main
- Area: 392 Square Feet
- Dimensions: 14 x 28
Heating
- Electric, Central
Cooling
- Ceiling Fan(s), Central Air
Appliances
- Included: Oven, Built-In Electric Oven, Dishwasher, Disposal, Microwave, Refrigerator
Features
- Eat-in Kitchen, Built-in Features, Custom Closets, Custom Mirror, Elevator, Pantry, Volume Ceiling(s), Walk-In Closet(s), Double Vanity
- Flooring: Tile, Vinyl
- Windows: Shutters, Sliding
- Has fireplace: No
Interior area
- Total structure area: 2,185
- Total interior livable area: 2,074 sqft
Property
Parking
- Total spaces: 1
- Parking features: Detached, Guest
- Garage spaces: 1
Features
- Levels: One
- Stories: 1
- Patio & porch: Lanai, Glass Enclosed
- Exterior features: Balcony
- Pool features: Community, Association
- Spa features: Association
- Has view: Yes
- View description: Beach, Partial Gulf, See Remarks
- Has water view: Yes
- Water view: Beach,Partial Gulf
- Waterfront features: Beach Front, Beach Access
Lot
- Features: Zero Lot Line
Details
- Parcel number: 11505001962
Construction
Type & style
- Home type: Condo
- Architectural style: See Remarks
- Property subtype: Condominium, Residential
Materials
- Block, Stucco
- Roof: Flat,Built-Up
Condition
- Year built: 1978
Community & HOA
Community
- Features: Pool
- Security: Smoke Detector(s), Lobby, Key Card Entry, Gated with Guard, Gated Community, Elevator, Building Security, 24 Hour Security
- Subdivision: La Mer A Condo
HOA
- Has HOA: Yes
- Amenities included: Elevator(s), Barbecue, Bike Path, Bocce, Cabana, Electric Vehicle Charging Station(s), Exercise Room, Jogging Path, Pickleball, Pool, Tennis Court(s), See Remarks, Spa/Hot Tub
- Services included: Internet, Cable TV, Maintenance Grounds, Pest Control, Security
Location
- Region: Naples
Financial & listing details
- Price per square foot: $453/sqft
- Tax assessed value: $1,455,500
- Annual tax amount: $17,042
- Date on market: 5/15/2026
- Cumulative days on market: 124 days
- Listing terms: At Close,Cash
Estimated market value
Not available
Estimated sales range
Not available
Not available
Price history
| Date | Event | Price |
|---|---|---|
| 8/20/2026 | Pending sale | $940,000$453/sqft |
Source:  Marco Multi List #2260982 Report a problem Marco Multi List #2260982 Report a problem | ||
| 8/8/2026 | Price change | $940,000-5.8%$453/sqft |
Source: Marco Multi List #2260982 Report a problem | ||
| 5/15/2026 | Price change | $998,000-0.1%$481/sqft |
Source:  SWFLMLS #226019152 Report a problem SWFLMLS #226019152 Report a problem | ||
| 12/5/2025 | Price change | $998,500-9%$481/sqft |
Source: SWFLMLS #225075676 Report a problem | ||
| 10/17/2025 | Price change | $1,097,000-11.9%$529/sqft |
Source: SWFLMLS #225075676 Report a problem | ||
| 4/3/2025 | Price change | $1,245,000-3.9%$600/sqft |
Source: SWFLMLS #224101161 Report a problem | ||
| 2/25/2025 | Price change | $1,295,000-7.4%$624/sqft |
Source: SWFLMLS #224101161 Report a problem | ||
| 1/31/2025 | Price change | $1,398,000-6.4%$674/sqft |
Source: SWFLMLS #224101161 Report a problem | ||
| 12/17/2024 | Listed for sale | $1,493,000$720/sqft |
Source: SWFLMLS #224101161 Report a problem | ||
| 5/31/2024 | Listing removed | $1,493,000$720/sqft |
Source:  William Raveis Real Estate, Mortgage & Insurance #223090555 Report a problem William Raveis Real Estate, Mortgage & Insurance #223090555 Report a problem | ||
| 3/19/2024 | Listed for sale | $1,493,000$720/sqft |
Source: SWFLMLS #223090555 Report a problem | ||
| 2/20/2024 | Pending sale | $1,493,000$720/sqft |
Source: SWFLMLS #223090555 Report a problem | ||
| 1/2/2024 | Listed for sale | $1,493,000-0.5%$720/sqft |
Source: SWFLMLS #223090555 Report a problem | ||
| 5/2/2023 | Listing removed | -- |
Source: William Raveis Real Estate, Mortgage & Insurance Report a problem | ||
| 4/28/2023 | Listed for sale | $1,500,000$723/sqft |
Source: SWFLMLS #223009154 Report a problem | ||
| 4/25/2023 | Pending sale | $1,500,000$723/sqft |
Source: SWFLMLS #223009154 Report a problem | ||
| 2/6/2023 | Listed for sale | $1,500,000+125.6%$723/sqft |
Source: SWFLMLS #223009154 Report a problem | ||
| 1/4/2005 | Sold | $665,000$321/sqft |
Source: Public Record Report a problem | ||
Public tax history
| Year | Property taxes | Tax assessment |
|---|---|---|
| 2025 | $13,174 -0.7% | $1,455,500 |
| 2024 | $13,268 +1.5% | $1,455,500 +3% |
| 2023 | $13,078 +130% | $1,413,280 +128.5% |
| 2022 | $5,686 -1.5% | $618,417 +3% |
| 2021 | $5,770 +2.5% | $600,405 +1.4% |
| 2020 | $5,629 +1.3% | $592,115 +2.3% |
| 2019 | $5,554 +2.2% | $578,803 +1.9% |
| 2018 | $5,433 | $568,011 +2.1% |
| 2017 | $5,433 +1.6% | $556,328 +2.1% |
| 2016 | $5,345 +1.8% | $544,885 +0.7% |
| 2015 | $5,251 -2% | $541,097 +11.2% |
| 2014 | $5,361 +0% | $486,803 +1.7% |
| 2013 | $5,360 -6.6% | $478,870 -5.2% |
| 2012 | $5,742 -8% | $505,153 -8.7% |
| 2011 | $6,242 -9.7% | $553,428 -0.3% |
| 2010 | $6,915 +3.8% | $555,270 -12.8% |
| 2009 | $6,663 | $637,127 -8% |
| 2008 | $6,663 -12.5% | $692,530 |
| 2007 | $7,618 +7.2% | $692,530 |
| 2006 | $7,107 | $692,530 +17.7% |
| 2005 | $7,107 +124.9% | $588,388 +107.4% |
| 2004 | $3,160 -0.3% | $283,696 +1.9% |
| 2003 | $3,169 +1.1% | $278,406 +2.4% |
| 2002 | $3,134 -50.4% | $271,881 +1.6% |
| 2001 | $6,314 +101.4% | $267,599 |
| 2000 | $3,135 | -- |
Find assessor info on the county website
Monthly payment
Est. payment
Payment breakdown
Explore the cost of this home by adjusting the details. Changes won't be saved.Climate risks
Neighborhood: Park Shore
- $2,925,0003 bd3 ba2.5k sqft4051 Gulf Shore Blvd N APT 1104, Naples, FL 34103Sold

- $1,693,0002 bd2 ba1.8k sqft4051 Gulf Shore Blvd N APT 701, Naples, FL 34103Off Market

- $2,650,0003 bd3 ba2.5k sqft4051 Gulf Shore Blvd N #204, Naples, FL 34103Sold

- $2,000,0002 bd2 ba2.1k sqft4051 Gulf Shore Blvd N #PENTHOUSE 205, Naples, FL 34103Sold
Similar homes
- $1,249,0003 bd3 ba2k sqft4451 GULF SHORE BLVD N #1005, NAPLES, FL 34103For Sale
 MLS ID #225077203, Marie Vaughan, Diversified Real Estate Group. SWFLMLS
 - $825,0002 bd2 ba1.6k sqft6710 Pelican Bay BLVD #412, NAPLES, FL 34108For Sale
 MLS ID #226030623, Mary Jo Chamberlin, John R Wood Properties. SWFLMLS
 - $1,380,0002 bd2 ba1.6k sqft2400 Gulf Shore BLVD N #604, NAPLES, FL 34103For Sale
 MLS ID #226019380, Chris Sweat, Gulf Shore Properties SWFL. SWFLMLS
 - $1,100,0002 bd2 ba1.5k sqftBayfront Naples, Naples, FL 34102For Sale
 MLS ID #2261443, Rosemary Langkawel, Serhant - Naples. Marco Multi List
 - $539,0002 bd2 ba1.3k sqft592 Beachwalk Cir APT 105, Naples, FL 34108For Sale
 MLS ID #2260646, Brooks B Selby, John R. Wood Properties. Sanibel And Captiva Island AOR
 - $1,325,0003 bd3 ba2.2k sqft7225 Pelican Bay BLVD #203, NAPLES, FL 34108For SaleMLS ID #226020226, Taber Tagliasacchi, PA, Calusa Bay Properties LLC. SWFLMLS
- $629,0002 bd2 ba1.8k sqftSandpiper Isle, Bonita Springs, FL 34134For SaleMLS ID #2260655, Wendy K Kirschner, Pfeifer Realty Group LLC. Sanibel And Captiva Island AOR
- $1,000,0002 bd2 ba1.3k sqft4753 Estero BLVD #804, FORT MYERS BEACH, FL 33931For SaleMLS ID #225077547, Andrew A. Alvarez, PA, Douglas Elliman Florida,LLC. SWFLMLS
