One - Level Ranch home in Blountville. This 2 bedroom, 1.5 bath is conveniently located to Bristol and Kingsport. The home has New Flooring and paint. New refrigerator and dishwasher. The circular driveway offers plenty of parking along with the one car attached garage. The large fenced in backyard provides a great green space area for those outdoor activities. This is not a drive-by so schedule your viewing today.
Sold for $200,000
$200,000
4051 Highway 126, Blountville, TN 37617
2beds
944sqft
Single Family Residence, Residential
Built in 1962
0.38 Acres Lot
$213,700 Zestimate®
$212/sqft
$1,356 Estimated rent
Home value
$213,700
$203,000 - $224,000
$1,356/mo
Zestimate® history
Owner options
List your home for rent
$1,356/mo
Rent Zestimate®
Find your next renter with Zillow Rental Manager. Plus, with online applications, you can quickly screen prospective tenants – for free.
$1,356/mo
Rent Zestimate®
Refinance and save
$1,232/mo
Est. payment
Refinancing to a lower rate could help reduce your monthly payments and save thousands over the life of the loan.
$1,232/mo
Est. payment
Explore your selling options
Work with a Zillow partner agent
Leverage their expertise and Zillow's premium Showcase listings to get your home seen by more buyers.
Get startedList with your own agent
Get your home in front of millions of buyers by listing it on Zillow.
Learn how to do itSell it yourself
Take full control of how buyers see your home on Zillow by listing For Sale by Owner (FSBO).
List your homeWhat's special
New flooringPlenty of parkingCircular driveway
Zillow last checked:
Listing updated:
Listed by:
Tony Vaughn 423-646-3316,
Momentum Group
Bought with:
David C Fletcher, 358367
Century 21 Legacy - Greeneville
Source: TVRMLS,MLS#: 9959612
Facts & features
Interior
Bedrooms & bathrooms
- Bedrooms: 2
- Bathrooms: 2
- Full bathrooms: 1
- 1/2 bathrooms: 1
Heating
- Electric, Heat Pump
Cooling
- Central Air
Appliances
- Included: Dishwasher, Electric Range, Microwave, Refrigerator
Features
- Kitchen/Dining Combo, Laminate Counters, Remodeled
- Flooring: Laminate, Vinyl
- Windows: Double Pane Windows, Insulated Windows
- Basement: Crawl Space
Interior area
- Total structure area: 944
- Total interior livable area: 944 sqft
Property
Parking
- Total spaces: 1
- Parking features: Circular Driveway, Concrete
- Garage spaces: 1
- Has uncovered spaces: Yes
Features
- Levels: One
- Stories: 1
- Patio & porch: Back, Front Porch, Porch
- Fencing: Back Yard
Lot
- Size: 0.38 Acres
- Dimensions: 164.1 x 102.11
- Topography: Level
Details
- Additional structures: Outbuilding
- Parcel number: 050n A 010.00
- Zoning: Residential
Construction
Type & style
- Home type: SingleFamily
- Architectural style: Ranch
- Property subtype: Single Family Residence, Residential
Materials
- Vinyl Siding
- Foundation: Block
- Roof: Asphalt,Shingle
Condition
- Updated/Remodeled,Above Average
- New construction: No
- Year built: 1962
Utilities & green energy
- Sewer: Private Sewer
- Water: Public
- Utilities for property: Cable Available
Community & HOA
Community
- Subdivision: Sweet Gum Hill
HOA
- Has HOA: No
Location
- Region: Blountville
Financial & listing details
- Price per square foot: $212/sqft
- Tax assessed value: $178,600
- Annual tax amount: $720
- Date on market: 12/14/2023
- Listing terms: Cash,Conventional,FHA,THDA,USDA Loan,VA Loan
Price history
| Date | Event | Price |
|---|---|---|
| 2/9/2024 | Sold | $200,000-4.3%$212/sqft |
Source: TVRMLS #9959612 Report a problem | ||
| 1/10/2024 | Contingent | $209,000$221/sqft |
Source: TVRMLS #9959612 Report a problem | ||
| 12/14/2023 | Listed for sale | $209,000$221/sqft |
Source: TVRMLS #9959612 Report a problem | ||
| 12/6/2023 | Contingent | $209,000$221/sqft |
Source: TVRMLS #9959612 Report a problem | ||
| 12/1/2023 | Listed for sale | $209,000$221/sqft |
Source: TVRMLS #9959612 Report a problem | ||
| 11/25/2023 | Contingent | $209,000$221/sqft |
Source: TVRMLS #9959612 Report a problem | ||
| 11/22/2023 | Listed for sale | $209,000+112.8%$221/sqft |
Source: TVRMLS #9959612 Report a problem | ||
| 10/9/2023 | Sold | $98,200-0.8%$104/sqft |
Source: Public Record Report a problem | ||
| 7/30/2013 | Sold | $99,000-7.9%$105/sqft |
Source: TVRMLS #332763 Report a problem | ||
| 6/4/2013 | Price change | $107,500-2.2%$114/sqft |
Source: Prestige Homes of the Tri Cities, Inc #332763 Report a problem | ||
| 4/28/2013 | Listed for sale | $109,900+14.5%$116/sqft |
Source: Prestige Homes of the Tri Cities, Inc #332763 Report a problem | ||
| 5/18/2012 | Sold | $96,000+269.2%$102/sqft |
Source: TVRMLS #318520 Report a problem | ||
| 7/6/2011 | Sold | $26,000-13%$28/sqft |
Source: Public Record Report a problem | ||
| 6/8/2011 | Listed for sale | $29,900+65.4%$32/sqft |
Source: foreclosure.com Report a problem | ||
| 5/26/2011 | Sold | $18,072-48.4%$19/sqft |
Source: Public Record Report a problem | ||
| 5/11/2011 | Listed for sale | $34,999$37/sqft |
Source: foreclosure.com Report a problem | ||
Public tax history
| Year | Property taxes | Tax assessment |
|---|---|---|
| 2025 | $720 +22.5% | $44,650 +89.6% |
| 2024 | $588 +20.3% | $23,550 +16% |
| 2023 | $488 | $20,300 |
| 2022 | $488 | $20,300 |
| 2021 | -- | $20,300 +26.7% |
| 2020 | $412 | $16,025 |
| 2019 | $412 +0.8% | $16,025 |
| 2018 | $409 -0.1% | $16,025 |
| 2017 | $409 | $16,025 -4.5% |
| 2016 | $409 +5.7% | $16,775 0% |
| 2014 | $387 +6% | $16,783 +6% |
| 2013 | $365 -1.1% | $15,828 |
| 2012 | $369 +41.6% | $15,828 +29.5% |
| 2011 | $260 | $12,221 |
| 2010 | $260 | $12,221 |
| 2009 | $260 | $12,221 |
| 2008 | -- | $12,221 +16.6% |
| 2007 | $265 | $10,478 |
| 2006 | $265 | $10,478 |
| 2005 | $265 -5.2% | $10,478 |
| 2004 | $280 +16.2% | $10,478 +2.3% |
| 2002 | $241 | $10,243 |
| 2001 | -- | $10,243 -71.3% |
| 2000 | -- | $35,676 |
Find assessor info on the county website
Neighborhood: 37617
Nearby homes
- $146,600-- bd1 ba984 sqft4039 Highway 126, Blountville, TN 37617Off Market
- $207,0002 bd1 ba830 sqft4061 Highway 126, Blountville, TN 37617Sold
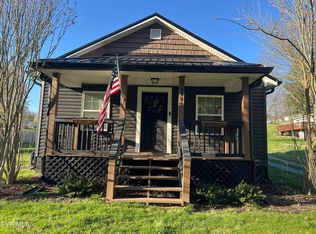
- $176,300-- bd1 ba960 sqft119 Ella Dr, Blountville, TN 37617Off Market
- $248,500-- bd2 ba1.3k sqft114 Ella Dr, Blountville, TN 37617Off Market
- $170,900-- bd1 ba1k sqft4067 Highway 126, Blountville, TN 37617Off Market
- $140,0002 bd1 ba958 sqft4077 Highway 126, Blountville, TN 37617Sold
- $238,8003 bd1 ba2k sqft128 Ella Dr, Blountville, TN 37617Off Market
- $127,400-- bd1 ba576 sqft4060 Highway 126, Blountville, TN 37617Off Market
Nearby schools
GreatSchools rating
- 6/10Holston Elementary SchoolGrades: PK-5Distance: 5 mi
- 6/10Sullivan Central Middle SchoolGrades: 6-8Distance: 2.3 mi
- 7/10West Ridge High SchoolGrades: 9-12Distance: 4.5 mi
Schools provided by the listing agent
- Elementary: Holston
- Middle: Central
- High: West Ridge
Source: TVRMLS. This data may not be complete. We recommend contacting the local school district to confirm school assignments for this home.


Get pre-qualified for a loan
At Zillow Home Loans, we can pre-qualify you in as little as 5 minutes with no impact to your credit score.An equal housing lender. NMLS #10287.
Sell for more on Zillow
Get a Zillow Showcase℠ listing at no additional cost and you could sell for .
$213,700
2% more
+$4,274
With Zillow Showcase(estimated)
$217,974
- Tennessee
- Sullivan County
- Blountville
- 37617
- 4051 Highway 126
Nearby cities
Nearby zip codes
Other Blountville Topics
