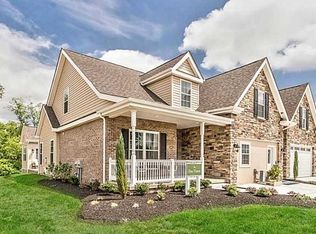
Move Right Into This Fabulous Custom Designed New Haven floor plan in The Gables! This stunning home features soaring ceilings, extensive detailing, and woodwork, with open kitchen, living and dining areas. A private study lies behind French doors, while a divine Master suite featuring a sitting area, a huge island closet (11x10), with custom shelving offers a 1st-floor retreat in this beautifully constructed carriage home. The upgraded master bathroom has a large vanity, a TV in the mirror, a large walk-in temperature controlled ceramic tile shower with body sprays, a handheld and rain faucet, truly pampers. The 2nd floor features a loft with a balcony overlook, 2 additional bedrooms, a sparkling full bathroom and a hall walk-in closet with more custom shelving. Extend your living space in the finished walk-out lower level boasting an open theater, a large walk-in bar, an entertaining area, a full bathroom, exercise room and a large storage area. Lots of organized, custom designed storage throughout along with a 1st-floor mudroom and laundry, a 2 car garage, and 2 patios to enjoy the professionally landscaped fenced yard with up lighting and a sod lawn. For more information regarding this listing, or any other property, please call Kim Maier or Jen Sperdute of the Maier Team.
This property is not currently displayed as for sale or rent on Zillow. This may be different from what's on other websites or public sources.