Don't miss this amazing 3-bedroom, 2.5-bath home with a private office, beautifully renovated and truly offering it all! You're immediately welcomed by the charming enclosed front porch, which opens to a spacious main level with tons of natural light featuring a warm and inviting family room with an electric fireplace and stylish shiplap accent wall. The stunning kitchen boasts abundant storage, a gas range/oven, stainless steel appliances, and an additional beverage refrigerator. It flows seamlessly into the dining area and offers easy access to the large backyard through sliding doors-perfect for everyday living and entertaining. A private office with double doors provides the ideal work-from-home space. The open main level extends outdoors to a spacious backyard with a covered patio including area for TV, full privacy fence, and plenty of room to gather with family and friends. The dual staircases add character and lead upstairs to three bedrooms and two full baths. The primary bedroom is spacious and has a dream bath with tile shower and separate tub. The third level features a versatile bonus space, perfect for a walk-in closet, storage, or hobby room. Outside, enjoy a 2-car detached garage with additional parking behind the garage and in the driveway. Size of yard, privacy fence, parking and detached garage add to all of the special perks this home has to offer. The location is unbeatable-just a short walk to popular restaurants including Social Cantina, Root & Bone, Greek's Pizzeria, and Dunkin', as well as nearby local parks. The home is only 0.4 miles from the Monon Trail and just a short drive to the vibrant Bottleworks District, Mass Ave, and Butler University. This home offers the perfect blend of an updated, charming residence with the convenience and excitement of city living.
Sold
$532,000
4051 N College Ave, Indianapolis, IN 46205
3beds
3,733sqft
Residential, Single Family Residence
Built in 1917
8,712 Square Feet Lot
$537,600 Zestimate®
$143/sqft
$2,667 Estimated rent
Home value
$537,600
$505,000 - $575,000
$2,667/mo
Zestimate® history
Owner options
List your home for rent
$2,667/mo
Rent Zestimate®
Find your next renter with Zillow Rental Manager. Plus, with online applications, you can quickly screen prospective tenants – for free.
$2,667/mo
Rent Zestimate®
Refinance and save
$3,344/mo
Est. payment
Refinancing to a lower rate could help reduce your monthly payments and save thousands over the life of the loan.
$3,344/mo
Est. payment
Explore your selling options
Work with a Zillow partner agent
Leverage their expertise and Zillow's premium Showcase listings to get your home seen by more buyers.
Get startedList with your own agent
Get your home in front of millions of buyers by listing it on Zillow.
Learn how to do itSell it yourself
Take full control of how buyers see your home on Zillow by listing For Sale by Owner (FSBO).
List your homeWhat's special
Additional beverage refrigeratorElectric fireplacePrivacy fenceStylish shiplap accent wallFull privacy fenceCharming enclosed front porchDual staircases add character
Zillow last checked:
Listing updated:
Listed by:
Erika Frantz 317-557-8979,
Berkshire Hathaway Home,
Michelle McNemar,
Berkshire Hathaway Home
Bought with:
Alicia M. McAvene
Highgarden Real Estate
Source: MIBOR as distributed by MLS GRID,MLS#: 22079169
Facts & features
Interior
Bedrooms & bathrooms
- Bedrooms: 3
- Bathrooms: 3
- Full bathrooms: 2
- 1/2 bathrooms: 1
- Main level bathrooms: 1
Primary bedroom
- Level: Upper
- Area: 224 Square Feet
- Dimensions: 16x14
Bedroom 2
- Level: Upper
- Area: 182 Square Feet
- Dimensions: 14x13
Bedroom 3
- Level: Upper
- Area: 182 Square Feet
- Dimensions: 14x13
Dining room
- Level: Main
- Area: 224 Square Feet
- Dimensions: 16x14
Family room
- Level: Main
- Area: 810 Square Feet
- Dimensions: 30x27
Kitchen
- Level: Main
- Area: 210 Square Feet
- Dimensions: 15x14
Office
- Level: Main
- Area: 112 Square Feet
- Dimensions: 14x8
Heating
- Forced Air
Cooling
- Central Air
Appliances
- Included: Dishwasher, Dryer, Disposal, Microwave, Gas Oven, Refrigerator, Washer, Water Heater
- Laundry: In Basement
Features
- Breakfast Bar, Smart Thermostat
- Basement: Partial
- Number of fireplaces: 1
- Fireplace features: Electric, Living Room
Interior area
- Total structure area: 3,733
- Total interior livable area: 3,733 sqft
- Finished area below ground: 574
Property
Parking
- Total spaces: 2
- Parking features: Detached
- Garage spaces: 2
- Details: Garage Parking Other(Garage Door Opener, Guest Street Parking)
Features
- Levels: Three Or More
- Patio & porch: Covered
- Fencing: Fenced,Full,Privacy
Lot
- Size: 8,712 Square Feet
- Features: Sidewalks
Details
- Parcel number: 490613147025000801
- Other equipment: Radon System
- Horse amenities: None
Construction
Type & style
- Home type: SingleFamily
- Architectural style: Traditional
- Property subtype: Residential, Single Family Residence
Materials
- Brick
- Foundation: Block
Condition
- Updated/Remodeled
- New construction: No
- Year built: 1917
Utilities & green energy
- Water: Public
- Utilities for property: Sewer Connected, Water Connected
Community & HOA
Community
- Subdivision: Hammonds
HOA
- Has HOA: No
Location
- Region: Indianapolis
Financial & listing details
- Price per square foot: $143/sqft
- Tax assessed value: $518,300
- Annual tax amount: $2,766
- Date on market: 1/22/2026
- Cumulative days on market: 12 days
Price history
| Date | Event | Price |
|---|---|---|
| 3/16/2026 | Sold | $532,000+0.4%$143/sqft |
Source:  MIBOR as distributed by MLS GRID #22079169 Report a problem MIBOR as distributed by MLS GRID #22079169 Report a problem | ||
| 2/2/2026 | Pending sale | $530,000$142/sqft |
Source: MIBOR as distributed by MLS GRID #22079169 Report a problem | ||
| 1/22/2026 | Listed for sale | $530,000+9.6%$142/sqft |
Source: MIBOR as distributed by MLS GRID #22079169 Report a problem | ||
| 4/5/2023 | Sold | $483,500-3.3%$130/sqft |
Source: MIBOR as distributed by MLS GRID #21889628 Report a problem | ||
| 2/3/2023 | Pending sale | $500,000$134/sqft |
Source: MIBOR as distributed by MLS GRID #21889628 Report a problem | ||
| 12/21/2022 | Price change | $500,000+7.5%$134/sqft |
Source: MIBOR as distributed by MLS GRID #21889628 Report a problem | ||
| 11/2/2022 | Price change | $465,000-1.7%$125/sqft |
Source: MIBOR as distributed by MLS GRID #21889628 Report a problem | ||
| 10/21/2022 | Listed for sale | $473,000+130.7%$127/sqft |
Source: MIBOR as distributed by MLS GRID #21889628 Report a problem | ||
| 8/16/2022 | Sold | $205,000-8.9%$55/sqft |
Source: MIBOR as distributed by MLS GRID #21858286 Report a problem | ||
| 8/8/2022 | Pending sale | $225,000$60/sqft |
Source: MIBOR as distributed by MLS GRID #21858286 Report a problem | ||
| 7/29/2022 | Price change | $225,000-5.9%$60/sqft |
Source: MIBOR as distributed by MLS GRID #21858286 Report a problem | ||
| 7/11/2022 | Price change | $239,000-4%$64/sqft |
Source: MIBOR as distributed by MLS GRID #21858286 Report a problem | ||
| 6/27/2022 | Pending sale | $249,000$67/sqft |
Source: MIBOR as distributed by MLS GRID #21858286 Report a problem | ||
| 6/22/2022 | Listed for sale | $249,000$67/sqft |
Source: MIBOR as distributed by MLS GRID #21858286 Report a problem | ||
| 6/13/2022 | Pending sale | $249,000$67/sqft |
Source: MIBOR as distributed by MLS GRID #21858286 Report a problem | ||
| 6/9/2022 | Listed for sale | $249,000+66%$67/sqft |
Source: MIBOR as distributed by MLS GRID #21858286 Report a problem | ||
| 6/3/2021 | Sold | $150,000$40/sqft |
Source: Public Record Report a problem | ||
Public tax history
| Year | Property taxes | Tax assessment |
|---|---|---|
| 2025 | $5,466 +8.8% | $518,300 +14.6% |
| 2024 | $5,025 +71% | $452,300 +7.8% |
| 2023 | $2,940 +11.8% | $419,600 +71.1% |
| 2022 | $2,629 +3.6% | $245,300 +8.9% |
| 2021 | $2,538 +5.7% | $225,200 +3.8% |
| 2020 | $2,401 +5.4% | $217,000 +7.5% |
| 2019 | $2,279 -24.4% | $201,900 +6.1% |
| 2018 | $3,016 +60.9% | $190,300 +0.7% |
| 2017 | $1,874 +4.4% | $189,000 +9.1% |
| 2016 | $1,795 -3% | $173,200 +0.2% |
| 2014 | $1,852 +23.5% | $172,900 +10.2% |
| 2013 | $1,499 | $156,900 +14.1% |
| 2012 | $1,499 | $137,500 +6% |
| 2011 | -- | $129,700 |
| 2010 | $1,261 +6.2% | $129,700 -2.4% |
| 2009 | $1,187 | $132,900 -7.4% |
| 2007 | -- | $143,500 +9.8% |
| 2006 | -- | $130,700 +91.4% |
| 2005 | -- | $68,300 |
| 2004 | -- | $68,300 |
| 2003 | -- | $68,300 +105.1% |
| 2002 | -- | $33,300 +200% |
| 2001 | -- | $11,100 |
| 2000 | -- | $11,100 |
Find assessor info on the county website
Neighborhood: Meridian Kessler
Nearby homes
- $325,0006 bd2 ba-- sqft4055 N College Ave, Indianapolis, IN 46205Sold
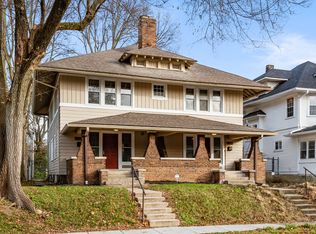
- $224,9003 bd1 ba1.6k sqft4057 N College Ave, Indianapolis, IN 46205Off Market
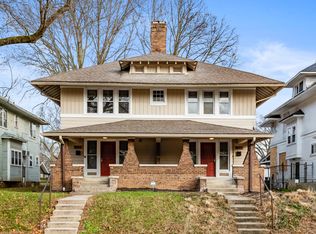
- $217,7003 bd1 ba1.5k sqft4049 N College Ave, Indianapolis, IN 46205Off Market
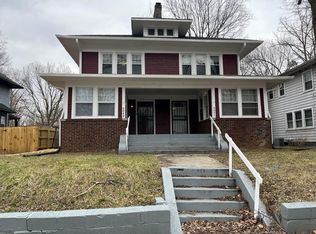
- $--3 bd1 ba1.6k sqft4055 N College Ave #1, Indianapolis, IN 46205Off Market

- $390,0003 bd1 ba-- sqft4047 N College Ave, Indianapolis, IN 46205For Sale
- $297,3003 bd1 ba1.7k sqft4071 N College Ave, Indianapolis, IN 46205Off Market
- $262,7003 bd2 ba1.5k sqft4039 N College Ave, Indianapolis, IN 46205Off Market
- $2,2002 bd3 ba2k sqft4071 N College Ave #4071, Indianapolis, IN 46205For Rent
Nearby schools
GreatSchools rating
- 3/10James Whitcomb Riley School 43Grades: PK-5Distance: 0.9 mi
- NAJoyce Kilmer School 69Grades: 6Distance: 1.5 mi
- 2/10Shortridge High SchoolGrades: 9-12Distance: 1 mi
Get a cash offer in 3 minutes
Find out how much your home could sell for in as little as 3 minutes with a no-obligation cash offer.
Estimated market value
$537,600
Get a cash offer in 3 minutes
Find out how much your home could sell for in as little as 3 minutes with a no-obligation cash offer.
Estimated market value
$537,600
- Indiana
- Marion County
- Indianapolis
- 46205
- Meridian Kessler
- 4051 N College Ave
Nearby cities
Nearby neighborhoods
Nearby zip codes
Other Indianapolis Topics
