This location just can't be beat! Light rail access, walk to local hot spots, or walk a few blocks east to the Mississippi River Parkway! Enjoy nearby Parkway Pizza and many more. This upgraded new build from ICON Homes features all the conveniences you have been dreaming of, and a few upgrades that you probably didn't think you could afford. With a main floor home office, beautiful hardwood flooring, and a gourmet kitchen, you have flexible living and entertaining space in the open main level layout. You also have a huge kitchen pantry and mudroom at the rear entry to the home, as well as a main floor powder room. Upstairs, your master suite features a luxurious walk-in shower and a generous walk-in closet, plus tons of high efficiency windows to soak up that sunlight. Two more bedrooms and a great laundry room make the upper level a dream living space. Act now! Completed and ready to move right in!
Closed
$775,450
4051 Nokomis Ave, Minneapolis, MN 55406
4beds
3,400sqft
Single Family Residence
Built in 2024
5,227 Square Feet Lot
$917,800 Zestimate®
$228/sqft
$3,953 Estimated rent
Home value
$917,800
$835,000 - $1.02M
$3,953/mo
Zestimate® history
Owner options
List your home for rent
$3,953/mo
Rent Zestimate®
Find your next renter with Zillow Rental Manager. Plus, with online applications, you can quickly screen prospective tenants – for free.
$3,953/mo
Rent Zestimate®
Refinance and save
$4,992/mo
Est. payment
Refinancing to a lower rate could help reduce your monthly payments and save thousands over the life of the loan.
$4,992/mo
Est. payment
Explore your selling options
Work with a Zillow partner agent
Leverage their expertise and Zillow's premium Showcase listings to get your home seen by more buyers.
Get startedList with your own agent
Get your home in front of millions of buyers by listing it on Zillow.
Learn how to do itSell it yourself
Take full control of how buyers see your home on Zillow by listing For Sale by Owner (FSBO).
List your homeWhat's special
Zillow last checked:
Listing updated:
Listed by:
Jeremy C Rock 612-616-6916,
Lakes Area Realty G.V.
Bought with:
Keely Finnegan
Lakes Sotheby's International Realty
Source: NorthstarMLS as distributed by MLS GRID,MLS#: 6486281
Facts & features
Interior
Bedrooms & bathrooms
- Bedrooms: 4
- Bathrooms: 4
- Full bathrooms: 3
- 1/2 bathrooms: 1
Bedroom
- Level: Upper
Bedroom 2
- Level: Upper
Bedroom 3
- Level: Upper
Bedroom 4
- Level: Lower
Dining room
- Level: Main
Family room
- Level: Lower
Kitchen
- Level: Main
Laundry
- Level: Upper
Living room
- Level: Main
Loft
- Level: Upper
Mud room
- Level: Main
Office
- Level: Main
Other
- Level: Main
Porch
- Level: Main
Walk in closet
- Level: Upper
Heating
- Forced Air
Cooling
- Central Air
Appliances
- Included: Air-To-Air Exchanger, Chandelier, Dishwasher, Disposal, Dryer, ENERGY STAR Qualified Appliances, Exhaust Fan, Gas Water Heater, Microwave, Range, Refrigerator, Stainless Steel Appliance(s), Washer
- Laundry: Gas Dryer Hookup, Laundry Room, Sink, Upper Level, Washer Hookup
Features
- Basement: Drain Tiled,Drainage System,8 ft+ Pour,Egress Window(s),Finished,Full,ICFs (Insulated Concrete Forms),Storage Space,Sump Pump
- Number of fireplaces: 1
- Fireplace features: Gas, Living Room
Interior area
- Total structure area: 3,400
- Total interior livable area: 3,400 sqft
- Finished area above ground: 2,389
- Finished area below ground: 1,011
Property
Parking
- Total spaces: 2
- Parking features: Detached Garage, Concrete, Garage Door Opener
- Garage spaces: 2
- Has uncovered spaces: Yes
- Details: Garage Dimensions (22x22), Garage Door Height (7), Garage Door Width (16)
Accessibility
- Accessibility features: None
Features
- Levels: Two
- Stories: 2
- Patio & porch: Covered, Front Porch, Porch
- Pool features: None
- Fencing: None
Lot
- Size: 5,227 Square Feet
- Dimensions: 40 x 126
- Features: Near Public Transit, Sod Included in Price, Tree Coverage - Light
Details
- Foundation area: 1087
- Parcel number: 1202824140045
- Zoning description: Residential-Single Family
Construction
Type & style
- Home type: SingleFamily
- Property subtype: Single Family Residence
Materials
- Frame, ICFs (Insulated Concrete Forms)
- Roof: Asphalt,Pitched
Condition
- New construction: Yes
- Year built: 2024
Details
- Builder name: ICON HOMES LLC
Utilities & green energy
- Electric: Circuit Breakers, 150 Amp Service, Power Company: Xcel Energy
- Gas: Natural Gas
- Sewer: City Sewer/Connected
- Water: City Water/Connected
Community & HOA
Community
- Subdivision: Elmdale Add
HOA
- Has HOA: No
Location
- Region: Minneapolis
Financial & listing details
- Price per square foot: $228/sqft
- Annual tax amount: $2,615
- Date on market: 2/10/2024
- Cumulative days on market: 54 days
- Date available: 04/29/2024
- Road surface type: Paved
Price history
| Date | Event | Price |
|---|---|---|
| 7/29/2024 | Sold | $775,450$228/sqft |
Source:  NorthstarMLS as distributed by MLS GRID #6486281 Report a problem NorthstarMLS as distributed by MLS GRID #6486281 Report a problem | ||
| 6/27/2024 | Price change | $775,450+1.3%$228/sqft |
Source: NorthstarMLS as distributed by MLS GRID #6486281 Report a problem | ||
| 3/3/2024 | Pending sale | $765,750$225/sqft |
Source: NorthstarMLS as distributed by MLS GRID #6486281 Report a problem | ||
| 2/10/2024 | Listed for sale | $765,750$225/sqft |
Source: NorthstarMLS as distributed by MLS GRID #6486281 Report a problem | ||
Public tax history
Tax history is unavailable.
Neighborhood: Standish
Nearby homes
- $775,4514 bd1 ba2.9k sqft4051 Nokomis Ave S, Minneapolis, MN 55406Sold
- $305,7002 bd1 ba1.1k sqft4047 Nokomis Ave S, Minneapolis, MN 55406Off Market
- $433,3005 bd2 ba2.2k sqft4055 Nokomis Ave S, Minneapolis, MN 55406Off Market
- $367,7004 bd1 ba1.5k sqft4055 Nokomis Ave, Minneapolis, MN 55406Off Market
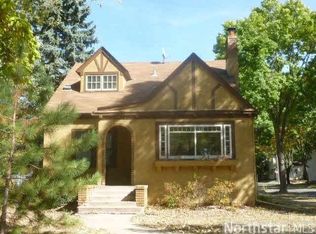
- $325,8003 bd2 ba1.5k sqft4043 Nokomis Ave S, Minneapolis, MN 55406Off Market
- $263,8003 bd2 ba1.3k sqft4043 Nokomis Ave, Minneapolis, MN 55406Off Market
- $315,4002 bd1 ba1.6k sqft4039 Nokomis Ave S, Minneapolis, MN 55406Off Market
- $---- bd-- ba-- sqft4039 Nokomis Ave, Minneapolis, MN 55406Off Market
Nearby schools
GreatSchools rating
- 7/10Northrop Elementary SchoolGrades: K-5Distance: 0.3 mi
- 6/10Sanford Middle SchoolGrades: 6-8Distance: 1 mi
- NARoosevelt High School - SwsGrades: 9-12Distance: 0.2 mi
Get a cash offer in 3 minutes
Find out how much your home could sell for in as little as 3 minutes with a no-obligation cash offer.
Estimated market value
$917,800
Get a cash offer in 3 minutes
Find out how much your home could sell for in as little as 3 minutes with a no-obligation cash offer.
Estimated market value
$917,800
- Minnesota
- Hennepin County
- Minneapolis
- 55406
- Standish
- 4051 Nokomis Ave
Nearby cities
Nearby neighborhoods
Nearby zip codes
Other Minneapolis Topics
