Sellers have just recently reduced the price for a quick settlement. Welcome to this beautiful multi-level home with three finished floors. Recently renovated, it boasts a fresh and modern look with new vinyl plank flooring throughout, complemented by elegant hardwood on the main level. The kitchen has undergone a remarkable transformation with its remodel, now featuring brand new stainless steel appliances. With three bedrooms and 1.5 baths, this home provides ample space for a family or individuals seeking room to grow. The main level is thoughtfully designed, with a large open concept encompassing the living room, dining area, and kitchen, creating an inviting and spacious ambiance. Additionally, the sunroom, adorned with ceramic flooring, extends from the kitchen and dining room, offering a cozy retreat bathed in natural light. Practicality meets comfort on the lower level, which includes a generously sized recreation room highlighted by a charming brick fireplace. This floor also presents the opportunity for a den or an extra sitting/game room, catering to various lifestyle needs. Conveniently located on this level is the laundry area, ensuring effortless daily chores. Situated in a prime location, this home enjoys proximity to schools and shopping, making daily errands a breeze. Embrace the comfort, style, and practicality of this thoughtfully updated home, ready to provide you with a delightful living experience.
Sold for $360,000
$360,000
4051 Parker Ct, Waldorf, MD 20602
3beds
1,560sqft
Single Family Residence
Built in 1976
0.26 Acres Lot
$404,900 Zestimate®
$231/sqft
$2,577 Estimated rent
Home value
$404,900
$385,000 - $425,000
$2,577/mo
Zestimate® history
Owner options
List your home for rent
$2,577/mo
Rent Zestimate®
Find your next renter with Zillow Rental Manager. Plus, with online applications, you can quickly screen prospective tenants – for free.
$2,577/mo
Rent Zestimate®
Refinance and save
$2,353/mo
Est. payment
Refinancing to a lower rate could help reduce your monthly payments and save thousands over the life of the loan.
$2,353/mo
Est. payment
Explore your selling options
Work with a Zillow partner agent
Leverage their expertise and Zillow's premium Showcase listings to get your home seen by more buyers.
Get startedList with your own agent
Get your home in front of millions of buyers by listing it on Zillow.
Learn how to do itSell it yourself
Take full control of how buyers see your home on Zillow by listing For Sale by Owner (FSBO).
List your homeWhat's special
Ceramic flooringElegant hardwoodLarge open concept
Zillow last checked:
Listing updated:
Listed by:
Laura Forbes 703-928-2235,
CENTURY 21 New Millennium
Bought with:
Roberto Mejicano Varela, 5001161
KW United
Source: Bright MLS,MLS#: MDCH2023942
Facts & features
Interior
Bedrooms & bathrooms
- Bedrooms: 3
- Bathrooms: 2
- Full bathrooms: 1
- 1/2 bathrooms: 1
Basement
- Area: 0
Heating
- Central, Forced Air, Heat Pump, Electric
Cooling
- Central Air, Electric
Appliances
- Included: Microwave, Dishwasher, Disposal, Dryer, Energy Efficient Appliances, Exhaust Fan, Oven, Oven/Range - Electric, Refrigerator, Stainless Steel Appliance(s), Washer, Water Heater, Electric Water Heater
- Laundry: Lower Level, Has Laundry, Washer In Unit, Dryer In Unit
Features
- Attic, Breakfast Area, Ceiling Fan(s), Combination Kitchen/Dining, Dining Area, Family Room Off Kitchen, Floor Plan - Traditional, Eat-in Kitchen, Kitchen - Gourmet, Kitchen Island, Kitchen - Table Space, Primary Bath(s), Dry Wall, Paneled Walls
- Flooring: Carpet, Ceramic Tile, Laminate
- Doors: Sliding Glass, French Doors, Insulated
- Windows: Casement, Energy Efficient, Screens, Sliding, Replacement, Window Treatments
- Basement: Connecting Stairway,Full,Finished,Heated,Improved,Exterior Entry,Rear Entrance,Space For Rooms,Windows
- Number of fireplaces: 1
- Fireplace features: Equipment, Free Standing, Mantel(s), Wood Burning, Brick
Interior area
- Total structure area: 2,120
- Total interior livable area: 1,560 sqft
- Finished area above ground: 1,560
- Finished area below ground: 0
Property
Parking
- Total spaces: 6
- Parking features: Concrete, Driveway, Off Street
- Uncovered spaces: 4
Accessibility
- Accessibility features: Other
Features
- Levels: Bi-Level,Three
- Stories: 3
- Patio & porch: Enclosed
- Exterior features: Sidewalks, Street Lights, Tennis Court(s)
- Pool features: Community
- Fencing: Full,Wood
Lot
- Size: 0.26 Acres
- Features: Open Lot, SideYard(s)
Details
- Additional structures: Above Grade, Below Grade
- Parcel number: 0906067476
- Zoning: PUD
- Special conditions: Standard
Construction
Type & style
- Home type: SingleFamily
- Property subtype: Single Family Residence
Materials
- Vinyl Siding
- Foundation: Concrete Perimeter, Crawl Space
- Roof: Asphalt,Shingle
Condition
- Very Good
- New construction: No
- Year built: 1976
Utilities & green energy
- Sewer: Public Sewer
- Water: Public
- Utilities for property: Cable Connected, Electricity Available, Phone, Water Available, Sewer Available, Cable
Community & HOA
Community
- Features: Pool
- Subdivision: Bannister
HOA
- Has HOA: Yes
- Amenities included: Bike Trail, Jogging Path, Picnic Area, Pool, Recreation Facilities
- Services included: Snow Removal
- HOA fee: $514 annually
Location
- Region: Waldorf
Financial & listing details
- Price per square foot: $231/sqft
- Tax assessed value: $290,600
- Annual tax amount: $3,663
- Date on market: 8/5/2023
- Listing agreement: Exclusive Right To Sell
- Listing terms: Cash,Conventional,FHA,VA Loan
- Ownership: Fee Simple
- Road surface type: Black Top, Approved
Price history
| Date | Event | Price |
|---|---|---|
| 10/16/2023 | Sold | $360,000+1.4%$231/sqft |
Source:  Bright MLS #MDCH2023942 Report a problem Bright MLS #MDCH2023942 Report a problem | ||
| 9/18/2023 | Pending sale | $355,000$228/sqft |
Source: Bright MLS #MDCH2023942 Report a problem | ||
| 9/16/2023 | Listing removed | -- |
Source: Bright MLS #MDCH2023942 Report a problem | ||
| 9/11/2023 | Price change | $355,000-4%$228/sqft |
Source: Bright MLS #MDCH2023942 Report a problem | ||
| 9/6/2023 | Listed for sale | $369,900$237/sqft |
Source: Bright MLS #MDCH2023942 Report a problem | ||
| 8/30/2023 | Contingent | $369,900$237/sqft |
Source: Bright MLS #MDCH2023942 Report a problem | ||
| 8/22/2023 | Listed for sale | $369,900$237/sqft |
Source: Bright MLS #MDCH2023942 Report a problem | ||
Public tax history
| Year | Property taxes | Tax assessment |
|---|---|---|
| 2025 | $4,817 +4.9% | $336,767 +4.7% |
| 2024 | $4,592 +26.1% | $321,800 +10.7% |
| 2023 | $3,641 +26.2% | $290,600 -9.7% |
| 2022 | $2,885 +0.9% | $321,800 +41% |
| 2021 | $2,859 +3.3% | $228,200 +3.3% |
| 2020 | $2,769 -1.7% | $221,000 -3.2% |
| 2019 | $2,816 +3.5% | $228,200 +10.5% |
| 2018 | $2,721 +2.8% | $206,600 +2.8% |
| 2017 | $2,648 +4.7% | $201,033 +2.8% |
| 2016 | $2,529 | $195,467 +2.9% |
| 2015 | $2,529 | $189,900 |
| 2014 | $2,529 | $189,900 |
| 2013 | -- | $189,900 -8.8% |
| 2012 | -- | $208,300 |
| 2011 | -- | $208,300 |
| 2010 | -- | $208,300 -29.1% |
| 2009 | -- | $293,900 +15.8% |
| 2008 | -- | $253,692 +18.8% |
| 2007 | -- | $213,486 +23.2% |
| 2006 | -- | $173,280 +9.2% |
| 2005 | -- | $158,622 +10.2% |
| 2004 | -- | $143,966 +11.3% |
| 2003 | -- | $129,310 +5.3% |
| 2002 | -- | $122,760 +5.6% |
| 2001 | -- | $116,210 |
Find assessor info on the county website
Neighborhood: 20602
Nearby homes
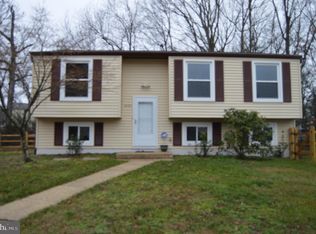
- $416,0004 bd2 ba1.5k sqft4049 Parker Ct, Waldorf, MD 20602Sold
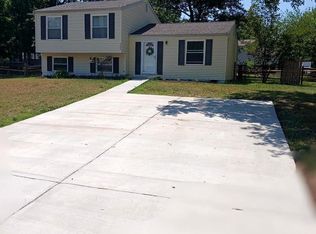
- $375,0003 bd3 ba1.5k sqft4053 Parker Ct, Waldorf, MD 20602Sold
- $295,8003 bd1 ba1.2k sqft1211 Bannister Cir, Waldorf, MD 20602Off Market
- $295,0003 bd2 ba1k sqft1209 Bannister Cir, Waldorf, MD 20602Sold

- $285,000-- bd2 ba1.1k sqft1213 Bannister Cir, Waldorf, MD 20602Off Market
- $355,200-- bd1 ba1.7k sqft1205 Bannister Cir, Waldorf, MD 20602Off Market
- $347,000-- bd1 ba1k sqft4055 Parker Ct, Waldorf, MD 20602Off Market
- $383,900-- bd1 ba2.4k sqft4048 Parker Ct, Waldorf, MD 20602Off Market
Nearby schools
GreatSchools rating
- 2/10Eva Turner Elementary SchoolGrades: PK-5Distance: 0.3 mi
- 1/10Benjamin Stoddert Middle SchoolGrades: 6-8Distance: 0.4 mi
- 3/10St Charles High SchoolGrades: 9-12Distance: 1.9 mi
Schools provided by the listing agent
- District: Charles County Public Schools
Source: Bright MLS. This data may not be complete. We recommend contacting the local school district to confirm school assignments for this home.
Get a cash offer in 3 minutes
Find out how much your home could sell for in as little as 3 minutes with a no-obligation cash offer.
Estimated market value
$404,900
Get a cash offer in 3 minutes
Find out how much your home could sell for in as little as 3 minutes with a no-obligation cash offer.
Estimated market value
$404,900
- Maryland
- Charles County
- Waldorf
- 20602
- 4051 Parker Ct
Nearby cities
Nearby zip codes
Other Waldorf Topics
