Located behind the gates of Lakeside Preserve, this immaculate home features 4 Bedrooms, 2 Full-Baths and a 1/2 bath. Built in 2021 by Highland Homes, 4051 Pine Forest Place Lakeland, Florida 33811 is conveniently located to the Polk Parkway and Lakeside Village Shopping Center. This Shelby Floor Plan offers excellent curb appeal with decorative stone, a well-manicured lawn and slight lot elevation. This light and bright home features luxury vinyl flooring throughout the living area, kitchen, entry and bathrooms. Plantation shutters in the home add a touch of class. Additional builder upgrades include a built in pest control system, ceiling fans in the living room, all bedrooms and lanai and MORE! You'll appreciate the upgrades in the kitchen. The kitchen offers an abundance of cabinetry with hardware on the cabinets and drawers, a large Silestone island with breakfast bar (perfect for entertaining), Samsung stainless steel appliances, spacious walk in pantry with shelving and dinette area with glass slider that opens to the covered lanai. The Owner's Suite with double door entry has a trey ceiling and En-suite bath. The master bath features His and Her Separate Comfort Height Vanities, Large Soaking Tub, Walk In Shower with Glass Door Entry and Separate Water Closet. The large walk in closet in the master bedroom is a must-see. Accessible from the garage, the laundry room has a wash tub and "drop zone" for convenience. Washer/Dryer do not convey. The LARGE fenced backyard is accessible from both sides of the home and is the ideal spot for entertaining. Make an appointment and tour 4051 Pine Forest Place, Lakeland, Florida TODAY!
Sold for $399,900
$399,900
4051 PINE FOREST PLACE, LAKELAND, FL 33811
4beds
2,062sqft
Single Family Residence
Built in 2021
8,682 Square Feet Lot
$391,300 Zestimate®
$194/sqft
$2,398 Estimated rent
Home value
$391,300
$372,000 - $411,000
$2,398/mo
Zestimate® history
Owner options
List your home for rent
$2,398/mo
Rent Zestimate®
Find your next renter with Zillow Rental Manager. Plus, with online applications, you can quickly screen prospective tenants – for free.
$2,398/mo
Rent Zestimate®
Refinance and save
$2,710/mo
Est. payment
Refinancing to a lower rate could help reduce your monthly payments and save thousands over the life of the loan.
$2,710/mo
Est. payment
Explore your selling options
Work with a Zillow partner agent
Leverage their expertise and Zillow's premium Showcase listings to get your home seen by more buyers.
Get startedList with your own agent
Get your home in front of millions of buyers by listing it on Zillow.
Learn how to do itSell it yourself
Take full control of how buyers see your home on Zillow by listing For Sale by Owner (FSBO).
List your homeWhat's special
Breakfast barImmaculate homeFull - bathsDouble door entryCeiling fansGlass door entryLaundry room
Zillow last checked:
Listing updated:
Listed by:
Lori Raath 863-409-6899,
LAKE ASHTON REALTY INC. 863-221-5970
Bought with:
Jordan Prais, 3264124
54 REALTY LLC
Source: Stellar MLS,MLS#: P4929887 Originating MLS: East Polk
Originating MLS: East Polk
Facts & features
Interior
Bedrooms & bathrooms
- Bedrooms: 4
- Bathrooms: 3
- Full bathrooms: 2
- 1/2 bathrooms: 1
Rooms
- Room types: Utility Room
Primary bedroom
- Features: Walk-In Closet(s)
- Level: First
- Dimensions: 17x15
Bedroom 2
- Features: Built-in Closet
- Level: First
- Dimensions: 11x12
Bedroom 3
- Features: Built-in Closet
- Level: First
- Dimensions: 10x12
Bedroom 4
- Features: Built-in Closet
- Level: First
- Dimensions: 10x12
Balcony porch lanai
- Level: First
- Dimensions: 15x9
Dinette
- Level: First
- Dimensions: 12x11
Kitchen
- Level: First
- Dimensions: 10x14
Living room
- Level: First
- Dimensions: 15x20
Heating
- Electric
Cooling
- Central Air
Appliances
- Included: Dishwasher, Disposal, Electric Water Heater, Microwave, Range, Refrigerator
- Laundry: Inside, Laundry Room
Features
- Ceiling Fan(s), Eating Space In Kitchen, Kitchen/Family Room Combo, Open Floorplan, Solid Surface Counters, Solid Wood Cabinets, Split Bedroom, Tray Ceiling(s), Walk-In Closet(s)
- Flooring: Carpet, Luxury Vinyl
- Doors: Sliding Doors
- Windows: Shutters
- Has fireplace: No
Interior area
- Total structure area: 2,668
- Total interior livable area: 2,062 sqft
Property
Parking
- Total spaces: 2
- Parking features: Driveway, Garage Door Opener
- Attached garage spaces: 2
- Has uncovered spaces: Yes
- Details: Garage Dimensions: 19X22
Features
- Levels: One
- Stories: 1
- Patio & porch: Covered
- Exterior features: Irrigation System, Sidewalk
- Fencing: Fenced
Lot
- Size: 8,682 Square Feet
- Features: Landscaped, Sidewalk
- Residential vegetation: Trees/Landscaped
Details
- Parcel number: 232902139452001230
- Special conditions: None
Construction
Type & style
- Home type: SingleFamily
- Architectural style: Contemporary
- Property subtype: Single Family Residence
Materials
- Block, Concrete, Stone, Stucco
- Foundation: Slab
- Roof: Shingle
Condition
- New construction: No
- Year built: 2021
Utilities & green energy
- Sewer: Public Sewer
- Water: Public
- Utilities for property: BB/HS Internet Available, Cable Available, Electricity Available, Sewer Connected, Water Connected
Community & HOA
Community
- Features: Gated Community - No Guard, Sidewalks
- Security: Gated Community
- Pet fee: $0 monthly
- Subdivision: LAKESIDE PRESERVE PH I
HOA
- Has HOA: Yes
- Services included: Manager
- HOA fee: $21 monthly
- HOA name: Highland Community
- HOA phone: 863-940-2863
Location
- Region: Lakeland
Financial & listing details
- Price per square foot: $194/sqft
- Tax assessed value: $304,116
- Annual tax amount: $3,988
- Date on market: 4/15/2024
- Cumulative days on market: 13 days
- Listing terms: Cash,Conventional,FHA,VA Loan
- Ownership: Fee Simple
- Total actual rent: 0
- Electric utility on property: Yes
- Road surface type: Paved, Asphalt
Price history
| Date | Event | Price |
|---|---|---|
| 6/7/2024 | Sold | $399,900$194/sqft |
Source:  Stellar MLS #P4929887 Report a problem Stellar MLS #P4929887 Report a problem | ||
| 4/29/2024 | Pending sale | $399,900$194/sqft |
Source: Stellar MLS #P4929887 Report a problem | ||
| 4/15/2024 | Listed for sale | $399,900+30%$194/sqft |
Source: Stellar MLS #P4929887 Report a problem | ||
| 7/23/2021 | Sold | $307,700+0%$149/sqft |
Source: Public Record Report a problem | ||
| 4/22/2021 | Pending sale | $307,628$149/sqft |
Source:  Highland Homes FL #L4921192 Report a problem Highland Homes FL #L4921192 Report a problem | ||
| 3/23/2021 | Listing removed | -- |
Source: Highland Homes FL Report a problem | ||
| 3/17/2021 | Price change | $307,628+2.9%$149/sqft |
Source: Highland Homes FL #L4921192 Report a problem | ||
| 2/4/2021 | Price change | $299,065+1.4%$145/sqft |
Source: Highland Homes Report a problem | ||
| 1/22/2021 | Listed for sale | $295,065$143/sqft |
Source: Highland Homes Report a problem | ||
Public tax history
| Year | Property taxes | Tax assessment |
|---|---|---|
| 2025 | $5,486 +34.1% | $304,116 +13% |
| 2024 | $4,090 +2.5% | $269,196 +3% |
| 2023 | $3,988 +2.8% | $261,355 +3% |
| 2022 | $3,881 +355.9% | $253,743 +463.9% |
| 2021 | $851 -0.8% | $45,000 |
| 2020 | $858 +184.1% | $45,000 +190.4% |
| 2019 | $302 | $15,498 |
Find assessor info on the county website
Neighborhood: 33811
Nearby homes
- $407,8003 bd2 ba2.5k sqft4045 Pine Forest Pl, Lakeland, FL 33811Off Market
- $445,0004 bd3 ba2.3k sqft4057 Pine Forest Pl, Lakeland, FL 33811Sold
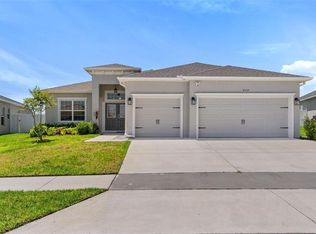
- $479,9003 bd2 ba2.3k sqft4125 Shearwater St, Lakeland, FL 33811Off Market
- $395,4003 bd2 ba2.3k sqft4063 Pine Forest Pl, Lakeland, FL 33811Off Market
- $527,6003 bd2 ba3k sqft4039 Pine Forest Pl, Lakeland, FL 33811Off Market
- $467,7004 bd3 ba2.3k sqft4137 Shearwater St, Lakeland, FL 33811Off Market
- $399,5004 bd3 ba2.3k sqft4113 Shearwater St, Lakeland, FL 33811Off Market
- $420,3003 bd2 ba2.5k sqft4143 Shearwater St, Lakeland, FL 33811Off Market
Nearby schools
GreatSchools rating
- 5/10Southwest Elementary SchoolGrades: PK-5Distance: 2.3 mi
- 2/10Sleepy Hill Middle SchoolGrades: 6-8Distance: 7.1 mi
- 5/10George W. Jenkins Senior High SchoolGrades: 9-12Distance: 4.7 mi
Schools provided by the listing agent
- Elementary: Southwest Elem
- Middle: Sleepy Hill Middle
- High: George Jenkins High
Source: Stellar MLS. This data may not be complete. We recommend contacting the local school district to confirm school assignments for this home.
Get a cash offer in 3 minutes
Find out how much your home could sell for in as little as 3 minutes with a no-obligation cash offer.
Estimated market value
$391,300
Get a cash offer in 3 minutes
Find out how much your home could sell for in as little as 3 minutes with a no-obligation cash offer.
Estimated market value
$391,300
- Florida
- Polk County
- Lakeland
- 33811
- 4051 PINE FOREST PLACE
Nearby cities
Nearby neighborhoods
Nearby zip codes
Other Lakeland Topics
