Skip main navigation
Off market
  • $615,700

    4051 Rockcap Cv, Buford, GA 30519

    5beds
    3,371sqft
    Single Family Residence
    Built in ----
    -- sqft lot
    $615,700 Zestimate®
    $183/sqft
    $3,244 Estimated rent

    Home value

    $615,700

    $585,000 - $646,000

    $3,244/mo

    Zestimate® history
    Loading
    Loading...

    Owner options

    List your home for rent

    $3,244/mo

    Rent Zestimate®

    Find your next renter with Zillow Rental Manager. Plus, with online applications, you can quickly screen prospective tenants – for free.

    Learn more

    $3,244/mo

    Rent Zestimate®

    Refinance and save

    $3,776/mo

    Est. payment

    Refinancing to a lower rate could help reduce your monthly payments and save thousands over the life of the loan.

    See today's rates

    $3,776/mo

    Est. payment

    Explore your selling options

    Work with a Zillow partner agent

    Leverage their expertise and Zillow's premium Showcase listings to get your home seen by more buyers.

    Get started

    List with your own agent

    Get your home in front of millions of buyers by listing it on Zillow.

    Learn how to do it

    Sell it yourself

    Take full control of how buyers see your home on Zillow by listing For Sale by Owner (FSBO).

    List your home

    What's special

    Expansive loftCorner walk-in pantrySeparate showerGranite countertopsPatio with pergolaScreened porchPrimary suite

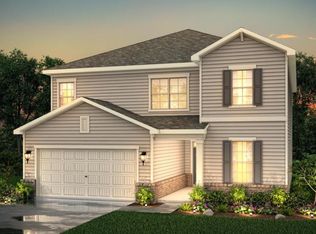
    Room to grow and space for everyonethis 5-bedroom, 4-bath home offers over 3,300 sqft of comfortable living in the top-rated Gwinnett County School District. The main level features a formal dining room, large great room with fireplace, a cozy breakfast nook with floating shelves, and even a front flex room--offering plenty of versatile space for gatherings and everyday living. Enjoy cooking and entertaining in the beautifully open kitchen, equipped with granite countertops, corner walk-in pantry, gas cooktop, and an oversized island with bar seating. A bedroom and full bath on the main floor create the perfect setup for a private guest suite. The other 4 bedrooms are located upstairs with laundry for your convenience. The expansive loft offers a second living areaideal for a gaming room, media space, or entertainment haven tailored to your style. Relax and retreat to the primary suite, boasting a huge walk-in closet and private master bath with dual sinks, separate shower, and soaking tub. Step outside into the private and fully-fenced backyard space complete with a deck, patio with pergola, screened porch, and firepit area. Awesome neighborhood amenities include the community swimming pool, playground, and clubhouse. Don't miss out on this amazing opportunity--schedule your showing today! BEWARE OF SCAMMERS. We DO NOT advertise on Facebook Marketplace or Craigslist, and we will NEVER ask you to wire money or pay in cash. The price listed is based on a 12-month lease for an approved applicant. Prices and special offers are valid for new residents only. All leasing information is believed to be accurate; however, prices and special offers may change without notice and are not guaranteed until the application has been approved. Additional fees may apply, including a lease administration fee, damage waiver fee, and pet fees (where applicable). This property allows self guided viewing without an appointment. Contact for details.

    This property is off market, which means it's not currently listed for sale or rent on Zillow. This may be different from what's available on other websites or public sources.

    Zillow last checked:

    Listing updated:

    Source: Zillow Rentals

    Facts & features

    Interior

    Bedrooms & bathrooms
    • Bedrooms: 5
    • Bathrooms: 4
    • Full bathrooms: 4
    Heating
    • Forced Air, Fireplace
    Cooling
    • Air Conditioner, Central Air, Ceiling Fan
    Appliances
    • Included: Dishwasher, Disposal, Microwave, Range Oven, WD Hookup
    • Laundry: Hookups
    Features
    • Ceiling Fan(s), Large Closets, WD Hookup, Walk In Closet
    • Has fireplace: Yes
    Interior area
    • Total interior livable area: 3,371 sqft

    Property

    Parking
    • Parking features: Attached
    • Has attached garage: Yes
    • Details: Contact manager
    Features
    • Patio & porch: Deck, Patio, Porch
    • Exterior features: Heating system: ForcedAir, Lawn, Walk In Closet
    • Fencing: Fenced Yard
    Details
    • Parcel number: R1001E151

    Construction

    Type & style
    • Home type: SingleFamily
    • Property subtype: Single Family Residence

    Community & HOA

    Community
    • Deposit fee: $3,200
    • Application fee: $50
    • Administrative fee: $350
    Location
    • Region: Buford

    Financial & listing details

    • Price per square foot: $183/sqft
    • Tax assessed value: $631,500
    • Annual tax amount: $9,129
    • Date on market: 8/4/2025
    • Lease term: Contact For Details

    Price history

    DateEventPrice
    8/6/2025Listing removed$3,200$1/sqft
    Source: Zillow Rentals Report a problem
    6/30/2025Listed for rent$3,200$1/sqft
    Source: Zillow Rentals Report a problem
    6/7/2022Sold$565,616$168/sqft
    Source: Public Record Report a problem

    Public tax history

    YearProperty taxesTax assessment
    2025$9,129 +1.9%$252,600 +4.1%
    2024$8,961 +7.7%$242,680 +7.3%
    2023$8,324 +498.1%$226,240 +630.7%
    2022$1,392 $30,960
    Find assessor info on the county website

    Neighborhood: 30519

    Nearby schools

    GreatSchools rating
    Get a cash offer in 3 minutes
    Find out how much your home could sell for in as little as 3 minutes with a no-obligation cash offer.
    Estimated market value
    $615,700
    Get a cash offer in 3 minutes
    Find out how much your home could sell for in as little as 3 minutes with a no-obligation cash offer.
    Estimated market value
    $615,700