*** Property is Pending; Accepting Back-up Offers ***
WELCOME to this charming mid-century home, where east-facing windows fill the space with inviting morning light!
OFFERING $10,000 IN SELLER CONCESSIONS TOWARDS AN INTEREST RATE BUY DOWN AND/OR APPLY TO CLOSING COSTS, ETC. This is a SELLER PAID rate-buy down that reduces the buyer’s interest rate and monthly payment. For qualified buyers; terms may apply.
Step inside to discover beautiful original hardwood floors, flowing throughout the open-concept main level. The bright & sunny living room seamlessly connects to the updated kitchen & dining area, creating an ideal space for entertaining & cozy conversation.
The main level offers 2 bedrooms & a full bath, with the updated kitchen being a true standout feature. But here's where it gets exciting – venture upstairs to discover a rooftop deck that's your blank canvas for Colorado outdoor living!
The lower level is uniquely versatile with multiple undefined rooms just waiting for your imagination – home office, art studio, game room, workshop, or whatever creative configuration speaks to you. With a non-conforming bedroom & 3/4 bath, this flexible space could easily accommodate multi-generational living, provide rental income potential, or serve as the perfect setup for house hacking while you build equity.
Dog lovers rejoice! Fully fenced front & back yards provide secure space for your four-legged family members, with room for gardening. And here's the cherry on top – walk a couple blocks to an amazing dog park where your pups can romp off-leash, socialize & play~
Location couldn't be better – nestled in a friendly neighborhood with a wonderful sense of community, located near vibrant shops & restaurants off Broadway; minutes to the Tech Center & an easy trip to downtown for concerts & sporting events. When adventure calls, Highway 285 will whisk you west to the mountains for all things Colorado!
Sold for $495,000
$495,000
4051 S Cherokee Street, Englewood, CO 80110
3beds
2,214sqft
Single Family Residence
Built in 1951
6,098 Square Feet Lot
$483,100 Zestimate®
$224/sqft
$3,009 Estimated rent
Home value
$483,100
$449,000 - $517,000
$3,009/mo
Zestimate® history
Owner options
List your home for rent
$3,009/mo
Rent Zestimate®
Find your next renter with Zillow Rental Manager. Plus, with online applications, you can quickly screen prospective tenants – for free.
$3,009/mo
Rent Zestimate®
Refinance and save
$2,906/mo
Est. payment
Refinancing to a lower rate could help reduce your monthly payments and save thousands over the life of the loan.
$2,906/mo
Est. payment
Explore your selling options
Work with a Zillow partner agent
Leverage their expertise and Zillow's premium Showcase listings to get your home seen by more buyers.
Get startedList with your own agent
Get your home in front of millions of buyers by listing it on Zillow.
Learn how to do itSell it yourself
Take full control of how buyers see your home on Zillow by listing For Sale by Owner (FSBO).
List your homeWhat's special
Rooftop deckOpen-concept main levelRoom for gardeningCozy casual areaEast-facing windowsUpdated kitchenDining area
Zillow last checked:
Listing updated:
Listed by:
Penny Ritter 303-455-5483 Ritterrepresents@gmail.com,
Epique Realty
Bought with:
Mary Yingling, 40017052
Relax Real Estate Pros
Source: REcolorado as distributed by MLS GRID,MLS#: 6973968
Facts & features
Interior
Bedrooms & bathrooms
- Bedrooms: 3
- Bathrooms: 2
- Full bathrooms: 1
- 3/4 bathrooms: 1
- Main level bathrooms: 1
- Main level bedrooms: 2
Bedroom
- Level: Main
Bedroom
- Level: Main
Bedroom
- Level: Basement
Bathroom
- Level: Main
Bathroom
- Level: Basement
Bonus room
- Level: Basement
Dining room
- Level: Main
Family room
- Level: Basement
Kitchen
- Level: Main
Laundry
- Level: Basement
Living room
- Level: Main
Utility room
- Level: Basement
Heating
- Forced Air
Cooling
- Central Air
Appliances
- Included: Cooktop, Dishwasher, Disposal, Dryer, Gas Water Heater, Microwave, Oven, Refrigerator, Washer
Features
- Ceiling Fan(s), Granite Counters, Smoke Free
- Flooring: Carpet, Laminate, Tile, Wood
- Windows: Double Pane Windows, Window Treatments
- Basement: Finished
- Common walls with other units/homes: No Common Walls
Interior area
- Total structure area: 2,214
- Total interior livable area: 2,214 sqft
- Finished area above ground: 1,115
- Finished area below ground: 1,099
Property
Parking
- Total spaces: 4
- Parking features: Garage - Attached
- Attached garage spaces: 2
- Details: Off Street Spaces: 2
Features
- Levels: One
- Stories: 1
- Patio & porch: Deck, Rooftop
- Exterior features: Private Yard
- Fencing: Full
Lot
- Size: 6,098 Square Feet
- Features: Level
Details
- Parcel number: 207703310017
- Zoning: R-1
- Special conditions: Standard
Construction
Type & style
- Home type: SingleFamily
- Architectural style: Mid-Century Modern
- Property subtype: Single Family Residence
Materials
- Stucco
- Roof: Composition
Condition
- Updated/Remodeled
- Year built: 1951
Utilities & green energy
- Electric: 110V, 220 Volts
- Sewer: Public Sewer
Community & HOA
Community
- Security: Carbon Monoxide Detector(s), Smoke Detector(s)
- Subdivision: Jacksons Broadway Heights
HOA
- Has HOA: No
Location
- Region: Englewood
Financial & listing details
- Price per square foot: $224/sqft
- Tax assessed value: $641,400
- Annual tax amount: $2,874
- Date on market: 7/13/2025
- Listing terms: 1031 Exchange,Cash,Conventional,FHA,VA Loan
- Exclusions: Staging Items
- Ownership: Individual
- Road surface type: Paved
Price history
| Date | Event | Price |
|---|---|---|
| 9/30/2025 | Sold | $495,000-1%$224/sqft |
Source:  REcolorado as distributed by MLS GRID #6973968 Report a problem REcolorado as distributed by MLS GRID #6973968 Report a problem | ||
| 9/4/2025 | Pending sale | $499,900$226/sqft |
Source: REcolorado as distributed by MLS GRID #6973968 Report a problem | ||
| 8/27/2025 | Price change | $499,900-3.9%$226/sqft |
Source: REcolorado as distributed by MLS GRID #6973968 Report a problem | ||
| 8/22/2025 | Price change | $520,000-1.9%$235/sqft |
Source: REcolorado as distributed by MLS GRID #6973968 Report a problem | ||
| 8/15/2025 | Listed for sale | $530,000$239/sqft |
Source: REcolorado as distributed by MLS GRID #6973968 Report a problem | ||
| 8/11/2025 | Pending sale | $530,000$239/sqft |
Source: REcolorado as distributed by MLS GRID #6973968 Report a problem | ||
| 8/7/2025 | Price change | $530,000-2.2%$239/sqft |
Source: REcolorado as distributed by MLS GRID #6973968 Report a problem | ||
| 7/12/2025 | Listed for sale | $542,000+8.4%$245/sqft |
Source: REcolorado as distributed by MLS GRID #6973968 Report a problem | ||
| 6/16/2021 | Sold | $500,000+159.7%$226/sqft |
Source: Public Record Report a problem | ||
| 7/3/2008 | Sold | $192,500-2.3%$87/sqft |
Source: Public Record Report a problem | ||
| 4/18/2008 | Listed for sale | $197,000$89/sqft |
Source: Realty Generator #642771 Report a problem | ||
Public tax history
| Year | Property taxes | Tax assessment |
|---|---|---|
| 2025 | $2,874 +13.4% | $40,088 +11.2% |
| 2024 | $2,536 +25.2% | $36,046 -10.1% |
| 2023 | $2,025 +0.4% | $40,116 +44.3% |
| 2022 | $2,017 | $27,800 -2.8% |
| 2021 | -- | $28,600 +9.3% |
| 2020 | $1,921 +3.5% | $26,162 |
| 2019 | $1,857 | -- |
| 2018 | $1,857 +0.9% | $23,746 |
| 2017 | $1,840 | $23,746 +20.8% |
| 2016 | -- | $19,661 |
| 2015 | -- | $19,661 +30.8% |
| 2014 | $1,328 +21.4% | $15,028 -2% |
| 2013 | $1,094 | $15,340 |
| 2012 | -- | $15,340 |
| 2011 | $921 +1.1% | $15,340 +3.4% |
| 2010 | $910 -19.4% | $14,840 |
| 2009 | $1,130 | $14,840 -19.6% |
| 2008 | -- | $18,452 |
| 2007 | -- | $18,452 +7.6% |
| 2006 | -- | $17,154 |
| 2005 | -- | $17,154 +5.1% |
| 2002 | $994 +16.5% | $16,320 +22.9% |
| 2001 | $853 | $13,280 |
Find assessor info on the county website
Neighborhood: Maddox
Nearby homes
- $518,3002 bd1 ba1k sqft4041 S Cherokee St, Englewood, CO 80110Off Market
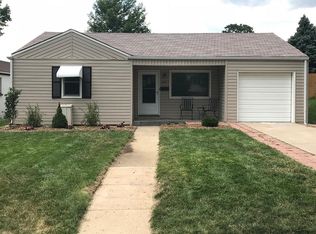
- $486,0003 bd1 ba1.1k sqft4055 S Cherokee St, Englewood, CO 80110Off Market
- $551,9005 bd2 ba2.2k sqft4061 S Cherokee St, Englewood, CO 80110Off Market
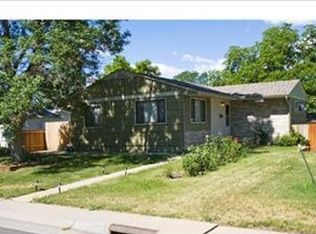
- $474,4002 bd2 ba1k sqft4031 S Cherokee St, Englewood, CO 80110Off Market
- $480,9002 bd2 ba1.2k sqft4030 S Delaware St, Englewood, CO 80110Off Market
- $459,9001 bd1 ba759 sqft4040 S Delaware St, Englewood, CO 80110Off Market
- $343,6002 bd1 ba575 sqft4065 S Cherokee St, Englewood, CO 80110Off Market
- $308,000-- bd1 ba592 sqft4028 S Delaware St, Englewood, CO 80110Off Market
Nearby schools
GreatSchools rating
- 5/10Clayton Elementary SchoolGrades: K-6Distance: 0.8 mi
- 1/10Englewood Middle SchoolGrades: 7-8Distance: 0.6 mi
- 4/10Englewood High SchoolGrades: 9-12Distance: 0.6 mi
Schools provided by the listing agent
- Elementary: Clayton
- Middle: Englewood
- High: Englewood
- District: Englewood 1
Source: REcolorado as distributed by MLS GRID. This data may not be complete. We recommend contacting the local school district to confirm school assignments for this home.
Get a cash offer in 3 minutes
Find out how much your home could sell for in as little as 3 minutes with a no-obligation cash offer.
Estimated market value
$483,100
Get a cash offer in 3 minutes
Find out how much your home could sell for in as little as 3 minutes with a no-obligation cash offer.
Estimated market value
$483,100
- Colorado
- Arapahoe County
- Englewood
- 80110
- Maddox
- 4051 S Cherokee Street
Nearby cities
Nearby neighborhoods
Nearby zip codes
Other Englewood Topics
