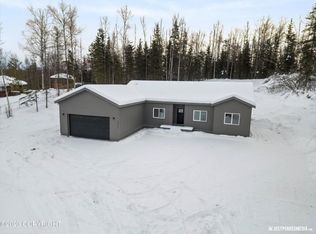
Exceptional ranch style home blends luxury with a practical layout, offering an array of premium features designed for modern living and outdoor enthusiast. It boast an updated kitchen cabinets, counter tops, and in-floor heat which are some of the stunning interior features.The home is equipped with a 30-amp RV plug, recreational vehicle parking pad, and whole home generator. The whole-house generator is powered by natural gas or propane with an automatic transfer switch, ensures uninterrupted comfort, while fiber internet availability and full-house wiring keep you connected at lightning speed. Climate control is optimized with a two-zone heating system one for the garage and one for the main house as an in-floor heating, complimented with a wood-burning stove, and ceiling fans in the family room and all bedrooms. The expansive grounds include two greenhouses, producing apple trees, a kids' playhouse tucked in the forest, and additional shed storage with covered firewood space. Thoughtful upgrades elevate the experience, from the tiled entry, kitchen, and baths to the wheelchair-accessible design with no steps anywhere.
Sold
Price Unknown
4051 S Eagle Bay Dr, Wasilla, AK 99623
3beds
1,360sqft
Single Family Residence
Built in 2005
0.92 Acres Lot
$391,800 Zestimate®
$--/sqft
$2,395 Estimated rent
Home value
$391,800
$357,000 - $427,000
$2,395/mo
Zestimate® history
Owner options
List your home for rent
$2,395/mo
Rent Zestimate®
Find your next renter with Zillow Rental Manager. Plus, with online applications, you can quickly screen prospective tenants – for free.
$2,395/mo
Rent Zestimate®
Refinance and save
$25/mo
Est. payment
Refinancing to a lower rate could help reduce your monthly payments and save thousands over the life of the loan.
$25/mo
Est. payment
Explore your selling options
Work with a Zillow partner agent
Leverage their expertise and Zillow's premium Showcase listings to get your home seen by more buyers.
Get startedList with your own agent
Get your home in front of millions of buyers by listing it on Zillow.
Learn how to do itSell it yourself
Take full control of how buyers see your home on Zillow by listing For Sale by Owner (FSBO).
List your homeWhat's special
Wood-burning stoveCovered firewood spaceIn-floor heatingIn-floor heatCeiling fansRecreational vehicle parking padTiled entry
Zillow last checked:
Listing updated:
Listed by:
Cody Fenton,
Elite Real Estate Group
Bought with:
Jamison Peters
Valley Market Real Estate
Source: AKMLS,MLS#: 25-2682
Facts & features
Interior
Bedrooms & bathrooms
- Bedrooms: 3
- Bathrooms: 2
- Full bathrooms: 2
Heating
- Natural Gas, Radiant Floor, Wood Stove
Features
- Has basement: No
- Common walls with other units/homes: No Common Walls
Interior area
- Total structure area: 1,360
- Total interior livable area: 1,360 sqft
Property
Parking
- Total spaces: 2
- Parking features: Attached, Heated Garage, No Carport
- Attached garage spaces: 2
Features
- Waterfront features: None, No Access
Lot
- Size: 0.92 Acres
Details
- Parcel number: 6419B04L021
- Zoning: R1
- Zoning description: Single Family Res (re: Cities Palmer/Wasilla)
Construction
Type & style
- Home type: SingleFamily
- Property subtype: Single Family Residence
Materials
- Wood Frame - 2x6, Vinyl Siding
- Foundation: Block
Condition
- New construction: No
- Year built: 2005
Utilities & green energy
- Sewer: Septic Tank
- Water: Private, Well
Community & HOA
HOA
- Has HOA: Yes
- HOA fee: $25 annually
Location
- Region: Wasilla
Financial & listing details
- Tax assessed value: $347,100
- Annual tax amount: $862
- Date on market: 3/16/2025
Price history
| Date | Event | Price |
|---|---|---|
| 8/15/2025 | Sold | -- |
Source:  AKMLS #25-2682 Report a problem AKMLS #25-2682 Report a problem | ||
| 6/27/2025 | Pending sale | $379,900$279/sqft |
Source: AKMLS #25-2682 Report a problem | ||
| 4/21/2025 | Price change | $379,900-3.8%$279/sqft |
Source: AKMLS #25-2682 Report a problem | ||
| 4/4/2025 | Price change | $395,000-4.8%$290/sqft |
Source: AKMLS #25-2682 Report a problem | ||
| 3/16/2025 | Listed for sale | $415,000$305/sqft |
Source: AKMLS #25-2682 Report a problem | ||
| 1/11/2007 | Sold | -- |
Source: AKMLS #06-15051 Report a problem | ||
Public tax history
| Year | Property taxes | Tax assessment |
|---|---|---|
| 2025 | $862 +9.1% | $347,100 +478.3% |
| 2024 | $791 +11.4% | $60,019 +8.9% |
| 2023 | $710 -29.9% | $55,100 -24% |
| 2022 | $1,013 +62.3% | $72,500 -71.9% |
| 2021 | $624 +55.7% | $258,400 +6.3% |
| 2020 | $401 +54.3% | $243,200 +3.8% |
| 2019 | $260 +14.7% | $234,200 +0.9% |
| 2018 | $226 -56.8% | $232,200 +2% |
| 2017 | $524 | $227,700 +2.2% |
| 2016 | $524 | $222,800 +5.4% |
| 2015 | $524 | $211,300 +3.9% |
| 2014 | $524 | $203,400 -0.4% |
| 2013 | -- | $204,300 +0.8% |
| 2012 | -- | $202,700 +0.8% |
| 2011 | -- | $201,000 -5.1% |
| 2010 | -- | $211,800 0% |
| 2009 | -- | $211,900 -0.8% |
| 2008 | -- | $213,700 |
| 2007 | -- | $213,700 +11.7% |
| 2006 | -- | $191,400 +1640% |
| 2005 | -- | $11,000 +10% |
| 2004 | -- | $10,000 +17.6% |
| 2003 | -- | $8,500 +6.3% |
| 2002 | -- | $8,000 |
| 2001 | -- | $8,000 |
| 2000 | -- | $8,000 |
Find assessor info on the county website
Neighborhood: Knik-Fairview
Nearby homes
- $361,7003 bd2 ba1.1k sqft3971 S Eagle Bay Dr, Wasilla, AK 99623Off Market

- $450,100-- bd-- ba-- sqft4076 S Birch Cove Dr, Wasilla, AK 99623Off Market
- $--3 bd2 ba1.6k sqft3951 S Eagle Bay Dr, Wasilla, AK 99623Sold
- $--2 bd3 ba1k sqft4105 S Birch Cove Dr #B1, Wasilla, AK 99623Off Market

- $--2 bd3 ba1k sqft4105 S Birch Cove Dr #B2, Wasilla, AK 99623Off Market
- $--2 bd3 ba1k sqft4105 S Birch Cove Dr #B3, Wasilla, AK 99623Off Market
- $--2 bd3 ba1k sqft4105 S Birch Cove Dr #B4, Wasilla, AK 99623Off Market
- $346,600-- bd-- ba1.6k sqft4030 S Cook Inlet Cir, Wasilla, AK 99623Off Market
Nearby schools
GreatSchools rating
- 5/10Knik Elementary SchoolGrades: K-5Distance: 0.6 mi
- 6/10Wasilla Middle SchoolGrades: 6-8Distance: 6.4 mi
- 10/10American Charter AcademyGrades: K-12Distance: 3.4 mi
Schools provided by the listing agent
- Elementary: Knik
- Middle: Wasilla
- High: Wasilla
Source: AKMLS. This data may not be complete. We recommend contacting the local school district to confirm school assignments for this home.
Sell for more on Zillow
Get a Zillow Showcase℠ listing at no additional cost and you could sell for .
$391,800
2% more
+$7,836
With Zillow Showcase(estimated)
$399,636
- Alaska
- Matanuska Susitna Borough
- Wasilla
- 99623
- Knik-Fairview
- 4051 S Eagle Bay Dr
Nearby cities
Nearby neighborhoods
Nearby zip codes
Other Wasilla Topics
