Charming And Cozy Home In Aurora! - When you walk in the front door of this charming home you'll find vinyl wood floors throughout the first floor. The home enters into the living room which has large windows for lots of natural sunlight. The staircase upstairs separates the living room from the secondary living room and dining room. The secondary living room has a wood burning fireplace and sliding glass door out to the private back deck. The spacious outdoor deck steps down into the fully fenced yard and is perfect for enjoying the weather. Back inside the home, the living room flows into the dining room and kitchen. This galley style kitchen has tile floors, a pantry, and comes with a dishwasher, disposal, built-in microwave, refrigerator and electric range. The kitchen abuts a full bathroom and the first floor continues to a large bedroom with a walk-in closet, vaulted ceiling and large windows. Upstairs in this home you'll find two spacious bedrooms, a 3/4 bathroom and a huge walk in closet perfect for storage.
This home has a two-car garage and a full unfinished basement. There are washer/dryer hook-ups in the basement and tenants are responsible for paying all utilities, snow removal and landscaping. Tenants may use the fireplace but must have it cleaned/inspected beforehand.
(RLNE4159382)
Sold for $479,000
$479,000
4051 S Flanders Way, Aurora, CO 80013
3beds
2baths
1,293sqft
SingleFamily
Built in 1983
5,967 Square Feet Lot
$456,900 Zestimate®
$370/sqft
$2,515 Estimated rent
Home value
$456,900
$434,000 - $480,000
$2,515/mo
Zestimate® history
Owner options
List your home for rent
$2,515/mo
Rent Zestimate®
Find your next renter with Zillow Rental Manager. Plus, with online applications, you can quickly screen prospective tenants – for free.
$2,515/mo
Rent Zestimate®
Refinance and save
$2,952/mo
Est. payment
Refinancing to a lower rate could help reduce your monthly payments and save thousands over the life of the loan.
$2,952/mo
Est. payment
Explore your selling options
Work with a Zillow partner agent
Leverage their expertise and Zillow's premium Showcase listings to get your home seen by more buyers.
Get startedList with your own agent
Get your home in front of millions of buyers by listing it on Zillow.
Learn how to do itSell it yourself
Take full control of how buyers see your home on Zillow by listing For Sale by Owner (FSBO).
List your homeWhat's special
Facts & features
Interior
Bedrooms & bathrooms
- Bedrooms: 3
- Bathrooms: 2
Heating
- Forced air
Appliances
- Included: Dishwasher, Garbage disposal, Refrigerator
- Laundry: Hookups
Features
- Flooring: Tile, Carpet
- Basement: Partially finished
- Has fireplace: Yes
Interior area
- Total interior livable area: 1,293 sqft
Property
Parking
- Parking features: Garage - Attached
Features
- Exterior features: Wood
Lot
- Size: 5,967 Square Feet
Details
- Parcel number: 207303429007
Construction
Type & style
- Home type: SingleFamily
Materials
- Wood
- Roof: Composition
Condition
- Year built: 1983
Community & HOA
Location
- Region: Aurora
Financial & listing details
- Price per square foot: $370/sqft
- Tax assessed value: $470,000
- Annual tax amount: $2,320
Price history
| Date | Event | Price |
|---|---|---|
| 4/3/2024 | Sold | $479,000+379%$370/sqft |
Source: Public Record Report a problem | ||
| 8/17/2018 | Listing removed | $1,850$1/sqft |
Source: 8z Rentals Report a problem | ||
| 6/11/2018 | Listed for rent | $1,850+23.3%$1/sqft |
Source: 8z Rentals Report a problem | ||
| 12/1/2014 | Listing removed | $1,500$1/sqft |
Source: 8zrentals Report a problem | ||
| 11/18/2014 | Listed for rent | $1,500$1/sqft |
Source: 8z Rentals Report a problem | ||
| 7/1/2011 | Sold | $100,000+3.5%$77/sqft |
Source: Public Record Report a problem | ||
| 5/7/2011 | Price change | $96,600-12.5%$75/sqft |
Source: RE/MAX Alliance #953494 Report a problem | ||
| 4/18/2011 | Price change | $110,400-20%$85/sqft |
Source: RE/MAX Alliance #953494 Report a problem | ||
| 12/9/2010 | Listed for sale | $138,000+6.2%$107/sqft |
Source: isNowListed.com Report a problem | ||
| 5/25/2000 | Sold | $130,000$101/sqft |
Source: Public Record Report a problem | ||
Public tax history
| Year | Property taxes | Tax assessment |
|---|---|---|
| 2025 | $2,320 +13.4% | $29,375 -0.6% |
| 2024 | $2,045 +9.2% | $29,567 -11.9% |
| 2023 | $1,874 -0.6% | $33,575 +29.8% |
| 2022 | $1,885 | $25,868 -2.8% |
| 2021 | -- | $26,612 +25.4% |
| 2020 | $1,524 +7.1% | $21,221 |
| 2019 | $1,424 | $21,221 +9.9% |
| 2018 | $1,424 +1.5% | $19,310 |
| 2017 | $1,403 | $19,310 +20.6% |
| 2016 | -- | $16,016 |
| 2015 | -- | $16,016 +39.6% |
| 2014 | $1,181 +23.7% | $11,470 -10.6% |
| 2013 | $955 | $12,830 |
| 2012 | -- | $12,830 |
| 2011 | $841 +2.7% | $12,830 +18.5% |
| 2010 | $818 -29.8% | $10,830 |
| 2009 | $1,166 | $10,830 -29% |
| 2008 | -- | $15,252 |
| 2007 | -- | $15,252 +1.5% |
| 2006 | -- | $15,028 |
| 2005 | -- | $15,028 +3.9% |
| 2002 | $1,066 +13.2% | $14,470 +19.3% |
| 2001 | $942 | $12,130 |
Find assessor info on the county website
Neighborhood: Ridgeview Glen
Nearby homes
- $374,4002 bd1 ba859 sqft4041 S Flanders Way, Aurora, CO 80013Off Market
- $396,4002 bd2 ba859 sqft4061 S Flanders Way, Aurora, CO 80013Off Market
- $510,1004 bd3 ba1.9k sqft4040 S Espana Way, Aurora, CO 80013Off Market
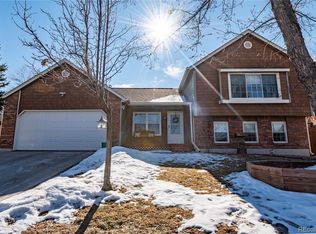
- $398,3003 bd2 ba1.2k sqft4071 S Flanders Way, Aurora, CO 80013Off Market

- $372,5002 bd1 ba808 sqft4031 S Flanders Way, Aurora, CO 80013Off Market
- $430,3001 bd2 ba808 sqft4052 S Flanders Way, Aurora, CO 80013Off Market
- $381,0002 bd2 ba808 sqft4044 S Flanders Way, Aurora, CO 80013Off Market
- $398,2002 bd2 ba808 sqft4062 S Flanders Way, Aurora, CO 80013Off Market
Nearby schools
GreatSchools rating
- 5/10Sunrise Elementary SchoolGrades: PK-5Distance: 0.2 mi
- 5/10Horizon Middle SchoolGrades: 6-8Distance: 0.6 mi
- 5/10Smoky Hill High SchoolGrades: 9-12Distance: 2.3 mi
Schools provided by the listing agent
- Elementary: SUNRISE
- Middle: HORIZON
- High: EAGLECREST
- District: CHERRY CREEK, SCHOOL DISTRICT NO. 5, IN THE COUNTY
Source: The MLS. This data may not be complete. We recommend contacting the local school district to confirm school assignments for this home.
Get a cash offer in 3 minutes
Find out how much your home could sell for in as little as 3 minutes with a no-obligation cash offer.
Estimated market value
$456,900
Get a cash offer in 3 minutes
Find out how much your home could sell for in as little as 3 minutes with a no-obligation cash offer.
Estimated market value
$456,900
- Colorado
- Arapahoe County
- Aurora
- 80013
- Ridgeview Glen
- 4051 S Flanders Way
