Skip main navigation
Sold for $950,000
  • $950,000

    4051 Silk Hope Gum Springs Rd, Pittsboro, NC 27312

    4beds
    2,470sqft
    Single Family Residence, Residential
    Built in 1998
    20.74 Acres Lot
    $950,100 Zestimate®
    $385/sqft
    $2,826 Estimated rent

    Home value

    $950,100

    $846,000 - $1.06M

    $2,826/mo

    Zestimate® history
    Loading
    Loading...

    Owner options

    List your home for rent

    $2,826/mo

    Rent Zestimate®

    Find your next renter with Zillow Rental Manager. Plus, with online applications, you can quickly screen prospective tenants – for free.

    Learn more

    $2,826/mo

    Rent Zestimate®

    Refinance and save

    $5,586/mo

    Est. payment

    Refinancing to a lower rate could help reduce your monthly payments and save thousands over the life of the loan.

    See today's rates

    $5,586/mo

    Est. payment

    Explore your selling options

    Work with a Zillow partner agent

    Leverage their expertise and Zillow's premium Showcase listings to get your home seen by more buyers.

    Get started

    List with your own agent

    Get your home in front of millions of buyers by listing it on Zillow.

    Learn how to do it

    Sell it yourself

    Take full control of how buyers see your home on Zillow by listing For Sale by Owner (FSBO).

    List your home

    What's special

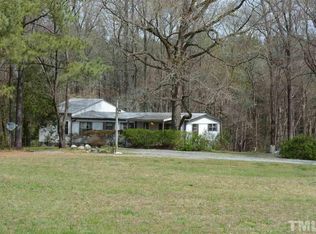
    Horse Farm includes - House, Barn/Stable, Pond, Pool, Outbuildings, Pastures. *House- Traditional, with a serene country setting, 20.73-acre farm offers both privacy and picturesque views, making it the perfect retreat. As you stroll down the long, private, paved driveway, you'll pass the pond before arriving at the single-family home. Featuring 4 bedrooms and 3 full baths, Open Kitchen with Bay Window views open to the pool, barn & pasture, with the majority of newer appliances from '24, Built-in Bookshelves, this home is designed with comfort and relaxation in mind. The wraparound covered porch at the front provides the perfect spot to enjoy morning coffee while overlooking the tranquil pond. At the back of the house, it opens to the deck, which offers both open & covered areas of the deck, opening to a great space for outdoor dining or lounging, with a beautiful view of the island-shaped pool and horse stable. Modular homes are constructed in a factory setting, meaning quality control is much more precise compared to traditional on-site building and energy efficient! Additional features include several storage outbuildings, including an Workshop 18' x 20' with electric, a well pump shed, along with a pool equipment shed. Whether you're looking for a peaceful escape or a property that can accommodate horses and outdoor activities, this property offers everything you need and more! Horse Stable offers - 8 Stalls with rubber mats. 7 Stalls 12'x12', 1 Foaling Stall 12'x14 Stalls exit by individual doors to paddock or to the center aisle, open to pasture. The Center Aisle has concrete floor, sliding Barn Doors both ends of the barn. The following areas have concrete floors - Tack Room, Wash Bay, Grain Storage & Feed Storage Areas. The Barn has a 10' overhang on both sides of it, plenty of storage for farm equipment, plus shaving storage area. There are 3 pastures - the paddock surrounding the stable, leads to the other two pastures. Fencing needs repair. Fescue Grass, Water Trough in the Large Pasture. Chicken Coop. Salt Water Pool - Island Shaped, Fenced, Slide, Diving Board, 3' to 9' approx. This property offers a unique setting from open pastures to wooded areas. Note - Fireplace in the Family Room has a gas hook up, presently the fireplace is covered up and behind the bookcases. Appliances Convey - new in 2024 the washing machine, 2 wall ovens, gas cooktop range, dishwasher & microwave. Except the refrigerator & dryer. Dual HVAC Systems - First Floor - Dual Pack/Propane. Second Floor - Electric. Note - Pull down steps in Garage Attic Unfinished Storage Area. Pella Windows. Water Softener, Reverse Osmosis. Property Sold AS IS. CENTURY 21 Southern Lifestyles does not hold earnest money.

    Zillow last checked:

    Listing updated:

    Listed by:

    Gwynneth R. Harrington 919-548-1568,

    Century 21 Southern Lifestyles

    Bought with:

    Gwynneth R. Harrington, 331229

    Century 21 Southern Lifestyles

    Source: Doorify MLS,MLS#: 10076517MLS Logo

    Facts & features

    Interior

    Bedrooms & bathrooms
    • Bedrooms: 4
    • Bathrooms: 3
    • Full bathrooms: 3
    Heating
    • Central, Electric, Heat Pump, Propane
    Cooling
    • Central Air, Dual, Electric, Gas, Heat Pump
    Appliances
    • Included: Dishwasher, Double Oven, Electric Oven, Free-Standing Refrigerator, Gas Cooktop, Ice Maker, Microwave, Propane Cooktop, Refrigerator, Self Cleaning Oven, Vented Exhaust Fan, Oven, Washer/Dryer, Water Purifier, Water Softener, Water Softener Owned
    • Laundry: Laundry Room, Main Level
    Features
    • Bathtub/Shower Combination, Bookcases, Built-in Features, Ceiling Fan(s), Dual Closets, Eat-in Kitchen, Entrance Foyer, High Speed Internet, Kitchen Island, Pantry, Separate Shower, Storage, Walk-In Closet(s)
    • Flooring: Carpet, Hardwood, Vinyl
    • Doors: French Doors
    • Windows: Bay Window(s), Double Pane Windows
    • Number of fireplaces: 1
    • Fireplace features: Family Room, Gas, See Remarks
    Interior area
    • Total structure area: 2,470
    • Total interior livable area: 2,470 sqft
    • Finished area above ground: 2,470
    • Finished area below ground: 0

    Property

    Parking
    • Total spaces: 8
    • Parking features: Asphalt, Carport, Detached Carport, Driveway, Garage, Inside Entrance, Kitchen Level, Lighted, Paved, Storage
    • Attached garage spaces: 2
    • Carport spaces: 2
    • Covered spaces: 4
    • Uncovered spaces: 6
    Features
    • Levels: Two
    • Stories: 2
    • Patio & porch: Deck, Front Porch, Wrap Around, See Remarks
    • Exterior features: Lighting, Private Entrance, Private Yard, Rain Gutters, Storage, Other
    • Has private pool: Yes
    • Pool features: Diving Board, Fenced, Filtered, In Ground, Liner, Outdoor Pool, Pool Cover, Pool Sweep, Private, Salt Water, Other, See Remarks
    • Fencing: Partial, Wood
    • Has view: Yes
    • View description: Pasture, Pond, Pool, Trees/Woods, See Remarks
    • Has water view: Yes
    • Water view: Pond
    Lot
    • Size: 20.74 Acres
    • Features: Agricultural, Back Yard, Farm, Front Yard, Hardwood Trees, Landscaped, Pasture, Paved, Pond on Lot, Private, Secluded, Wooded, See Remarks
    Details
    • Additional structures: Barn(s), Outbuilding, Shed(s), Stable(s), Storage, See Remarks
    • Parcel number: 0010737
    • Zoning: R-1
    • Special conditions: Standard
    • Horses can be raised: Yes

    Construction

    Type & style
    • Home type: SingleFamily
    • Architectural style: Traditional
    • Property subtype: Single Family Residence, Residential
    Materials
    • Block, Brick, Vinyl Siding
    • Foundation: Other
    • Roof: Other
    Condition
    • New construction: No
    • Year built: 1998
    • Major remodel year: 1998

    Utilities & green energy

    • Sewer: Septic Tank
    • Water: Well
    • Utilities for property: Cable Available, Electricity Connected, Phone Connected, Septic Connected, Water Available, Water Connected, Propane

    Community & neighborhood

    Location
    • Region: Pittsboro
    • Subdivision: Not in a Subdivision

    Other

    Other facts
    • Road surface type: Asphalt, Paved

    Price history

    DateEventPrice
    7/6/2026Listing removed$3,000$1/sqft
    Source: Zillow Rentals Report a problem
    5/5/2026Listed for rent$3,000$1/sqft
    Source: Zillow Rentals Report a problem
    6/19/2025Listing removed$3,000$1/sqft
    Source: Zillow Rentals Report a problem
    6/5/2025Listed for rent$3,000$1/sqft
    Source: Zillow Rentals Report a problem
    6/2/2025Sold$950,000-13.6%$385/sqft
    Source: Doorify MLS #10076517 Report a problem
    3/16/2025Pending sale$1,100,000$445/sqft
    Source: Doorify MLS #10076517 Report a problem
    2/14/2025Listed for sale$1,100,000$445/sqft
    Source: Doorify MLS #10076517 Report a problem

    Public tax history

    YearProperty taxesTax assessment
    2025$4,826 +22%$669,431 +44.2%
    2024$3,956 +11%$464,284
    2023$3,563 +2.7%$464,284
    2022$3,471 $464,284
    2021$3,471 +20.2%$464,284 +20.4%
    2020$2,887 +5.9%$385,732
    2019$2,726 -3.1%$385,732
    2017$2,812 $385,732 -4.5%
    2016$2,812 -5%$403,857
    2015$2,961 +1.6%$403,857
    2014$2,913 $403,857
    2013$2,913 $403,857
    2012-- $403,857
    2011-- $403,857
    2010-- $403,857
    2009-- $403,857 +25.7%
    2008-- $321,352
    2007$2,270 +5.9%$321,352
    2005$2,143 $321,352

    Find assessor info on the county website

    Neighborhood: 27312

    Nearby schools

    GreatSchools rating
    Schools provided by the listing agent
    • Elementary: Chatham - Silk Hope
    • Middle: Chatham - Silk Hope
    • High: Chatham - Jordan Matthews

    Source: Doorify MLS. This data may not be complete. We recommend contacting the local school district to confirm school assignments for this home.

    Get a cash offer in 3 minutes
    Find out how much your home could sell for in as little as 3 minutes with a no-obligation cash offer.
    Estimated market value
    $950,100
    Get a cash offer in 3 minutes
    Find out how much your home could sell for in as little as 3 minutes with a no-obligation cash offer.
    Estimated market value
    $950,100