Remodeled 3 bedroom, 2 bath home, with new flooring, eat in kitchen with new appliances, remodeled bathrooms, new roof, close to Ft. Gordon, shopping, and medical facilities. Ask about the No Money Down 1st time home buyers program.
Sold for $177,900
$177,900
4051 Union Grove Circle, Augusta, GA
3beds
1,624sqft
Manufactured Home
Built in 2002
0.52 Acres Lot
$177,700 Zestimate®
$110/sqft
$1,519 Estimated rent
Home value
$177,700
$162,000 - $194,000
$1,519/mo
Zestimate® history
Owner options
List your home for rent
$1,519/mo
Rent Zestimate®
Find your next renter with Zillow Rental Manager. Plus, with online applications, you can quickly screen prospective tenants – for free.
$1,519/mo
Rent Zestimate®
Refinance and save
$1,159/mo
Est. payment
Refinancing to a lower rate could help reduce your monthly payments and save thousands over the life of the loan.
$1,159/mo
Est. payment
Explore your selling options
Work with a Zillow partner agent
Leverage their expertise and Zillow's premium Showcase listings to get your home seen by more buyers.
Get startedList with your own agent
Get your home in front of millions of buyers by listing it on Zillow.
Learn how to do itSell it yourself
Take full control of how buyers see your home on Zillow by listing For Sale by Owner (FSBO).
List your homeWhat's special
Zillow last checked:
Listing updated:
Listed by:
Christine May 706-825-6654,
Leading Edge Real Estate
Bought with:
Non Member
Non Member Office
Source: Hive MLS,MLS#: 98200840 Originating MLS: REALTORS® of Greater Augusta
Originating MLS: REALTORS® of Greater AugustaFacts & features
Interior
Bedrooms & bathrooms
- Bedrooms: 3
- Bathrooms: 2
- Full bathrooms: 2
Rooms
- Room types: Master Bedroom, Bedroom 2, Bedroom 3, Living Room, Laundry
Primary bedroom
- Level: Main
- Dimensions: 20 x 24
Bedroom 2
- Level: Main
- Dimensions: 12 x 15
Bedroom 3
- Level: Main
- Dimensions: 13 x 15
Kitchen
- Level: Main
- Dimensions: 15 x 20
Laundry
- Level: Main
- Dimensions: 9 x 12
Living room
- Description: includes dining room also
- Level: Main
- Dimensions: 24 x 33
Heating
- Fireplace(s), Heat Pump
Cooling
- Central Air
Appliances
- Included: Range, Dishwasher
- Laundry: Dryer Hookup, Washer Hookup
Features
- Walk-in Closet(s), Kitchen Island, Eat-in Kitchen, Walk-In Closet(s)
- Flooring: Carpet, Laminate
- Basement: None
- Attic: None
Interior area
- Total structure area: 1,624
- Total interior livable area: 1,624 sqft
Property
Parking
- Parking features: Gravel
Features
- Levels: One
- Patio & porch: Deck, Porch, Front Porch, Rear Porch
Lot
- Size: 0.52 Acres
- Dimensions: 105 x 200 x 104 x 202
- Features: Landscaped
Details
- Parcel number: 1972001000
- On leased land: Yes
- Special conditions: Standard
Construction
Type & style
- Home type: MobileManufactured
- Property subtype: Manufactured Home
Materials
- Vinyl Siding
- Foundation: Block
- Roof: Composition
Condition
- New construction: No
- Year built: 2002
Utilities & green energy
- Sewer: Septic Tank
- Water: Public
Community & HOA
Community
- Security: Smoke Detector(s)
- Subdivision: Hollow Keg
HOA
- Has HOA: No
- Amenities included: Street Lights
Location
- Region: Augusta
Financial & listing details
- Price per square foot: $110/sqft
- Tax assessed value: $42,667
- Annual tax amount: $874
- Date on market: 7/2/2025
- Listing agreement: Exclusive Agency
- Listing terms: Cash,Conventional,FHA,VA Loan
Price history
| Date | Event | Price |
|---|---|---|
| 9/29/2025 | Sold | $177,900-1.1%$110/sqft |
Source:  Hive MLS #98200840 Report a problem Hive MLS #98200840 Report a problem | ||
| 7/16/2025 | Pending sale | $179,900$111/sqft |
Source:  REALTORS® of Greater Augusta #543943 Report a problem REALTORS® of Greater Augusta #543943 Report a problem | ||
| 7/2/2025 | Listed for sale | $179,900+172.6%$111/sqft |
Source: REALTORS® of Greater Augusta #543943 Report a problem | ||
| 2/29/2024 | Sold | $66,000+355.2%$41/sqft |
Source: Public Record Report a problem | ||
| 6/17/2002 | Sold | $14,500$9/sqft |
Source: Public Record Report a problem | ||
Public tax history
| Year | Property taxes | Tax assessment |
|---|---|---|
| 2025 | $874 +130.4% | $17,067 |
| 2024 | $379 +18.3% | $17,067 -2.1% |
| 2023 | $321 -35.5% | $17,429 +4.6% |
| 2022 | $497 +5.6% | $16,658 +8.8% |
| 2021 | $471 -26.9% | $15,310 +0.1% |
| 2020 | $644 +0.1% | $15,293 +0.7% |
| 2019 | $643 -1.3% | $15,192 -2.1% |
| 2018 | $651 -0.3% | $15,511 -1.1% |
| 2017 | $653 -1.9% | $15,679 -1.6% |
| 2016 | $666 | $15,942 -0.3% |
| 2015 | $666 -2% | $15,994 -1.5% |
| 2014 | $679 | $16,244 |
| 2013 | -- | -- |
| 2012 | -- | -- |
| 2011 | -- | -- |
| 2010 | -- | -- |
| 2009 | -- | -- |
| 2008 | -- | -- |
| 2007 | -- | -- |
| 2005 | -- | -- |
| 2004 | -- | -- |
Find assessor info on the county website
Neighborhood: McDade
Nearby homes
- $102,8003 bd2 ba1.9k sqft4049 Union Grove Cir, Augusta, GA 30906Off Market
- $53,7002 bd2 ba980 sqft4053 Union Grove Cir #2, Augusta, GA 30906Off Market
- $---- bd-- ba-- sqft4053 Union Grove Cir, Augusta, GA 30906Off Market
- $129,5003 bd2 ba1.1k sqft4047 Union Grove Cir, Augusta, GA 30906For Sale
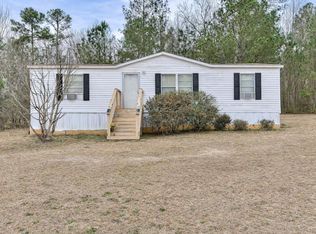
- $105,3004 bd2 ba1.6k sqft4038 Union Grove Cir, Augusta, GA 30906Off Market
- $34,3243 bd2 ba1.9k sqft4040 Union Grove Cir, Augusta, GA 30906Off Market
- $43,5904 bd2 ba2.7k sqft4036 Union Grove Cir, Augusta, GA 30906Off Market
- $21,4883 bd2 ba1.2k sqft4055 Union Grove Cir, Augusta, GA 30906Off Market
Nearby schools
GreatSchools rating
- 2/10Goshen Elementary SchoolGrades: PK-5Distance: 0.6 mi
- 4/10Pine Hill Middle SchoolGrades: 6-8Distance: 2.1 mi
- 1/10Cross Creek High SchoolGrades: 9-12Distance: 1.2 mi
Schools provided by the listing agent
- Elementary: Goshen
- Middle: Pine Hill Middle
- High: Crosscreek
Source: Hive MLS. This data may not be complete. We recommend contacting the local school district to confirm school assignments for this home.
Sell for more on Zillow
Get a Zillow Showcase℠ listing at no additional cost and you could sell for .
$177,700
2% more
+$3,554
With Zillow Showcase(estimated)
$181,254
- Georgia
- Richmond County
- Augusta
- 30906
- McDade
- 4051 Union Grove Circle
Nearby cities
Nearby neighborhoods
Nearby zip codes
Other Augusta Topics
