Skip main navigation
Sold for $1,565,000
  • $1,565,000

    4051 W FALLING LEAF Road, Show Low, AZ 85901

    3beds
    3,910sqft
    Single Family Residence
    Built in 2015
    1.04 Acres Lot
    $1,565,100 Zestimate®
    $400/sqft
    $5,386 Estimated rent

    Home value

    $1,565,100

    $1.49M - $1.64M

    $5,386/mo

    Zestimate® history
    Loading
    Loading...

    Owner options

    List your home for rent

    $5,386/mo

    Rent Zestimate®

    Find your next renter with Zillow Rental Manager. Plus, with online applications, you can quickly screen prospective tenants – for free.

    Learn more

    $5,386/mo

    Rent Zestimate®

    Refinance and save

    $10,183/mo

    Est. payment

    Refinancing to a lower rate could help reduce your monthly payments and save thousands over the life of the loan.

    See today's rates

    $10,183/mo

    Est. payment

    Explore your selling options

    Work with a Zillow partner agent

    Leverage their expertise and Zillow's premium Showcase listings to get your home seen by more buyers.

    Get started

    List with your own agent

    Get your home in front of millions of buyers by listing it on Zillow.

    Learn how to do it

    Sell it yourself

    Take full control of how buyers see your home on Zillow by listing For Sale by Owner (FSBO).

    List your home

    What's special

    Cozy see-through fireplacesWarming drawerLarge walk-in pantryBuilt-in sub-zero refrigeratorGenerous one-acre lotWalk-in closetsPrivate deck access
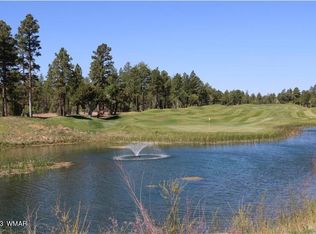
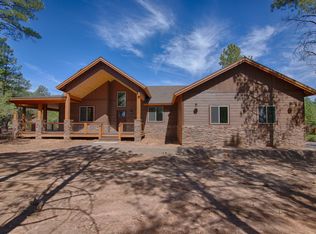
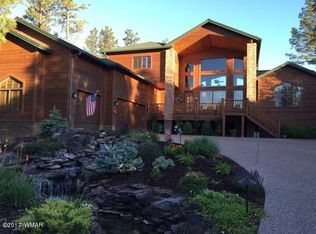
    Escape to refined mountain living in the cool, scenic White Mountains of Torreon in Show Low. Perfectly positioned along the 12th hole of the Cabin Golf Course in the exclusive Rendezvous community, this exceptional Cambric custom home offers breathtaking views of lush fairways, towering pines, and a მშვიდ pond--creating a peaceful and picturesque retreat. Designed with both comfort and elegance in mind, the main level features two expansive primary suites, each offering spa-inspired bathrooms with custom tile, stonework, designer lighting, walk-in closets, and private deck access. Cozy see-through fireplaces and soft ambient LED lighting elevate each suite into a true sanctuary. At the heart of the home, the gourmet kitchen is a standout--equipped with a gas cooktop & oven, warming drawer, built-in Sub-Zero refrigerator, drawer microwave, large walk-in pantry, and a striking copper sink. Rich granite countertops with a raised live-edge bar seamlessly connect to a hearth-side dining area, all centered around a see-through fireplace for added warmth and charm. Entertaining is effortless with an entire wall of glass doors that fully retract, blending indoor and outdoor living. Step onto the expansive deck to enjoy grilling, dining, and sweeping golf course views. Upstairs, a spacious loft and bar area provide the perfect setting for games or stargazing under Arizona's clear night skies. A large bunk room with a private bath comfortably sleeps up to six guests with custom built-in full-size bunks. The loft space also offers flexibility to convert into a fourth bedroom, complete with an existing full bathroom, private deck, and fireplace overlooking the green. Set on a generous one-acre lot, the property offers ample room to add a guest casita--ideal for multi-generational living while maintaining privacy and connection. A three-car tandem garage provides plenty of space for a golf cart, boat, or off-road vehicles. Whether you're seeking a seasonal escape or a luxurious mountain retreat, this stunning home delivers the perfect balance of natural beauty, thoughtful design, and elevated living.

    Zillow last checked:

    Listing updated:

    Listed by:

    Barbi King 480-213-2585,

    Keller Williams Integrity First Realty

    Bought with:

    Non-MLS Agent

    Non-MLS Office

    Source: ARMLS,MLS#: 6966263MLS Logo

    Facts & features

    Interior

    Bedrooms & bathrooms
    • Bedrooms: 3
    • Bathrooms: 5
    • Full bathrooms: 4
    • 1/2 bathrooms: 1
    Heating
    • Electric
    Cooling
    • Central Air, Ceiling Fan(s), Programmable Thmstat
    Appliances
    • Included: Dryer, Washer, Reverse Osmosis, Refrigerator, Built-in Microwave, Dishwasher, Disposal, Gas Range, Gas Oven, Gas Cooktop, Built-In Gas Oven, Water Purifier
    • Laundry: Inside
    Features
    • High Speed Internet, Granite Counters, Double Vanity, Master Downstairs, Eat-in Kitchen, Breakfast Bar, 9+ Flat Ceilings, Vaulted Ceiling(s), Kitchen Island, Pantry, 2 Master Baths, Bidet, Full Bth Master Bdrm, Separate Shwr & Tub
    • Flooring: Carpet, Laminate
    • Windows: Double Pane Windows
    • Has basement: No
    • Number of fireplaces: 3
    • Fireplace features: Double Sided, Family Room, Master Bedroom, Gas
    • Furnished: Yes
    Interior area
    • Total structure area: 3,910
    • Total interior livable area: 3,910 sqft

    Property

    Parking
    • Total spaces: 3
    • Parking features: Tandem Garage, Garage Door Opener, Direct Access, Golf Cart Garage
    • Garage spaces: 3
    Features
    • Stories: 2
    • Patio & porch: Patio
    • Exterior features: Balcony, Private Street(s)
    • Spa features: None, Bath
    • Fencing: None
    • On waterfront: Yes
    • Waterfront features: Waterfront
    Lot
    • Size: 1.04 Acres
    • Features: North/South Exposure, Waterfront, On Golf Course, Gravel/Stone Front, Gravel/Stone Back
    Details
    • Parcel number: 30962323

    Construction

    Type & style
    • Home type: SingleFamily
    • Architectural style: Other
    • Property subtype: Single Family Residence
    Materials
    • Redwood Siding, Wood Frame
    • Roof: Composition
    Condition
    • Year built: 2015
    Details
    • Builder name: Cambric

    Utilities & green energy

    • Sewer: Public Sewer
    • Water: City Water

    Community & HOA

    Community
    • Features: Pool, Racquetball, Golf, Pickleball, Gated, Community Spa, Community Spa Htd, Community Media Room, Tennis Court(s), Playground, Biking/Walking Path, Fitness Center
    • Subdivision: RENDEZVOUS UNIT 3 AT TORREON
    HOA
    • Has HOA: Yes
    • Services included: Maintenance Grounds, Street Maint
    • HOA fee: $725 quarterly
    • HOA name: Torreon Community
    • HOA phone: 928-537-1321
    Location
    • Region: Show Low

    Financial & listing details

    • Price per square foot: $400/sqft
    • Tax assessed value: $1,230,613
    • Annual tax amount: $7,854
    • Date on market: 2/2/2026
    • Cumulative days on market: 187 days
    • Listing terms: Cash
    • Ownership: Fee Simple

    Price history

    DateEventPrice
    8/7/2026Sold$1,565,000-2.2%$400/sqft
    Source: ARMLS #6966263 Report a problem
    7/15/2026Pending sale$1,600,000$409/sqft
    Source: ARMLS #6966263 Report a problem
    6/11/2026Price change$1,600,000-3%$409/sqft
    Source: ARMLS #6966263 Report a problem
    1/9/2026Price change$1,650,000-2.9%$422/sqft
    Source: ARMLS #6966263 Report a problem
    9/17/2025Price change$1,700,000-2%$435/sqft
    Source: WMAOR #252578 Report a problem
    7/9/2025Price change$1,735,000-0.9%$444/sqft
    Source: WMAOR #252578 Report a problem
    5/18/2025Price change$1,750,000-4.1%$448/sqft
    Source: ARMLS #6868158 Report a problem
    4/17/2025Price change$1,825,000-1.4%$467/sqft
    Source: WMAOR #252578 Report a problem
    2/10/2025Price change$1,850,000-1.3%$473/sqft
    Source: ARMLS #6719135 Report a problem
    10/4/2024Price change$1,875,000-2.6%$480/sqft
    Source: ARMLS #6719135 Report a problem
    8/23/2024Price change$1,925,000-1.3%$492/sqft
    Source: ARMLS #6719135 Report a problem
    7/18/2024Price change$1,950,000-2.5%$499/sqft
    Source: ARMLS #6719135 Report a problem
    6/14/2024Listed for sale$2,000,000+3471.4%$512/sqft
    Source: ARMLS #6719135 Report a problem
    2/23/2012Sold$56,000$14/sqft
    Source: Public Record Report a problem

    Public tax history

    YearProperty taxesTax assessment
    2026$8,301 +4.1%$123,060 -0.6%
    2025$7,978 +1.6%$123,792 -8%
    2024$7,854 +5.7%$134,507 -14.2%
    2023$7,434 -1.9%$156,772 +51.2%
    2022$7,580 +3.6%$103,665 +3%
    2021$7,319 +0.3%$100,607 -0.6%
    2020$7,300 -1.3%$101,171
    2019$7,396 +5%--
    2018$7,043 --
    2017$7,043 +771%--
    2016$809 --
    2015$809 $6,656
    2014-- --
    2013-- --
    2012-- --
    2011-- --
    2010-- --
    2009-- --
    2008-- --
    Find assessor info on the county website

    Neighborhood: 85901

    Nearby schools

    GreatSchools rating
    Schools provided by the listing agent
    • Elementary: Nikolaus Homestead Elementary School
    • Middle: Show Low Junior High School
    • High: Show Low High School
    • District: Show Low Unified District

    Source: ARMLS. This data may not be complete. We recommend contacting the local school district to confirm school assignments for this home.

    Get pre-qualified for a loan
    At Zillow Home Loans, we can pre-qualify you in as little as 5 minutes with no impact to your credit score.

    An equal housing lender. NMLS #10287.