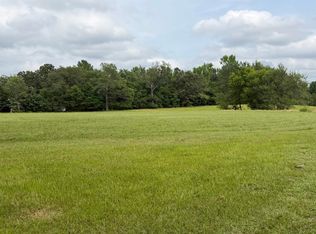
Experience the best of country living with this exceptional custom-built home on 5.28 scenic acres, 2,485 square feet. Thoughtfully designed this residence features 3 bedrooms, 2.5 baths and a highly desirable split-bedroom floor plan for added privacy. The spacious, open-concept layout includes a large living area, kitchen and dining combination, plus a separate formal dining, and dedicated office space. The expansive kitchen is the heart of the home, complete with a center island and bar seating, perfect for entertaining. The primary suite is generously sized and offers a relaxing retreat with spa-like bath, featuring an air tub, walk-in-shower. A detached two-car garage/shop adds to the home's functionality. Beyond the main home, the property truly shines with two additional matching structures: A 520 sq ft heated and cooled studio, perfect for home office or creative studio. And 2020 sq ft heated and cooled warehouse with a bonus room, offering endless possibilities, to include a workshop, business space, or potential in law quarters. This property offers flexibility, privacy, and opportunities, all in a BEAUTIFUL Natural setting! Appraised for $561K Seller is offering at $495k
Active
Price cut: $5K (6/30)
$495,000
4051 Whitney Ln, Benton, AR 72019
3beds
2,485sqft
Single Family Residence
Built in 2003
5.28 Acres Lot
$-- Zestimate®
$199/sqft
$-- HOA
What's special
Dedicated office spaceBeautiful natural settingAir tubSpacious open-concept layoutKitchen and dining combinationExpansive kitchenSeparate formal dining
- 69 days |
- 590 |
- 37 |
Zillow last checked:
Listing updated:
Listed by:
Missy B Cozzens 501-779-6728,
Janet Jones Company 501-224-3201,
Donna Dailey 501-993-6200,
Janet Jones Company
Source: CARMLS,MLS#: 26016784
Loading...
Facts & features
Interior
Bedrooms & bathrooms
- Bedrooms: 3
- Bathrooms: 3
- Full bathrooms: 2
- 1/2 bathrooms: 1
Dining room
- Features: Kitchen/Dining Combo, Living/Dining Combo, Breakfast Bar
Heating
- Heat Pump
Appliances
- Included: Free-Standing Range, Microwave, Electric Range, Dishwasher, Disposal, Plumbed For Ice Maker, Electric Water Heater
- Laundry: Washer Hookup, Electric Dryer Hookup, Laundry Room
Features
- Built-in Features, Ceiling Fan(s), Walk-in Shower, Breakfast Bar, Granite Counters, Pantry, Vaulted Ceiling(s), Primary Bedroom/Main Lv, Guest Bedroom/Main Lv, 3 Bedrooms Same Level
- Flooring: Carpet, Wood, Tile
- Doors: Insulated Doors
- Windows: Insulated Windows
- Has fireplace: No
- Fireplace features: None
Interior area
- Total structure area: 2,485
- Total interior livable area: 2,485 sqft
Video & virtual tour
Property
Parking
- Total spaces: 2
- Parking features: Garage, Two Car, Detached
- Has garage: Yes
Features
- Levels: One
- Stories: 1
- Patio & porch: Patio
- Exterior features: Rain Gutters
Lot
- Size: 5.28 Acres
- Dimensions: 365 x 650 x 380 x 610G
- Features: Sloped, Corner Lot, Wooded, Cleared, Subdivided
Details
- Additional structures: ADU Square Feet: 2020
- Parcel number: 03100005000
Construction
Type & style
- Home type: SingleFamily
- Architectural style: Traditional
- Property subtype: Single Family Residence
Materials
- Brick
- Foundation: Crawl Space
- Roof: Composition,Shingle
Condition
- New construction: No
- Year built: 2003
Utilities & green energy
- Electric: Elec-Municipal (+Entergy)
- Sewer: Public Sewer
- Water: Public
- Utilities for property: Telephone-Private
Green energy
- Energy efficient items: Doors
Community & HOA
Community
- Subdivision: BUFFINGTON ESTATES
HOA
- Has HOA: No
Location
- Region: Benton
Financial & listing details
- Price per square foot: $199/sqft
- Tax assessed value: $367,330
- Annual tax amount: $2,660
- Date on market: 4/27/2026
- Road surface type: Gravel, Paved
Estimated market value
Not available
Estimated sales range
Not available
Not available
Price history
| Date | Event | Price |
|---|---|---|
| 6/30/2026 | Price change | $495,000-1%$199/sqft |
Source: | ||
| 4/27/2026 | Listed for sale | $500,000-8.9%$201/sqft |
Source: | ||
| 2/4/2026 | Listing removed | $549,000$221/sqft |
Source: | ||
| 11/6/2025 | Listed for sale | $549,000-4.5%$221/sqft |
Source: | ||
| 11/3/2025 | Listing removed | $575,000$231/sqft |
Source: | ||
| 7/10/2025 | Listed for sale | $575,000+2.7%$231/sqft |
Source: | ||
| 3/29/2017 | Sold | $560,000$225/sqft |
Source: Agent Provided Report a problem | ||
Public tax history
| Year | Property taxes | Tax assessment |
|---|---|---|
| 2025 | $2,663 +1.2% | $63,380 |
| 2024 | $2,631 +2.2% | $63,380 +4.6% |
| 2023 | $2,574 +3.3% | $60,620 +4.8% |
| 2022 | $2,491 +5.6% | $57,860 +5% |
| 2021 | $2,359 +1.9% | $55,100 |
| 2020 | $2,314 | $55,100 |
| 2019 | $2,314 -1.1% | $55,100 |
| 2018 | $2,339 +25.1% | $55,100 +21.6% |
| 2017 | $1,870 | $45,300 +10% |
| 2016 | $1,870 +11.8% | $41,180 |
| 2015 | $1,673 | $41,180 |
| 2014 | $1,673 -15.2% | $41,180 |
| 2013 | $1,973 | $41,180 |
| 2012 | -- | $41,180 +2.6% |
| 2011 | -- | $40,150 |
| 2010 | -- | $40,150 |
| 2009 | -- | $40,150 +0.1% |
| 2008 | -- | $40,090 |
| 2007 | -- | $40,090 |
| 2006 | $1,915 | $40,090 +0.8% |
| 2005 | -- | $39,760 |
| 2004 | -- | $39,760 |
Find assessor info on the county website
Monthly payment
Est. payment$--/mo
Payment breakdown
Explore the cost of this home by adjusting the details. Changes won't be saved.All calculations are estimates and provided by Zillow, Inc. for informational purposes only. Actual amounts may vary.
HOA fees may include property taxes on listings classified as Co-Ops. Contact the listing agent and/or owner for fee details.
Mortgage interest rates are dependent on a number of factors, including credit score, down payment, and repayment length. Interest rate data provided by Zillow Group Marketplace, Inc. as of 1/1/1970 from various mortgage lenders with which we have lead or other similar arrangements; the Estimated Payment is an average of those rates.
See how much you could borrow to make a competitive offer.
Climate risks
Neighborhood: 72019
Nearby schools
GreatSchools rating
- 5/10Glen Rose Elementary SchoolGrades: PK-6Distance: 4.2 mi
- 4/10Glen Rose High SchoolGrades: 7-12Distance: 4.2 mi
Schools provided by the listing agent
- Elementary: Glen Rose
- Middle: Glen Rose
- High: Glen Rose
Source: CARMLS. This data may not be complete. We recommend contacting the local school district to confirm school assignments for this home.
A local agent can set up tours, give advice and negotiate with sellers.
A local lender can help you make sure your offer is ready when you are.
- Arkansas
- Saline County
- Benton
- 72019
- 4051 Whitney Ln