Tucked away on 4 peaceful acres, this country property offers the privacy and space you've been looking for. Enjoy a fenced area for animals, room for gardens, mature trees, and a large deck overlooking the beautiful setting. The main floor features 3 bedrooms, 2 bathrooms, a spacious primary suite, a dining area open to the living room with a slider to the deck, and an additional family room. Vaulted ceilings and skylights add character and architectural interest, while MEC fiber internet keeps you connected. The walkout basement offers even more opportunity to expand your living space, including the potential for a fifth bedroom with the addition of an egress window. Geothermal heating and cooling provide year-round comfort and efficiency, and the home is served by a new well. While some cosmetic updates would allow you to make it your own, this property offers a rare opportunity to build equity in a private country setting with room to grow
Active backup
$249,900
40516 County Road 669, Decatur, MI 49045
4beds
2,088sqft
Single Family Residence
Built in 1977
4 Acres Lot
$244,900 Zestimate®
$120/sqft
$-- HOA
What's special
Fenced area for animalsWalkout basementAdditional family roomGeothermal heating and coolingMature treesRoom for gardensVaulted ceilings
- 57 days
- 77
- 5
Zillow last checked:
Listing updated:
Listed by:
Amy Rose 269-580-1447,
Rose Real Estate LLC 269-580-1447
Source: MichRIC,MLS#: 26037950
Facts & features
Interior
Bedrooms & bathrooms
- Bedrooms: 4
- Bathrooms: 3
- Full bathrooms: 2
- 1/2 bathrooms: 1
- Main level bedrooms: 3
Heating
- Forced Air
Cooling
- Central Air
Appliances
- Included: Dishwasher, Dryer, Range, Refrigerator, Washer
- Laundry: In Basement
Features
- Basement: Full,Walk-Out Access
- Has fireplace: No
Interior area
- Total structure area: 1,627
- Total interior livable area: 2,088 sqft
- Finished area below ground: 461
Property
Parking
- Total spaces: 2
- Parking features: Garage Faces Front, Attached
- Garage spaces: 2
Features
- Stories: 1
- Exterior features: Other
- Fencing: Chain Link,Other
Lot
- Size: 4 Acres
- Dimensions: 258 x 684 x 235 x 796
Details
- Parcel number: 800803301420
Construction
Type & style
- Home type: SingleFamily
- Architectural style: Ranch
- Property subtype: Single Family Residence
Materials
- Wood Siding
- Roof: Composition
Condition
- New construction: No
- Year built: 1977
Utilities & green energy
- Sewer: Septic Tank
- Water: Well
Community & HOA
Location
- Region: Decatur
Financial & listing details
- Price per square foot: $120/sqft
- Tax assessed value: $66,697
- Annual tax amount: $2,403
- Date on market: 7/23/2026
- Listing terms: Cash,Conventional
- Road surface type: Paved
Estimated market value
$244,900
$233,000 - $257,000
$2,573/mo
Price history
| Date | Event | Price |
|---|---|---|
| 8/14/2026 | Contingent | $249,900$120/sqft |
Source:  MichRIC #26037950 Report a problem MichRIC #26037950 Report a problem | ||
| 7/23/2026 | Listed for sale | $249,900$120/sqft |
Source: MichRIC #26037950 Report a problem | ||
Public tax history
| Year | Property taxes | Tax assessment |
|---|---|---|
| 2025 | $2,332 +6.2% | $124,700 +19.9% |
| 2024 | $2,195 +0.4% | $104,000 +10.8% |
| 2023 | $2,187 | $93,900 +4.4% |
| 2022 | -- | $89,900 +12.8% |
| 2021 | -- | $79,700 +3.1% |
| 2020 | -- | $77,300 +0.3% |
| 2018 | -- | $77,100 +30.7% |
| 2017 | $1,525 +0.9% | $59,000 +5.2% |
| 2016 | $1,511 -0.2% | $56,100 |
| 2015 | $1,515 -3.5% | $56,100 +12.7% |
| 2014 | $1,570 | $49,800 -2.5% |
| 2013 | -- | $51,100 -8.9% |
| 2012 | -- | $56,100 +1.8% |
| 2011 | -- | $55,100 -4.3% |
| 2010 | -- | $57,600 -13.6% |
| 2009 | -- | $66,700 -1.2% |
| 2008 | -- | $67,500 +3.5% |
| 2007 | -- | $65,200 +5.8% |
| 2006 | -- | $61,600 +0.7% |
| 2005 | -- | $61,200 -16.7% |
| 2004 | -- | $73,500 +7% |
| 2003 | -- | $68,700 +7% |
| 2002 | -- | $64,200 +7.2% |
| 2001 | -- | $59,900 |
Find assessor info on the county website
Monthly payment
Est. payment
Payment breakdown
Explore the cost of this home by adjusting the details. Changes won't be saved.Climate risks
Neighborhood: 49045
Similar homes
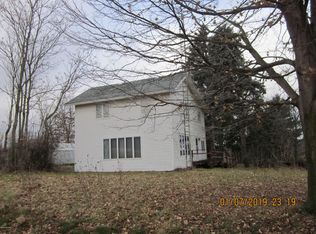
- $326,9004 bd3 ba2.6k sqft59379 Territorial Rd, Decatur, MI 49045For Sale

 MLS ID #26036477, Lisa Wright Moore, RE/MAX Modern Realty, Inc.. MichRIC
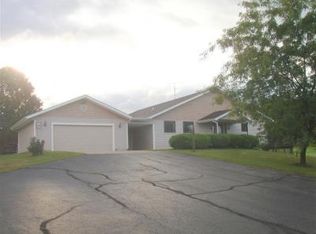
 - $249,9003 bd2 ba1.1k sqft8625 Columbia Ave, Eau Claire, MI 49111For Sale
 MLS ID #26048477, Anna Glassman, Glassman Real Estate. MichRIC
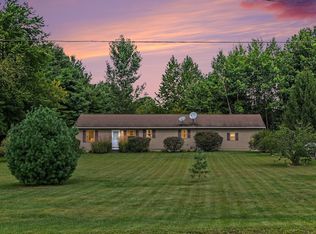
 - $260,0003 bd2 ba1.8k sqft62835 Red Arrow Hwy, Hartford, MI 49057For Sale
 MLS ID #26041814, Sandra Beelen, Jason Mitchell Real Estate Group. MichRIC
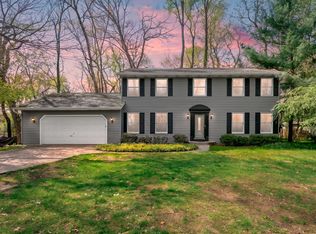
 - $280,0004 bd3 ba2.2k sqft5283 W Q Ave, Kalamazoo, MI 49009For Sale
 MLS ID #26049253, Jodi Noble, Jaqua, REALTORS. MichRIC
 - $229,9004 bd2 ba2.6k sqft7805 W Xy Ave, Schoolcraft, MI 49087For SaleMLS ID #26016944, Terry A Yax, L. M. Angell, Co.. MichRIC
- $289,0004 bd2 ba2k sqft165 W Monroe St, Marcellus, MI 49067For SaleMLS ID #26046794, Courtney J Spencer, Howard Hanna Real Estate. MichRIC
- $314,9004 bd2 ba1.9k sqft24254 80th Ave, Lawton, MI 49065For SaleMLS ID #26033689, Chuck E Kinnane, Berkshire Hathaway HomeServices MI. MichRIC
- $285,0003 bd1 ba2.1k sqft67821 29th St, Lawton, MI 49065For SaleMLS ID #26041853, Samantha Holtzman, Kalvan Realty, Inc.. MichRIC
- $229,9004 bd2 ba2.3k sqft514 N Kalamazoo St, Paw Paw, MI 49079For SaleMLS ID #26047630, Shelly Pattison, RE/MAX Advantage. MichRIC
- $265,0003 bd2 ba1.4k sqft28783 Sarabyn St, Dowagiac, MI 49047For SaleMLS ID #26040601, Shelly Myers, @properties Christie's International R.E.. MichRIC
- $309,9003 bd2 ba2k sqft13371 S Van Kal St, Schoolcraft, MI 49087For SaleMLS ID #26039990, Garrett Hall, HG Real Estate. MichRIC
- $339,9004 bd2 ba1.5k sqft28493 Downey St, Dowagiac, MI 49047For SaleMLS ID #26044372, Martha Hassle, @properties Christie's International R.E.. MichRIC
- $239,9004 bd2 ba1.3k sqft401 S Center St, Hartford, MI 49057For SaleMLS ID #26048395, Jamin Olds, Century 21 Affiliated. MichRIC
- $159,9993 bd1 ba1.4k sqft205 E Saint Marys St, Decatur, MI 49045For SaleMLS ID #26040200, Aubrey Schmidt-Agens, True Michigan Properties. MichRIC
- $199,9003 bd2 ba1.6k sqft25114 Hospital St, Cassopolis, MI 49031For Sale
 MLS ID #50220038, Colton Rine, Five Star Real Estate. MiRealSource
 - $130,0003 bd1 ba1.7k sqft205 W Sherwood St, Decatur, MI 49045For SaleMLS ID #26031016, David Cerven, RE/MAX Advantage. MichRIC
- $299,9003 bd1 ba1.1k sqft95427 Magician Lake Rd, Dowagiac, MI 49047For SaleMLS ID #26046392, Nate Paulus, R1 Property Group. MichRIC
- $329,9004 bd1 ba1.9k sqft50002 M 51 N, Dowagiac, MI 49047For SaleMLS ID #26037624, Brendon Delger, Century 21 Trophy Class. MichRIC
- $289,0003 bd3 ba1.6k sqft557 W James St, Lawrence, MI 49064For SaleMLS ID #26045636, Shannon Storino, Mitten Shores Real Estate, LLC. MichRIC
- $229,9003 bd2 ba1.5k sqft55132 M 51 N, Dowagiac, MI 49047For SaleMLS ID #26040644, David Cerven, RE/MAX Advantage. MichRIC
