This property is a hidden gem !! A 4.94 acre corner lot has been improved with a 2br2ba 1980 MH on permanent foundation plus an 1,100sf garage/shop/rec room in a very secluded setting. Home is in great condition with an open floor plan, isolated master bedroom, and new mini-split HVAC. Living room has woodstove and slider exit to a nice covered deck. The home is in great condition. Rec room is 440sf with 1/2 bath (could be set up as a mother-in-law). Garage/shop is 3 car sized with slider door and plenty of work space. This property is being sold fully furnished. Land is fenced and cross-fenced with a gated paved drive and 17gpm well. Other outbuildings include playhouse with tire swing, woodshed, and animal pens. Very secluded and peaceful setting with an elevated area in western area of lot that could be additional homesite with a southwestern San Joaquin Valley view. This in an excellent property that shows pride of ownership. Be prepared to be impressed. Showing by appointment only.
Sold for $260,000
$260,000
40516 Partridge Ln, Squaw Valley, CA 93675
2beds
3baths
1,308sqft
Residential
Built in 1980
4.94 Acres Lot
$277,700 Zestimate®
$199/sqft
$-- Estimated rent
Home value
$277,700
$253,000 - $303,000
Not available
Zestimate® history
Owner options
List your home for rent
Find your next renter with Zillow Rental Manager. Plus, with online applications, you can quickly screen prospective tenants – for free.
Refinance and save
$1,731/mo
Est. payment
Refinancing to a lower rate could help reduce your monthly payments and save thousands over the life of the loan.
$1,731/mo
Est. payment
Explore your selling options
Work with a Zillow partner agent
Leverage their expertise and Zillow's premium Showcase listings to get your home seen by more buyers.
Get startedList with your own agent
Get your home in front of millions of buyers by listing it on Zillow.
Learn how to do itSell it yourself
Take full control of how buyers see your home on Zillow by listing For Sale by Owner (FSBO).
List your homeWhat's special
Zillow last checked:
Listing updated:
Listed by:
Lonnie Work DRE #00616823 559-338-2624,
Squaw Valley Realty
Bought with:
Tracy Arakaki, DRE #01720550
eXp Realty of California, Inc.
Source: Fresno MLS,MLS#: 611107Originating MLS: Fresno MLS
Facts & features
Interior
Bedrooms & bathrooms
- Bedrooms: 2
- Bathrooms: 3
Primary bedroom
- Area: 0
- Dimensions: 0 x 0
Bedroom 1
- Area: 0
- Dimensions: 0 x 0
Bedroom 2
- Area: 0
- Dimensions: 0 x 0
Bedroom 3
- Area: 0
- Dimensions: 0 x 0
Bedroom 4
- Area: 0
- Dimensions: 0 x 0
Bathroom
- Features: Tub/Shower, Shower, Tub
Dining room
- Features: Living Room/Area
- Area: 0
- Dimensions: 0 x 0
Family room
- Area: 0
- Dimensions: 0 x 0
Kitchen
- Features: Eat-in Kitchen, Pantry
- Area: 0
- Dimensions: 0 x 0
Living room
- Area: 0
- Dimensions: 0 x 0
Basement
- Area: 0
Heating
- Other
Cooling
- Other
Appliances
- Included: F/S Range/Oven, Electric Appliances, Dishwasher, Microwave, Refrigerator
- Laundry: Inside, Utility Room, Electric Dryer Hookup
Features
- Isolated Bedroom
- Flooring: Carpet, Tile
- Basement: None
- Number of fireplaces: 1
- Fireplace features: Free Standing
- Common walls with other units/homes: No One Below
Interior area
- Total structure area: 1,308
- Total interior livable area: 1,308 sqft
Property
Parking
- Parking features: Garage
- Has garage: Yes
Features
- Levels: One
- Stories: 1
- Entry location: Ground Floor
- Patio & porch: Covered, Deck
- Fencing: Cross Fenced,Fenced
- Has view: Yes
- View description: Bluff View
Lot
- Size: 4.94 Acres
- Dimensions: 460 x 420
- Features: Foothill, Corner Lot, Pasture, Horses Allowed, Mature Landscape
Details
- Additional structures: Workshop, Shed(s), Other
- Parcel number: 19047035
- Zoning: AE5
- Horses can be raised: Yes
Construction
Type & style
- Home type: MobileManufactured
- Architectural style: Ranch
- Property subtype: Residential
Materials
- Wood Siding
- Foundation: Wood Subfloor
- Roof: Composition
Condition
- Year built: 1980
Utilities & green energy
- Sewer: Septic Tank
- Water: Private
- Utilities for property: Electricity Connected
Community & HOA
Community
- Security: Security Gate
Location
- Region: Squaw Valley
Financial & listing details
- Price per square foot: $199/sqft
- Tax assessed value: $265,200
- Date on market: 4/16/2024
- Cumulative days on market: 35 days
- Listing agreement: Exclusive Right To Sell
- Listing terms: Conventional,Cash
- Electric utility on property: Yes
Price history
| Date | Event | Price |
|---|---|---|
| 9/17/2024 | Sold | $260,000+4%$199/sqft |
Source: Fresno MLS #611107 Report a problem | ||
| 5/21/2024 | Pending sale | $250,000$191/sqft |
Source: Fresno MLS #611107 Report a problem | ||
| 4/18/2024 | Listed for sale | $250,000+216.5%$191/sqft |
Source: Fresno MLS #611107 Report a problem | ||
| 2/27/2015 | Sold | $79,000-12.2%$60/sqft |
Source: Public Record Report a problem | ||
| 3/15/2014 | Listed for sale | $90,000-10%$69/sqft |
Source: Lonnie Work #289150403 Report a problem | ||
| 6/6/2010 | Listing removed | $100,000$76/sqft |
Source: London Properties Ltd #348841 Report a problem | ||
| 2/28/2010 | Listed for sale | $100,000-16%$76/sqft |
Source: London Properties, Ltd. #348841 Report a problem | ||
| 10/17/2009 | Listing removed | $119,000$91/sqft |
Source: London Properties, Ltd. #332499 Report a problem | ||
| 4/12/2009 | Listed for sale | $119,000$91/sqft |
Source: London Properties, Ltd. #332499 Report a problem | ||
Public tax history
| Year | Property taxes | Tax assessment |
|---|---|---|
| 2026 | -- | $265,200 +2% |
| 2025 | $2,901 +152% | $260,000 +179.3% |
| 2024 | $1,151 +1.7% | $93,076 +2% |
| 2023 | $1,132 +2.6% | $91,252 +2% |
| 2022 | $1,103 +2.1% | $89,463 +2% |
| 2021 | $1,080 +0.9% | $87,710 +1% |
| 2020 | $1,070 +0.9% | $86,811 +2% |
| 2019 | $1,061 -0.3% | $85,110 +2% |
| 2018 | $1,063 +2.1% | $83,442 +2% |
| 2017 | $1,041 +2.5% | $81,807 +39.3% |
| 2016 | $1,015 +35.9% | $58,726 +1.5% |
| 2015 | $747 +1.8% | $57,845 +2% |
| 2014 | $734 | $56,713 +0.5% |
| 2013 | -- | $56,457 +2% |
| 2012 | -- | $55,351 +2% |
| 2011 | -- | $54,267 +0.8% |
| 2010 | -- | $53,862 -0.2% |
| 2009 | -- | $53,991 -58.6% |
| 2008 | -- | $130,300 -25.5% |
| 2007 | -- | $175,000 +243.9% |
| 2006 | -- | $50,880 +2% |
| 2005 | -- | $49,883 +2% |
| 2004 | -- | $48,906 +1.9% |
| 2003 | -- | $48,011 +2% |
| 2002 | -- | $47,070 +2% |
| 2001 | $493 | $46,148 |
Find assessor info on the county website
Neighborhood: 93675
Nearby homes
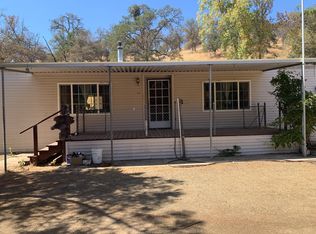
- $302,1003 bd2 ba1.4k sqft40621 Iris Rd, Squaw Valley, CA 93675Off Market
- $440,5003 bd2 ba2.2k sqft40582 Iris Rd, Squaw Valley, CA 93675Off Market
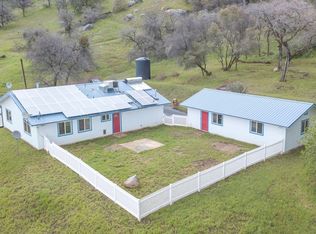
- $374,8003 bd2 ba1.5k sqft40478 Iris Rd, Squaw Valley, CA 93675Off Market
- $248,000-- bd-- ba-- sqft40714 Iris Rd, Squaw Valley, CA 93675Off Market
- $56,886-- bd-- ba-- sqft40714 Iris Rd, Squaw Valley, CA 93675Off Market
- $35,794-- bd-- ba-- sqft40385 Iris Rd, Squaw Valley, CA 93675Off Market
- $144,100-- bd-- ba-- sqft40720 Partridge Ln, Squaw Valley, CA 93675Off Market
- $174,700-- bd-- ba-- sqft40805 Badger Ln, Squaw Valley, CA 93675Off Market
Nearby schools
GreatSchools rating
- 7/10Palm Elementary SchoolGrades: K-5Distance: 11.5 mi
- 4/10El Monte Middle SchoolGrades: 6-8Distance: 11.5 mi
- 5/10Orosi High SchoolGrades: 9-12Distance: 11.8 mi
Schools provided by the listing agent
- Elementary: Dunlap
- Middle: Dunlap
- High: Reedley
Source: Fresno MLS. This data may not be complete. We recommend contacting the local school district to confirm school assignments for this home.
- California
- Fresno County
- Squaw Valley
- 93675
- 40516 Partridge Ln
