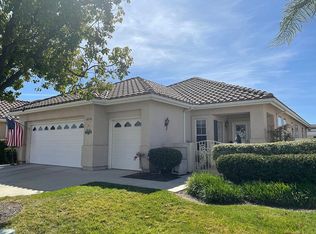
Beautiful single story floor plan approximately 2068 sq ft with 2 bedrooms, 2 bathrooms & golf course view welcomes you with an open floorplan. This property is located in the desired community of the Colony at California Oaks, a 55+ development. This home has generous sized rooms throughout. There is a lovely space adjacent to the living room, currently showing as a music room with built in cabinetry, however, could be a perfect office, study, art studio or create a 3rd bedroom for visitors. There are vaulted ceilings with an abundance of light throughout. The main living areas are ceramic tile and the bedrooms are carpeted in a light neutral color. The primary bedroom is facing the back and views beyond. The ensuite bathroom offers dual sinks, separate shower, soaking tub, private toilet area & walk in closet. The kitchen is open to the great room and has a large island for your food prep and serving. The great room has a fireplace, soaring ceilings, wall of windows and backyard views to the golf course and hills beyond. This home is move-in ready, and the Association even maintains the front yard. 2 car garage with separate golf cart parking. Create your own back yard design because you will want to spend time enjoying the wonderful view. Association amenities include: club house, pool, spa, library, tennis courts, bingo nights, bocce ball, gym, billiard room, pickle ball courts.
Sold for $548,000
Listed by: T.N.G. Real Estate Consultants • Lisa Martin • Contact: 714-987-3310
Bought with: Legacy 15 Real Estate Brokers
$548,000
40518 Via Tapadero, Murrieta, CA 92562
3beds
2,068sqft
Single Family Residence
Built in 1996
5,227 Square Feet Lot
$610,900 Zestimate®
$265/sqft
$3,193 Estimated rent
Home value
$610,900
$580,000 - $641,000
$3,193/mo
Zestimate® history
Owner options
List your home for rent
$3,193/mo
Rent Zestimate®
Find your next renter with Zillow Rental Manager. Plus, with online applications, you can quickly screen prospective tenants – for free.
$3,193/mo
Rent Zestimate®
Refinance and save
$3,820/mo
Est. payment
Refinancing to a lower rate could help reduce your monthly payments and save thousands over the life of the loan.
$3,820/mo
Est. payment
Explore your selling options
Work with a Zillow partner agent
Leverage their expertise and Zillow's premium Showcase listings to get your home seen by more buyers.
Get startedList with your own agent
Get your home in front of millions of buyers by listing it on Zillow.
Learn how to do itSell it yourself
Take full control of how buyers see your home on Zillow by listing For Sale by Owner (FSBO).
List your homeWhat's special
Zillow last checked:
Listing updated:
Listed by:
Lisa Martin DRE #01437132 714-336-3621,
T.N.G. Real Estate Consultants
Bought with:
Steven Cook, DRE #01931209
Legacy 15 Real Estate Brokers
Source: CRMLS,MLS#: PW23226965 Originating MLS: California Regional MLS
Originating MLS: California Regional MLSFacts & features
Interior
Bedrooms & bathrooms
- Bedrooms: 3
- Bathrooms: 2
- Full bathrooms: 2
- Main level bathrooms: 2
- Main level bedrooms: 2
Rooms
- Room types: Bedroom, Den, Entry/Foyer, Great Room, Kitchen, Laundry, Living Room, Primary Bedroom, Office, Other
Primary bedroom
- Features: Main Level Primary
Bedroom
- Features: All Bedrooms Down
Bedroom
- Features: Bedroom on Main Level
Bathroom
- Features: Bathroom Exhaust Fan, Bathtub, Dual Sinks, Enclosed Toilet, Soaking Tub, Separate Shower, Tub Shower
Kitchen
- Features: Kitchen Island, Kitchen/Family Room Combo, Tile Counters
Heating
- Central
Cooling
- Central Air
Appliances
- Included: Double Oven, Dishwasher, Electric Oven, Gas Cooktop, Range Hood, Water To Refrigerator, Water Heater
- Laundry: Inside, Laundry Room
Features
- Built-in Features, Breakfast Area, Eat-in Kitchen, High Ceilings, Open Floorplan, Recessed Lighting, Tile Counters, Unfurnished, All Bedrooms Down, Bedroom on Main Level, Dressing Area, Main Level Primary, Primary Suite, Walk-In Closet(s)
- Flooring: Carpet, Tile
- Windows: Blinds, Double Pane Windows
- Has fireplace: Yes
- Fireplace features: Gas, Great Room
- Common walls with other units/homes: No Common Walls
Interior area
- Total interior livable area: 2,068 sqft
Property
Parking
- Total spaces: 3
- Parking features: Concrete, Door-Multi, Driveway, Garage Faces Front, Garage, Golf Cart Garage
- Attached garage spaces: 3
Accessibility
- Accessibility features: Grab Bars, No Stairs
Features
- Levels: One,Two
- Stories: 1
- Entry location: 1 floor
- Patio & porch: Concrete, Covered
- Pool features: None, Association
- Spa features: None
- Has view: Yes
- View description: Golf Course, Trees/Woods
Lot
- Size: 5,227 Square Feet
- Features: Front Yard, Sprinklers In Front, Lawn, Level, Sprinkler System, Yard
Details
- Parcel number: 947520043
- Special conditions: Standard
Construction
Type & style
- Home type: SingleFamily
- Architectural style: Traditional
- Property subtype: Single Family Residence
Materials
- Drywall, Glass, Concrete, Stucco, Wood Siding
- Foundation: Slab
Condition
- Turnkey
- New construction: No
- Year built: 1996
Utilities & green energy
- Electric: Standard
- Sewer: Public Sewer
- Water: Public
- Utilities for property: Electricity Connected, Natural Gas Connected, Sewer Connected, Underground Utilities, Water Connected
Community & HOA
Community
- Features: Dog Park, Street Lights
- Security: Gated with Attendant, 24 Hour Security
- Senior community: Yes
HOA
- Has HOA: Yes
- Amenities included: Fitness Center, Maintenance Grounds, Meeting/Banquet/Party Room, Maintenance Front Yard, Outdoor Cooking Area, Picnic Area, Pickleball, Pool, Pet Restrictions, Guard, Spa/Hot Tub, Security, Tennis Court(s)
- HOA fee: $325 monthly
- HOA name: The Colony at CA Oaks
- HOA phone: 951-677-4341
Location
- Region: Murrieta
Financial & listing details
- Price per square foot: $265/sqft
- Tax assessed value: $570,137
- Date on market: 12/16/2023
- Cumulative days on market: 12 days
- Listing terms: Cash,Conventional,FHA
- Road surface type: Paved
Price history
| Date | Event | Price |
|---|---|---|
| 10/18/2025 | Listing removed | $3,000$1/sqft |
Source: CRMLS #IG25241010 Report a problem | ||
| 10/16/2025 | Listed for rent | $3,000$1/sqft |
Source: CRMLS #IG25241010 Report a problem | ||
| 12/19/2024 | Listing removed | $3,000$1/sqft |
Source: CRMLS #IG24244468 Report a problem | ||
| 12/5/2024 | Listed for rent | $3,000$1/sqft |
Source: CRMLS #IG24244468 Report a problem | ||
| 2/2/2024 | Sold | $548,000-3%$265/sqft |
Source:  CRMLS #PW23226965 Report a problem CRMLS #PW23226965 Report a problem | ||
| 12/28/2023 | Pending sale | $565,000$273/sqft |
Source: CRMLS #PW23226965 Report a problem | ||
| 12/16/2023 | Listed for sale | $565,000+105.5%$273/sqft |
Source: CRMLS #PW23226965 Report a problem | ||
| 9/20/2001 | Sold | $275,000+41%$133/sqft |
Source: Public Record Report a problem | ||
| 8/22/1996 | Sold | $195,000$94/sqft |
Source: Public Record Report a problem | ||
Public tax history
| Year | Property taxes | Tax assessment |
|---|---|---|
| 2026 | -- | $570,137 +2% |
| 2025 | $6,349 +3.2% | $558,959 +40.3% |
| 2024 | $6,153 +34.3% | $398,263 +2% |
| 2023 | $4,580 +1.9% | $390,455 +2% |
| 2022 | $4,493 +1.9% | $382,800 +2% |
| 2021 | $4,408 +1% | $375,295 +1% |
| 2020 | $4,364 +1.9% | $371,448 +2% |
| 2019 | $4,281 +1.9% | $364,165 +2% |
| 2018 | $4,200 +1.4% | $357,026 +2% |
| 2017 | $4,143 | $350,027 +2% |
| 2016 | $4,143 +2.4% | $343,164 +1.5% |
| 2015 | $4,045 +4.8% | $338,012 +2% |
| 2014 | $3,858 | $331,393 +4.5% |
| 2013 | -- | $317,000 +20.5% |
| 2012 | -- | $263,000 -6.1% |
| 2011 | -- | $280,000 -11% |
| 2010 | -- | $314,721 +25.4% |
| 2009 | -- | $251,000 -18.8% |
| 2008 | -- | $309,286 +2% |
| 2007 | -- | $303,222 +2% |
| 2006 | -- | $297,278 +2% |
| 2005 | -- | $291,450 +3.9% |
| 2003 | -- | $280,500 +2% |
| 2002 | -- | $275,000 +30.5% |
| 2001 | $3,030 +2.7% | $210,767 +2% |
| 2000 | $2,949 | $206,635 |
Find assessor info on the county website
Neighborhood: 92562
Nearby homes
- $624,3003 bd3 ba2k sqft40524 Via Tapadero, Murrieta, CA 92562Off Market
- $475,0003 bd2 ba1.7k sqft40500 Via Tapadero, Murrieta, CA 92562Foreclosure

- $605,6003 bd2 ba2k sqft40536 Via Tapadero, Murrieta, CA 92562Off Market
- $511,7002 bd2 ba1.6k sqft40488 Via Tapadero, Murrieta, CA 92562Off Market
- $574,5003 bd2 ba1.7k sqft40548 Via Tapadero, Murrieta, CA 92562Off Market
- $524,7002 bd2 ba1.6k sqft40503 Via Tapadero, Murrieta, CA 92562Off Market
- $563,8003 bd2 ba1.7k sqft40527 Via Tapadero, Murrieta, CA 92562Off Market
- $557,0003 bd2 ba1.7k sqft40476 Via Tapadero, Murrieta, CA 92562Off Market
Nearby schools
GreatSchools rating
- 8/10E. Hale Curran Elementary SchoolGrades: K-5Distance: 0.4 mi
- 7/10Shivela Middle SchoolGrades: 6-8Distance: 0.9 mi
- 8/10Murrieta Mesa High SchoolGrades: 9-12Distance: 1.4 mi
Get a cash offer in 3 minutes
Find out how much your home could sell for in as little as 3 minutes with a no-obligation cash offer.
Estimated market value
$610,900
Get a cash offer in 3 minutes
Find out how much your home could sell for in as little as 3 minutes with a no-obligation cash offer.
Estimated market value
$610,900
- California
- Riverside County
- Murrieta
- 92562
- 40518 Via Tapadero
Nearby cities
Nearby zip codes
Other Murrieta Topics
