Beautifully Updated Murrysville Ranch with a Front Deck, Back Deck & Fully Fenced Back Yard. Hardwood Flooring’s Exposed in the Open Living Room / Dining Room & All Bedrooms. Gorgeous Kitchen Remodeled in 2021 with White Cabinets, Granite Countertops, Luxury Vinyl Flooring & all New Appliances. Dining Room features Built-in Shelving & Newer French Doors that Open to the 2023 Addition has a Vaulted Ceiling, Transom Windows & its own Heat. Close the French Doors to use the Space as a Private Office or Open for Entertaining. Door exits to the Back Deck that was also just added less than 2 years ago. Both Baths were Remodeled, as well as the L shaped Family Room. Updated Roof, Central A/C, Windows, Water Heater, Interior Doors, Lighting Fixtures, Electrical Outlets & Switches, Baseboard & Trim. Separate Laundry Room Includes the Washer & Dryer. The Two Car Garage has a Built-in Workbench & Cabinets. All this is in the Franklin Regional School District.
Sold for $302,000
$302,000
4052 Benden Cir, Murrysville, PA 15668
3beds
--sqft
Single Family Residence
Built in 1965
0.33 Acres Lot
$317,100 Zestimate®
$--/sqft
$2,014 Estimated rent
Home value
$317,100
$285,000 - $352,000
$2,014/mo
Zestimate® history
Owner options
List your home for rent
$2,014/mo
Rent Zestimate®
Find your next renter with Zillow Rental Manager. Plus, with online applications, you can quickly screen prospective tenants – for free.
$2,014/mo
Rent Zestimate®
Refinance and save
$1,934/mo
Est. payment
Refinancing to a lower rate could help reduce your monthly payments and save thousands over the life of the loan.
$1,934/mo
Est. payment
Explore your selling options
Work with a Zillow partner agent
Leverage their expertise and Zillow's premium Showcase listings to get your home seen by more buyers.
Get startedList with your own agent
Get your home in front of millions of buyers by listing it on Zillow.
Learn how to do itSell it yourself
Take full control of how buyers see your home on Zillow by listing For Sale by Owner (FSBO).
List your homeWhat's special
L shaped family roomBuilt-in shelvingTransom windowsNew appliancesBack deckWhite cabinetsFront deck
Zillow last checked:
Listing updated:
Listed by:
Sam Pace 724-327-0444,
BERKSHIRE HATHAWAY THE PREFERRED REALTY
Bought with:
Kathy Steffee
BERKSHIRE HATHAWAY THE PREFERRED REALTY
Source: WPMLS,MLS#: 1695265 Originating MLS: West Penn Multi-List
Originating MLS: West Penn Multi-ListFacts & features
Interior
Bedrooms & bathrooms
- Bedrooms: 3
- Bathrooms: 2
- Full bathrooms: 1
- 1/2 bathrooms: 1
Primary bedroom
- Level: Main
- Dimensions: 13x11
Bedroom 2
- Level: Main
- Dimensions: 11x9
Bedroom 3
- Level: Main
- Dimensions: 10x10
Den
- Level: Main
- Dimensions: 13x10
Dining room
- Level: Main
- Dimensions: 12x11
Entry foyer
- Level: Main
- Dimensions: 10x4
Family room
- Level: Lower
- Dimensions: 24x15
Kitchen
- Level: Main
- Dimensions: 11x10
Laundry
- Level: Lower
- Dimensions: 11x10
Living room
- Level: Main
- Dimensions: 13x12
Heating
- Forced Air, Gas
Cooling
- Central Air
Appliances
- Included: Some Gas Appliances, Dryer, Dishwasher, Disposal, Microwave, Refrigerator, Stove, Washer
Features
- Flooring: Ceramic Tile, Hardwood, Laminate
- Basement: Finished
Property
Parking
- Total spaces: 2
- Parking features: Built In, Garage Door Opener
- Has attached garage: Yes
Features
- Levels: One
- Stories: 1
- Pool features: None
Lot
- Size: 0.33 Acres
- Dimensions: 103 x 120 x 75 x 133
Details
- Parcel number: 4910140049
Construction
Type & style
- Home type: SingleFamily
- Architectural style: Ranch
- Property subtype: Single Family Residence
Materials
- Brick
- Roof: Asphalt
Condition
- Resale
- Year built: 1965
Details
- Warranty included: Yes
Utilities & green energy
- Sewer: Public Sewer
- Water: Public
Community & HOA
Community
- Subdivision: Rustic Ridge
Location
- Region: Murrysville
Financial & listing details
- Tax assessed value: $25,260
- Annual tax amount: $3,849
- Date on market: 4/8/2025
Price history
| Date | Event | Price |
|---|---|---|
| 5/27/2025 | Sold | $302,000+4.1% |
Source:  WPMLS #1695265 Report a problem WPMLS #1695265 Report a problem | ||
| 5/21/2025 | Pending sale | $290,000 |
Source: WPMLS #1695265 Report a problem | ||
| 4/11/2025 | Contingent | $290,000 |
Source: WPMLS #1695265 Report a problem | ||
| 4/8/2025 | Listed for sale | $290,000+66.7% |
Source: WPMLS #1695265 Report a problem | ||
| 11/9/2018 | Sold | $174,000-5.9% |
Source: Public Record Report a problem | ||
| 7/15/2018 | Listing removed | $184,900 |
Source: RE/MAX HERITAGE #1319177 Report a problem | ||
| 1/23/2018 | Listed for sale | $184,900 |
Source: RE/MAX HERITAGE #1319177 Report a problem | ||
Public tax history
| Year | Property taxes | Tax assessment |
|---|---|---|
| 2024 | $3,849 +7.4% | $25,260 |
| 2023 | $3,584 +1.4% | $25,260 |
| 2022 | $3,534 +4.3% | $25,260 |
| 2021 | $3,388 +2.3% | $25,260 |
| 2020 | $3,312 | $25,260 |
| 2019 | $3,312 +3.4% | $25,260 |
| 2018 | $3,202 +2.2% | $25,260 |
| 2017 | $3,133 +2% | $25,260 |
| 2016 | $3,070 | $25,260 |
| 2015 | $3,070 +0.7% | $25,260 |
| 2014 | $3,049 | $25,260 |
| 2013 | $3,049 +0.8% | $25,260 |
| 2012 | $3,024 | $25,260 |
| 2011 | $3,024 +1.7% | $25,260 |
| 2010 | $2,974 +1.5% | $25,260 |
| 2009 | $2,931 +0.9% | $25,260 |
| 2008 | $2,905 +0.4% | $25,260 |
| 2007 | $2,893 +0.9% | $25,260 |
| 2006 | $2,868 +2.7% | $25,260 |
| 2005 | $2,792 +8.9% | $25,260 |
| 2004 | $2,564 +7.2% | $25,260 |
| 2003 | $2,392 +1.5% | $25,260 |
| 2002 | $2,357 +2.2% | $25,260 |
| 2000 | $2,306 | $25,260 |
Find assessor info on the county website
Neighborhood: 15668
Nearby homes
- $329,6004 bd3 ba-- sqft4048 Benden Cir, Murrysville, PA 15668Off Market
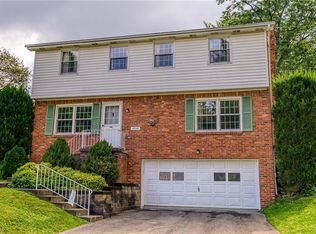
- $344,800-- bd-- ba-- sqft4056 Benden Cir, Murrysville, PA 15668Off Market
- $330,600-- bd-- ba2.3k sqft3312 Shady Dr, Murrysville, PA 15668Off Market
- $315,3003 bd3 ba-- sqft4046 Benden Cir, Murrysville, PA 15668Off Market

- $360,9005 bd3 ba-- sqft3318 Shady Dr, Murrysville, PA 15668Off Market
- $333,7004 bd2 ba-- sqft4072 Benden Cir, Murrysville, PA 15668Off Market
- $302,600-- bd-- ba-- sqft4045 Benden Cir, Murrysville, PA 15668Off Market
- $291,500-- bd-- ba-- sqft4043 Benden Cir, Murrysville, PA 15668Off Market
Nearby schools
GreatSchools rating
- NAFranklin Regional Primary SchoolGrades: K-2Distance: 2 mi
- 6/10Franklin Regional Middle SchoolGrades: 6-8Distance: 1.3 mi
- 8/10Franklin Regional Senior High SchoolGrades: 9-12Distance: 1.3 mi
Schools provided by the listing agent
- District: Franklin Regional
Source: WPMLS. This data may not be complete. We recommend contacting the local school district to confirm school assignments for this home.


Get pre-qualified for a loan
At Zillow Home Loans, we can pre-qualify you in as little as 5 minutes with no impact to your credit score.An equal housing lender. NMLS #10287.
Sell for more on Zillow
Get a Zillow Showcase℠ listing at no additional cost and you could sell for .
$317,100
2% more
+$6,342
With Zillow Showcase(estimated)
$323,442
- Pennsylvania
- Westmoreland County
- Murrysville
- 15668
- 4052 Benden Cir
Nearby cities
Nearby zip codes
Other Murrysville Topics
