Welcome to Bristlecone Pine Lane, a stunning 5-bedroom, 3-bathroom home in the coveted Rosena Ranch community. This exquisite property boasts a spacious 3187 sq ft floor plan with premium wood flooring and an open layout that seamlessly connects the living, dining, and kitchen areas.
The main level features a bedroom with a full bath, perfect for guests or those preferring to avoid stairs. Upstairs, you'll find a loft area and a convenient laundry room. The luxurious master suite includes a soaking tub, walk-in closet, and plenty of natural light.
The gourmet kitchen is a chef's dream, featuring a massive quartz center island, wood cabinetry, subway tile backsplash, and stainless steel appliances.
Outside, the large 8500 sq ft lot offers ample space for outdoor entertaining and the potential to add a pool. The yard is beautifully manicured and provides a serene retreat.
This home also features solar panels to be paid off by seller, recessed lighting, and upgraded fixtures throughout. Located in the master-planned community of Rosena Ranch, residents enjoy access to a clubhouse, 24-hour gym, swimming pools, trails, and a splash pad. Ask about a VA assumable loan!
Don't miss the opportunity to own this stunning property in Rosena Ranch. Schedule a showing today!
Sold for $755,000
Listed by: EINSTEIN REALTY • SAL KABIR • Contact: 909-938-9971
Bought with: All Nations Realty & Investments
Tax assessed value
$755,000
4052 Bristlecone Pine Ln, San Bernardino, CA 92407
5beds
3,187sqft
Single Family Residence
Built in 2013
8,509 Square Feet Lot
$768,400 Zestimate®
$237/sqft
$4,135 Estimated rent
Home value
$768,400
$730,000 - $807,000
$4,135/mo
Zestimate® history
Owner options
List your home for rent
$4,135/mo
Rent Zestimate®
Find your next renter with Zillow Rental Manager. Plus, with online applications, you can quickly screen prospective tenants – for free.
$4,135/mo
Rent Zestimate®
Refinance and save
$4,914/mo
Est. payment
Refinancing to a lower rate could help reduce your monthly payments and save thousands over the life of the loan.
$4,914/mo
Est. payment
Explore your selling options
Work with a Zillow partner agent
Leverage their expertise and Zillow's premium Showcase listings to get your home seen by more buyers.
Get startedList with your own agent
Get your home in front of millions of buyers by listing it on Zillow.
Learn how to do itSell it yourself
Take full control of how buyers see your home on Zillow by listing For Sale by Owner (FSBO).
List your homeWhat's special
Zillow last checked:
Listing updated:
Listed by:
SAL KABIR DRE #01495043 909-938-9971,
EINSTEIN REALTY
Bought with:
RYAN HUTCHISON, DRE #01462648
All Nations Realty & Investments
Source: CRMLS,MLS#: IV24093241 Originating MLS: California Regional MLS
Originating MLS: California Regional MLSFacts & features
Interior
Bedrooms & bathrooms
- Bedrooms: 5
- Bathrooms: 3
- Full bathrooms: 3
- Main level bathrooms: 1
- Main level bedrooms: 1
Rooms
- Room types: Bedroom, Family Room, Living Room, Primary Bathroom, Primary Bedroom, Other, Pantry
Primary bedroom
- Features: Main Level Primary
Primary bedroom
- Features: Primary Suite
Bedroom
- Features: Bedroom on Main Level
Other
- Features: Walk-In Closet(s)
Pantry
- Features: Walk-In Pantry
Heating
- Central
Cooling
- Central Air
Appliances
- Laundry: Inside, Laundry Room
Features
- Bedroom on Main Level, Main Level Primary, Primary Suite, Walk-In Pantry, Walk-In Closet(s)
- Has fireplace: Yes
- Fireplace features: Living Room
- Common walls with other units/homes: No Common Walls
Interior area
- Total interior livable area: 3,187 sqft
Property
Parking
- Total spaces: 2
- Parking features: Garage - Attached
- Attached garage spaces: 2
Features
- Levels: One
- Stories: 1
- Entry location: 1
- Has private pool: Yes
- Pool features: Private, Association
- Has view: Yes
- View description: None
Lot
- Size: 8,509 Square Feet
- Features: 0-1 Unit/Acre, Front Yard, Garden, Sprinkler System
Details
- Parcel number: 1116111290000
- Special conditions: Standard
Construction
Type & style
- Home type: SingleFamily
- Property subtype: Single Family Residence
Condition
- New construction: No
- Year built: 2013
Utilities & green energy
- Sewer: Public Sewer
- Water: Public
Community & HOA
Community
- Features: Suburban, Sidewalks
HOA
- Has HOA: Yes
- Amenities included: Fitness Center, Barbecue, Picnic Area, Playground, Pool, Spa/Hot Tub
- HOA fee: $114 monthly
- HOA name: Rosena
- HOA phone: 909-355-0225
Location
- Region: San Bernardino
Financial & listing details
- Price per square foot: $237/sqft
- Tax assessed value: $755,000
- Annual tax amount: $11,680
- Date on market: 5/13/2024
- Cumulative days on market: 46 days
- Listing terms: Submit
Price history
| Date | Event | Price |
|---|---|---|
| 8/12/2024 | Sold | $755,000-1.9%$237/sqft |
Source:  CRMLS #IV24093241 Report a problem CRMLS #IV24093241 Report a problem | ||
| 7/2/2024 | Pending sale | $770,000$242/sqft |
Source: CRMLS #IV24093241 Report a problem | ||
| 7/1/2024 | Contingent | $770,000$242/sqft |
Source: CRMLS #IV24093241 Report a problem | ||
| 5/13/2024 | Listed for sale | $770,000+90.1%$242/sqft |
Source: CRMLS #IV24093241 Report a problem | ||
| 11/21/2013 | Sold | $405,000$127/sqft |
Source: Public Record Report a problem | ||
Public tax history
| Year | Property taxes | Tax assessment |
|---|---|---|
| 2025 | $11,680 +40.1% | $755,000 +54.1% |
| 2024 | $8,336 +1.7% | $489,914 +2% |
| 2023 | $8,196 +0.1% | $480,308 +2% |
| 2022 | $8,191 -0.3% | $470,890 +2% |
| 2021 | $8,216 -1% | $461,657 +1% |
| 2020 | $8,296 +3.1% | $456,923 +2% |
| 2019 | $8,046 +2.8% | $447,964 +2% |
| 2018 | $7,827 +2.6% | $439,180 +2% |
| 2017 | $7,629 | $430,569 +2.8% |
| 2016 | $7,629 +0.3% | $418,988 +1.5% |
| 2015 | $7,604 -1.3% | $412,695 +2% |
| 2014 | $7,708 | $404,611 |
Find assessor info on the county website
Neighborhood: 92407
Nearby homes
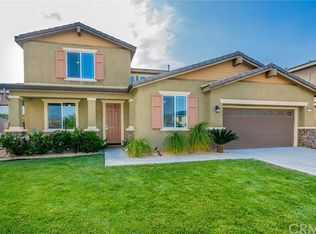
- $803,6005 bd3 ba3.4k sqft4050 Bristlecone Pine Ln, San Bernardino, CA 92407Off Market
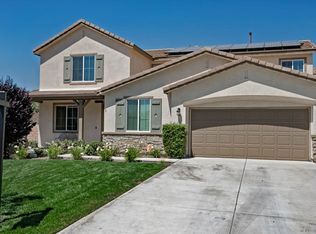
- $880,0005 bd3 ba3.4k sqft4054 Bristlecone Pine Ln, San Bernardino, CA 92407Off Market
- $766,8005 bd3 ba3.1k sqft18289 Long Leaf Pine Ct, San Bernardino, CA 92407Off Market
- $821,4006 bd3 ba4.1k sqft18291 Long Leaf Pine Ct, San Bernardino, CA 92407Off Market
- $773,5005 bd3 ba3.1k sqft4048 Bristlecone Pine Ln, San Bernardino, CA 92407Off Market
- $802,0005 bd3 ba3.4k sqft18287 Long Leaf Pine Ct, San Bernardino, CA 92407Off Market
- $893,1006 bd5 ba4.1k sqft4056 Bristlecone Pine Ln, San Bernardino, CA 92407Off Market
- $797,2005 bd3 ba3.4k sqft18293 Long Leaf Pine Ct, San Bernardino, CA 92407Off Market
Nearby schools
GreatSchools rating
- 8/10Paakuma K-8Grades: K-8Distance: 0.2 mi
- 6/10Cajon High SchoolGrades: 9-12Distance: 5.9 mi
Schools provided by the listing agent
- Elementary: Kimbark
- Middle: Cesar Chavez
- High: California
Source: CRMLS. This data may not be complete. We recommend contacting the local school district to confirm school assignments for this home.
Get a cash offer in 3 minutes
Find out how much your home could sell for in as little as 3 minutes with a no-obligation cash offer.
Estimated market value
$768,400
Get a cash offer in 3 minutes
Find out how much your home could sell for in as little as 3 minutes with a no-obligation cash offer.
Estimated market value
$768,400
- California
- San Bernardino County
- San Bernardino
- 92407
- 4052 Bristlecone Pine Ln
Nearby cities
Nearby neighborhoods
Nearby zip codes
Other San Bernardino Topics
