Welcome to this beautifully built 5 bedroom 2.5 bath home in the popular Pulte Estates Neighborhood in Livermore! The moment you step inside, you'll be impressed by refined finishes including crown molding, wainscoting accents, recessed lighting, and plank flooring that flows seamlessly throughout the entire home. The floor-plan offers a second living room area that can be used a nice formal dining space, complete with side yard access to backyard. The open-concept main living space is accented by a gorgeous gourmet kitchen featuring crisp white cabinetry, white stone countertops, a spacious center island with bar seating, a charming bay window, and stainless steel appliances. Upstairs, all bedrooms offer generous space, with one room featuring a private balcony. The luxurious primary suite is a true retreat with its own private balcony, soaring vaulted ceiling, and spa-like bathroom complete with a deep soaking tub, dual vanity, separate shower, and a massive walk-in closet. Enjoy the convenience of a spacious 3-car garage and ideal side yard access (SYA) for all your recreational use. Step outside to your private and neatly manicured backyard paradise—featuring an expansive lawn, mature citrus trees and ample space for outdoor dining and entertaining.
Sold for $1,524,888
$1,524,888
4052 Emerson Dr, Livermore, CA 94551
5beds
2,223sqft
Residential, Single Family Residence
Built in 1994
9,126 Square Feet Lot
$1,503,400 Zestimate®
$686/sqft
$4,815 Estimated rent
Home value
$1,503,400
$1.35M - $1.67M
$4,815/mo
Zestimate® history
Owner options
List your home for rent
$4,815/mo
Rent Zestimate®
Find your next renter with Zillow Rental Manager. Plus, with online applications, you can quickly screen prospective tenants – for free.
$4,815/mo
Rent Zestimate®
Refinance and save
$9,703/mo
Est. payment
Refinancing to a lower rate could help reduce your monthly payments and save thousands over the life of the loan.
$9,703/mo
Est. payment
Explore your selling options
Work with a Zillow partner agent
Leverage their expertise and Zillow's premium Showcase listings to get your home seen by more buyers.
Get startedList with your own agent
Get your home in front of millions of buyers by listing it on Zillow.
Learn how to do itSell it yourself
Take full control of how buyers see your home on Zillow by listing For Sale by Owner (FSBO).
List your homeWhat's special
Zillow last checked:
Listing updated:
Listed by:
Natalie Swanson DRE #01709115 925-399-8797,
Keller Williams Tri-valley
Bought with:
Andrea Purl, DRE #01973451
Keller Williams Tri-valley
Source: Bay East AOR,MLS#: 41092689
Facts & features
Interior
Bedrooms & bathrooms
- Bedrooms: 5
- Bathrooms: 3
- Full bathrooms: 2
- Partial bathrooms: 1
Rooms
- Room types: 0.5 Bath, Main Entry, 5 Bedrooms, 2 Baths, Primary Bedrm Suite - 1, Dining Room, Family Room, Dining Area, Eat-In Kitchen, Kitchen, Laundry, Living Room, Primary Bathroom, Primary Bedroom
Bathroom
- Features: Shower Over Tub, Solid Surface, Tile, Updated Baths, Stall Shower, Tub, Dual Flush Toilet, Window
Kitchen
- Features: Counter - Solid Surface, Stone Counters, Dishwasher, Disposal, Kitchen Island, Microwave, Oven Built-in, Range/Oven Built-in, Refrigerator, Updated Kitchen
Heating
- Forced Air
Cooling
- Ceiling Fan(s), Central Air, Whole House Fan
Appliances
- Included: Dishwasher, Microwave, Oven, Range, Refrigerator, Gas Water Heater
- Laundry: Laundry Room, Cabinets, Inside, Sink, Upper Level, Common Area
Features
- Formal Dining Room, Counter - Solid Surface, Updated Kitchen
- Flooring: Engineered Wood
- Windows: Double Pane Windows
- Number of fireplaces: 1
- Fireplace features: Wood Burning
Interior area
- Total structure area: 2,223
- Total interior livable area: 2,223 sqft
Property
Parking
- Total spaces: 3
- Parking features: Attached, Direct Access, RV/Boat Parking, Side Yard Access, Garage Faces Front, RV Possible, Garage Door Opener
- Garage spaces: 3
Accessibility
- Accessibility features: None
Features
- Levels: Two
- Stories: 2
- Patio & porch: Patio, Porch
- Pool features: None
- Fencing: Fenced
- Has view: Yes
- View description: Hills
Lot
- Size: 9,126 Square Feet
- Features: Rectangular Lot, Back Yard, Front Yard, Landscaped, Side Yard, Landscape Back, Landscape Front
Details
- Parcel number: 9021348
- Special conditions: Standard
Construction
Type & style
- Home type: SingleFamily
- Architectural style: Craftsman
- Property subtype: Residential, Single Family Residence
Materials
- Wood Siding
- Foundation: Slab
- Roof: Tile
Condition
- Existing
- New construction: No
- Year built: 1994
Utilities & green energy
- Electric: No Solar
Community & HOA
Community
- Security: Carbon Monoxide Detector(s), Double Strapped Water Heater, Smoke Detector(s)
- Subdivision: Portola
HOA
- Has HOA: No
Location
- Region: Livermore
Financial & listing details
- Price per square foot: $686/sqft
- Tax assessed value: $843,423
- Price range: $1.5M - $1.5M
- Date on market: 4/9/2025
- Listing agreement: Excl Right
- Listing terms: Cash,Conventional,FHA,VA Loan
Price history
| Date | Event | Price |
|---|---|---|
| 7/15/2025 | Sold | $1,524,888$686/sqft |
Source:  Bay East AOR #41092689 Report a problem Bay East AOR #41092689 Report a problem | ||
| 6/26/2025 | Pending sale | $1,524,888$686/sqft |
Source: Bay East AOR #41092689 Report a problem | ||
| 6/5/2025 | Price change | $1,524,888-4.7%$686/sqft |
Source:  bridgeMLS/CCAR/Bay East AOR #41092689 Report a problem bridgeMLS/CCAR/Bay East AOR #41092689 Report a problem | ||
| 4/9/2025 | Listed for sale | $1,599,999+158.5%$720/sqft |
Source: bridgeMLS/CCAR/Bay East AOR #41092689 Report a problem | ||
| 12/2/2011 | Listing removed | $619,000$278/sqft |
Source: RE/Max Accord Report a problem | ||
| 10/4/2011 | Price change | $619,000-2.5%$278/sqft |
Source: RE/MAX ACCORD #40541196 Report a problem | ||
| 9/2/2011 | Listed for sale | $635,000-3.1%$286/sqft |
Source: Re/Max Accord #40541196 Report a problem | ||
| 7/25/2008 | Sold | $655,000+115.8%$295/sqft |
Source: Bay East AOR #40315754 Report a problem | ||
| 3/30/1995 | Sold | $303,500$137/sqft |
Source: Public Record Report a problem | ||
Public tax history
| Year | Property taxes | Tax assessment |
|---|---|---|
| 2025 | -- | $843,423 +2% |
| 2024 | $11,076 +1.5% | $826,891 +2% |
| 2023 | $10,909 +1.6% | $810,680 +2% |
| 2022 | $10,736 +2.1% | $794,790 +2% |
| 2021 | $10,517 +3.4% | $779,207 +1% |
| 2020 | $10,168 -0.8% | $771,222 +2% |
| 2019 | $10,249 +4.9% | $756,105 +2% |
| 2018 | $9,771 | $741,282 +2% |
| 2017 | $9,771 +4.2% | $726,748 +2% |
| 2016 | $9,378 +1.8% | $712,501 +1.5% |
| 2015 | $9,207 | $701,805 +2% |
| 2014 | $9,207 | $688,064 +19.2% |
| 2013 | -- | $577,000 +8.9% |
| 2012 | -- | $530,000 -10.2% |
| 2011 | -- | $590,000 +2.8% |
| 2010 | -- | $574,000 |
| 2009 | -- | $574,000 +48% |
| 2008 | -- | $387,853 +2% |
| 2007 | -- | $380,250 +2% |
| 2006 | -- | $372,795 +2% |
| 2005 | -- | $365,485 +2% |
| 2004 | -- | $358,322 +1.9% |
| 2003 | -- | $351,755 +2% |
| 2002 | -- | $344,858 +2% |
| 2001 | $4,878 | $338,098 |
Find assessor info on the county website
Neighborhood: 94551
Nearby homes
- $1,650,0004 bd3 ba2.4k sqft4064 Emerson Dr, Livermore, CA 94551Sold

- $1,582,7005 bd3 ba2.4k sqft4040 Emerson Dr, Livermore, CA 94551Off Market
- $1,389,3004 bd2 ba2.1k sqft4123 Milton Way, Livermore, CA 94551Off Market
- $1,782,1004 bd3 ba2.9k sqft4088 Emerson Dr, Livermore, CA 94551Off Market
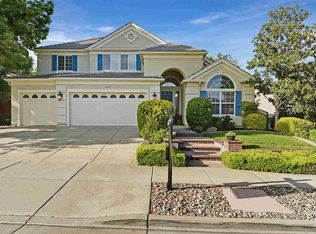
- $1,599,6004 bd2 ba2.9k sqft4107 Milton Way, Livermore, CA 94551Off Market
- $1,706,2005 bd3 ba2.5k sqft4026 Emerson Dr, Livermore, CA 94551Off Market
- $1,556,6004 bd2 ba2.2k sqft4047 Emerson Dr, Livermore, CA 94551Off Market
- $1,542,0005 bd3 ba2.5k sqft4135 Milton Way, Livermore, CA 94551Off Market
Nearby schools
GreatSchools rating
- 4/10Junction Avenue K-8 SchoolGrades: K-8Distance: 1.1 mi
- 9/10Granada High SchoolGrades: 9-12Distance: 2.6 mi
Schools provided by the listing agent
- District: Livermore Valley (925) 606-3200
Source: Bay East AOR. This data may not be complete. We recommend contacting the local school district to confirm school assignments for this home.
Get a cash offer in 3 minutes
Find out how much your home could sell for in as little as 3 minutes with a no-obligation cash offer.
Estimated market value
$1,503,400
Get a cash offer in 3 minutes
Find out how much your home could sell for in as little as 3 minutes with a no-obligation cash offer.
Estimated market value
$1,503,400
- California
- Alameda County
- Livermore
- 94551
- 4052 Emerson Dr
Nearby cities
Nearby zip codes
Other Livermore Topics
