Skip main navigation
Sold for $840,000
  • $840,000

    4052 Ganford Ct, Jarrettsville, MD 21084

    4beds
    4,266sqft
    Single Family Residence
    Built in 1992
    2.51 Acres Lot
    $844,100 Zestimate®
    $197/sqft
    $5,060 Estimated rent

    Home value

    $844,100

    $785,000 - $903,000

    $5,060/mo

    Zestimate® history
    Loading
    Loading...

    Owner options

    List your home for rent

    $5,060/mo

    Rent Zestimate®

    Find your next renter with Zillow Rental Manager. Plus, with online applications, you can quickly screen prospective tenants – for free.

    Learn more

    $5,060/mo

    Rent Zestimate®

    Refinance and save

    $5,081/mo

    Est. payment

    Refinancing to a lower rate could help reduce your monthly payments and save thousands over the life of the loan.

    See today's rates

    $5,081/mo

    Est. payment

    Explore your selling options

    Work with a Zillow partner agent

    Leverage their expertise and Zillow's premium Showcase listings to get your home seen by more buyers.

    Get started

    List with your own agent

    Get your home in front of millions of buyers by listing it on Zillow.

    Learn how to do it

    Sell it yourself

    Take full control of how buyers see your home on Zillow by listing For Sale by Owner (FSBO).

    List your home

    What's special

    Attached two-car garageStainless steel appliancesQuartz countertopsConvenient hot water dispenser
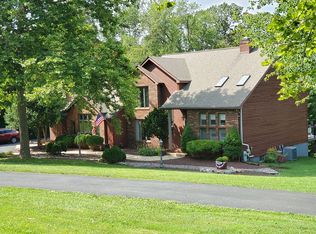
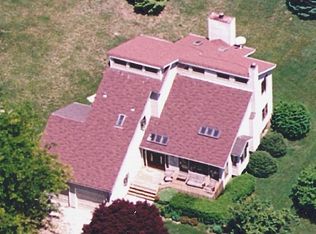
    Welcome to 4052 Ganford Court — set on 2.5 picturesque acres in Jarrettsville! With over 4,000 square feet, a heated in-ground saltwater cement pool with diving board and water fountain, and a thoughtfully designed layout with a main-level bedroom and full bath, this 4-bedroom, 4 full bathroom home offers the perfect blend of everyday comfort and exceptional entertaining. The main level is designed for both flexibility and flow, featuring a bedroom or office, full bathroom, formal living and dining rooms, and an open kitchen that connects seamlessly to a table area and spacious family room with a gas fireplace. The remodeled kitchen stands out with white soft-close cabinetry, pull-out drawers, quartz countertops, stainless steel appliances, and a convenient hot water dispenser. A large, light-filled 3-season room/porch (acrylic windows or screens) extends your living space and provides the perfect spot to relax and take in the surrounding property. Just off the attached two-car garage, a functional mudroom with washer and dryer adds everyday convenience. An open staircase overlooking the foyer leads to the upper level, where you’ll find three generously sized bedrooms, including a spacious primary suite with a private bath featuring a large jacuzzi tub and separate shower, along with a hall bathroom serving the additional bedrooms. The finished lower level offers incredible versatility, complete with a full bathroom, bar area with sink and refrigerator, projector and screen, and built-in sound system—ideal for entertaining, game days, or movie nights. There is also unfinished space for storage and utilities, plus a walk-out to exterior egress stairs. Step outside to your own backyard oasis. The heated saltwater cement pool, complete with diving board and water fountain, creates a true backyard retreat surrounded by privacy and open space. The expansive 2.5-acre lot offers endless possibilities, while the detached one-car garage provides excellent space for a workshop, additional storage, or housing lawn equipment, bikes, and more—complete with dedicated pool storage room and a floored attic space. An attached two-car garage adds everyday convenience. Major updates include a new roof (2024), HVAC system (2025), and hot water heater (2026), offering peace of mind for years to come. A rare opportunity to own a turn-key home with space, updates, and standout outdoor living in a peaceful Jarrettsville setting.

    Zillow last checked:

    Listing updated:

    Listed by:

    Beth Valle 410-967-7373,

    Compass,

    Listing Team: The Valle Group

    Bought with:

    Margaret Gillespie, 599366

    RE/MAX Components

    Source: Bright MLS,MLS#: MDHR2052874MLS Logo

    Facts & features

    Interior

    Bedrooms & bathrooms
    • Bedrooms: 4
    • Bathrooms: 4
    • Full bathrooms: 4
    • Main level bathrooms: 1
    • Main level bedrooms: 1
    Basement
    • Area: 1366
    Heating
    • Heat Pump, Electric
    Cooling
    • Central Air, Ceiling Fan(s), Electric
    Appliances
    • Included: Electric Water Heater
    Features
    • Basement: Finished,Exterior Entry,Sump Pump,Walk-Out Access,Windows
    • Number of fireplaces: 2
    • Fireplace features: Gas/Propane
    Interior area
    • Total structure area: 4,266
    • Total interior livable area: 4,266 sqft
    • Finished area above ground: 2,900
    • Finished area below ground: 1,366

    Property

    Parking
    • Total spaces: 3
    • Parking features: Storage, Garage Faces Side, Garage Faces Front, Garage Door Opener, Attached, Detached
    • Attached garage spaces: 3
    Accessibility
    • Accessibility features: None
    Features
    • Levels: Two
    • Stories: 2
    • Has private pool: Yes
    • Pool features: Fenced, Heated, In Ground, Salt Water, Private
    Lot
    • Size: 2.51 Acres
    Details
    • Additional structures: Above Grade, Below Grade
    • Parcel number: 1304067002
    • Zoning: RR
    • Special conditions: Standard

    Construction

    Type & style
    • Home type: SingleFamily
    • Architectural style: Colonial
    • Property subtype: Single Family Residence
    Materials
    • Brick
    • Foundation: Slab
    Condition
    • New construction: No
    • Year built: 1992

    Utilities & green energy

    • Sewer: Private Septic Tank
    • Water: Private

    Community & HOA

    Community
    • Subdivision: Spooners Creek
    HOA
    • Has HOA: No
    Location
    • Region: Jarrettsville

    Financial & listing details

    • Price per square foot: $197/sqft
    • Tax assessed value: $538,167
    • Annual tax amount: $5,485
    • Date on market: 3/25/2026
    • Listing agreement: Exclusive Right To Sell
    • Inclusions: Pool Table
    • Exclusions: Garage Fridge
    • Ownership: Fee Simple

    Price history

    DateEventPrice
    5/14/2026Sold$840,000+1.8%$197/sqft
    Source: Bright MLS #MDHR2052874 Report a problem
    3/27/2026Pending sale$825,000$193/sqft
    Source: Bright MLS #MDHR2052874 Report a problem
    3/25/2026Listed for sale$825,000$193/sqft
    Source: Bright MLS #MDHR2052874 Report a problem

    Public tax history

    YearProperty taxesTax assessment
    2025$5,545 +8.6%$503,233 +7.5%
    2024$5,104 +2.2%$468,300 +2.2%
    2023$4,992 +2.3%$458,000 -2.2%
    2022$4,879 -2.1%$468,300 +7.1%
    2021$4,982 +1.8%$437,400 +3.2%
    2020$4,893 +3.3%$423,967 -3.1%
    2019$4,738 +3.4%$437,400 +10.1%
    2018$4,583 $397,100
    2017$4,583 $397,100 +1.3%
    2016-- $391,833 +0.7%
    2015-- $389,200
    2014$4,830 $389,200
    2013-- $389,200 -7.3%
    2012-- $419,700
    2011-- $419,700
    2010-- $419,700 -16%
    2009-- $499,600 +15.1%
    2008-- $434,092 +17.8%
    2007-- $368,586 +21.6%
    2006-- $303,080 +7.1%
    2005-- $282,866 +7.7%
    2004-- $262,653 +8.3%
    2003-- $242,440 +2%
    2002-- $237,676 +2%
    2001-- $232,913
    Find assessor info on the county website

    Neighborhood: 21084

    Nearby schools

    GreatSchools rating
    Schools provided by the listing agent
    • District: Harford County Public Schools

    Source: Bright MLS. This data may not be complete. We recommend contacting the local school district to confirm school assignments for this home.

    Get a cash offer in 3 minutes
    Find out how much your home could sell for in as little as 3 minutes with a no-obligation cash offer.
    Estimated market value
    $844,100
    Get a cash offer in 3 minutes
    Find out how much your home could sell for in as little as 3 minutes with a no-obligation cash offer.
    Estimated market value
    $844,100