A rare opportunity to own this beautiful pool home in Winter Park at Bear Gully Pointe, a gated community located on a spring fed 137-acre Lake. This perfect 3-way split floor plan with pool views has an open fireplace to enjoy the mornings & evenings. The conservation area in back makes a very private pool & patio area. Expect to be impressed when entering the home with expansive ceilings, open floor plan, and a beautiful gas fireplace in the family room. A very large kitchen with granite counter tops, Jenn Air appliances, lots of cabinet space, breakfast bar & large pantry. Wood floors and tile throughout the home. This home is perfect for entertaining boasting large open floor plan, lots of natural light and soaring ceilings. Beautiful wrought iron staircase to upstairs bedrooms and office that could be a 5th bedroom. The primary bedroom is on the first floor and one of the bedrooms upstairs has a balcony overlooking the pool and patio with sitting area; a perfect place to enjoy your morning coffee or reading your favorite book. This home has tons of extra storage space and a 3-car garage, tile roof and has recently been re-plumbed. Home is just over 4000 sq ft and sits on almost 1/2 acre. Close to restaurants, shopping, Trinity Prep, Park Avenue, 417, UCF and easy access to Orlando International Airport. Call for your private tour today!
Sold for $1,180,000
$1,180,000
4052 GILDER ROSE PLACE, WINTER PARK, FL 32792
4beds
4,015sqft
Single Family Residence
Built in 1995
0.55 Acres Lot
$1,164,300 Zestimate®
$294/sqft
$6,055 Estimated rent
Home value
$1,164,300
$1.06M - $1.28M
$6,055/mo
Zestimate® history
Owner options
List your home for rent
$6,055/mo
Rent Zestimate®
Find your next renter with Zillow Rental Manager. Plus, with online applications, you can quickly screen prospective tenants – for free.
$6,055/mo
Rent Zestimate®
Refinance and save
$8,015/mo
Est. payment
Refinancing to a lower rate could help reduce your monthly payments and save thousands over the life of the loan.
$8,015/mo
Est. payment
Explore your selling options
Work with a Zillow partner agent
Leverage their expertise and Zillow's premium Showcase listings to get your home seen by more buyers.
Get startedList with your own agent
Get your home in front of millions of buyers by listing it on Zillow.
Learn how to do itSell it yourself
Take full control of how buyers see your home on Zillow by listing For Sale by Owner (FSBO).
List your homeWhat's special
Gas fireplaceBalcony overlooking the poolOpen fireplacePool homeGranite counter topsWrought iron staircaseOpen floor plan
Zillow last checked:
Listing updated:
Listed by:
Steve Lang 407-435-0290,
HOMEVEST REALTY 407-897-5400
Bought with:
Faren LeJeune, 3014350
CHARLES RUTENBERG REALTY ORLANDO
Source: Stellar MLS,MLS#: O6312182 Originating MLS: Orlando Regional
Originating MLS: Orlando Regional
Facts & features
Interior
Bedrooms & bathrooms
- Bedrooms: 4
- Bathrooms: 5
- Full bathrooms: 3
- 1/2 bathrooms: 2
Rooms
- Room types: Attic, Bonus Room, Den/Library/Office, Family Room, Utility Room, Storage Rooms
Primary bedroom
- Features: En Suite Bathroom, Walk-In Closet(s)
- Level: First
- Area: 320 Square Feet
- Dimensions: 16x20
Bedroom 2
- Features: Built-in Closet
- Level: Second
- Area: 169 Square Feet
- Dimensions: 13x13
Bedroom 3
- Features: Built-in Closet
- Level: Second
- Area: 154 Square Feet
- Dimensions: 14x11
Bedroom 4
- Features: Built-in Closet
- Level: Second
- Area: 132 Square Feet
- Dimensions: 12x11
Primary bathroom
- Features: Bath w Spa/Hydro Massage Tub, Dual Sinks
- Level: First
Dining room
- Level: First
- Area: 195 Square Feet
- Dimensions: 15x13
Family room
- Level: First
- Area: 437 Square Feet
- Dimensions: 19x23
Kitchen
- Features: Breakfast Bar, Built-in Features, Kitchen Island, Pantry
- Level: First
- Area: 475 Square Feet
- Dimensions: 25x19
Living room
- Level: First
- Area: 252 Square Feet
- Dimensions: 18x14
Office
- Features: Built-in Features
- Level: First
- Area: 180 Square Feet
- Dimensions: 15x12
Heating
- Central, Electric, Natural Gas, Heat Pump
Cooling
- Central Air
Appliances
- Included: Cooktop, Dishwasher, Disposal, Dryer, Gas Water Heater, Microwave, Refrigerator, Tankless Water Heater, Washer
- Laundry: Inside, Laundry Room
Features
- Built-in Features, Cathedral Ceiling(s), Ceiling Fan(s), Crown Molding, Eating Space In Kitchen, High Ceilings, Kitchen/Family Room Combo, Living Room/Dining Room Combo, Open Floorplan, Primary Bedroom Main Floor, Solid Surface Counters, Split Bedroom, Stone Counters, Thermostat, Vaulted Ceiling(s), Walk-In Closet(s)
- Flooring: Tile, Hardwood
- Doors: French Doors, Outdoor Shower
- Windows: Window Treatments
- Has fireplace: Yes
- Fireplace features: Family Room, Gas, Outside
Interior area
- Total structure area: 5,405
- Total interior livable area: 4,015 sqft
Property
Parking
- Total spaces: 3
- Parking features: Driveway, Garage Door Opener, Garage Faces Rear, Oversized
- Attached garage spaces: 3
- Has uncovered spaces: Yes
Features
- Levels: Two
- Stories: 2
- Patio & porch: Covered, Front Porch, Rear Porch
- Exterior features: Irrigation System, Outdoor Shower, Rain Gutters, Sidewalk, Storage, Tennis Court(s)
- Has private pool: Yes
- Pool features: Gunite, Heated, In Ground, Lighting, Screen Enclosure
- Has spa: Yes
- Spa features: Heated, In Ground
- Has view: Yes
- View description: Pool
Lot
- Size: 0.55 Acres
- Features: Conservation Area, In County, Landscaped, Level, Oversized Lot, Private, Sidewalk
- Residential vegetation: Mature Landscaping, Oak Trees, Trees/Landscaped
Details
- Parcel number: 36213050800000280
- Zoning: PUD
- Special conditions: None
Construction
Type & style
- Home type: SingleFamily
- Architectural style: Contemporary
- Property subtype: Single Family Residence
Materials
- Stucco, Wood Frame
- Foundation: Slab
- Roof: Tile
Condition
- New construction: No
- Year built: 1995
Utilities & green energy
- Sewer: Public Sewer
- Water: Public
- Utilities for property: BB/HS Internet Available, Cable Available, Electricity Connected, Sewer Connected, Street Lights
Community & HOA
Community
- Features: Deed Restrictions, Gated Community - No Guard, Playground, Sidewalks, Tennis Court(s)
- Pet fee: $0 monthly
- Subdivision: BEAR GULLY POINTE
HOA
- Has HOA: Yes
- HOA fee: $167 monthly
- HOA name: Lighthouse Management/Michael Leque
- HOA phone: 407-376-9599
Location
- Region: Winter Park
Financial & listing details
- Price per square foot: $294/sqft
- Tax assessed value: $968,612
- Annual tax amount: $8,257
- Date on market: 5/24/2025
- Cumulative days on market: 37 days
- Listing terms: Cash,Conventional
- Ownership: Fee Simple
- Total actual rent: 0
- Electric utility on property: Yes
- Road surface type: Paved
Price history
| Date | Event | Price |
|---|---|---|
| 7/31/2025 | Sold | $1,180,000-1.6%$294/sqft |
Source:  Stellar MLS #O6312182 Report a problem Stellar MLS #O6312182 Report a problem | ||
| 7/1/2025 | Pending sale | $1,199,000$299/sqft |
Source: Stellar MLS #O6312182 Report a problem | ||
| 6/11/2025 | Price change | $1,199,000-4.1%$299/sqft |
Source: Stellar MLS #O6312182 Report a problem | ||
| 5/25/2025 | Listed for sale | $1,250,000+57.2%$311/sqft |
Source: Stellar MLS #O6312182 Report a problem | ||
| 9/14/2020 | Sold | $795,000$198/sqft |
Source: Public Record Report a problem | ||
| 7/21/2020 | Pending sale | $795,000$198/sqft |
Source: RE/MAX PROPERTIES SW #O5837446 Report a problem | ||
| 6/25/2020 | Listed for sale | $795,000-1.8%$198/sqft |
Source: RE/MAX PROPERTIES SW #O5837446 Report a problem | ||
| 3/20/2020 | Listing removed | $809,500$202/sqft |
Source: RE/MAX Properties SW Inc #O5837446 Report a problem | ||
| 1/18/2020 | Listed for sale | $809,500+40.2%$202/sqft |
Source: RE/MAX PROPERTIES SW #O5837446 Report a problem | ||
| 5/9/2013 | Sold | $577,500-3.6%$144/sqft |
Source: Public Record Report a problem | ||
| 3/7/2013 | Listed for sale | $599,000+3.3%$149/sqft |
Source: Coldwell Banker Residential Real Estate - Winter Park #O5147110 Report a problem | ||
| 9/13/2012 | Listing removed | $580,000$144/sqft |
Source: Central Orlando Realty LLC DBA Keller Williams at the Parks #O5103466 Report a problem | ||
| 6/1/2012 | Price change | $580,000-0.9%$144/sqft |
Source: Central Orlando Realty LLC DBA Keller Williams at the Parks #O5103466 Report a problem | ||
| 5/14/2012 | Price change | $585,000-2.3%$146/sqft |
Source: North Orlando Realty LLC #O5103466 Report a problem | ||
| 4/5/2012 | Listed for sale | $599,000+0.7%$149/sqft |
Source: North Orlando Realty LLC #O5103466 Report a problem | ||
| 2/18/2012 | Listing removed | $595,000$148/sqft |
Source: Keller Williams - Orlando North #O5058121 Report a problem | ||
| 1/27/2012 | Price change | $595,000-0.7%$148/sqft |
Source: North Orlando Realty LLC #O5058121 Report a problem | ||
| 11/14/2011 | Price change | $599,000-1%$149/sqft |
Source: North Orlando Realty LLC #O5058121 Report a problem | ||
| 10/28/2011 | Price change | $605,000-0.8%$151/sqft |
Source: North Orlando Realty LLC #O5058121 Report a problem | ||
| 10/8/2011 | Price change | $610,000-1.1%$152/sqft |
Source: North Orlando Realty LLC #O5058121 Report a problem | ||
| 8/10/2011 | Listed for sale | $617,000+48%$154/sqft |
Source: North Orlando Realty LLC #O5058121 Report a problem | ||
| 9/30/1998 | Sold | $417,000+317.4%$104/sqft |
Source: Public Record Report a problem | ||
| 12/9/1993 | Sold | $99,900$25/sqft |
Source: Public Record Report a problem | ||
Public tax history
| Year | Property taxes | Tax assessment |
|---|---|---|
| 2025 | $8,746 +15% | $633,837 +2.9% |
| 2024 | $7,608 +2.4% | $615,974 +3% |
| 2023 | $7,428 +2.4% | $598,033 +3% |
| 2022 | $7,251 -7.4% | $580,615 +3% |
| 2021 | $7,829 -8.5% | $563,704 -8.1% |
| 2020 | $8,553 +0.8% | $613,266 +2.3% |
| 2019 | $8,483 | $599,478 +1.9% |
| 2018 | $8,483 +0.6% | $588,300 +2.1% |
| 2017 | $8,429 +0.3% | $576,200 +1.4% |
| 2016 | $8,401 -1.8% | $568,299 +1.4% |
| 2015 | $8,555 | $560,426 +5.4% |
| 2014 | $8,555 +20.4% | $531,637 +10.5% |
| 2013 | $7,108 +6.2% | $481,055 +1.7% |
| 2012 | $6,691 +0.8% | $473,014 +1.8% |
| 2011 | $6,638 +0.6% | $464,767 +1.5% |
| 2010 | $6,600 +3.5% | $457,899 +2.7% |
| 2009 | $6,378 +3.8% | $445,861 +0.1% |
| 2008 | $6,143 +2.1% | $445,416 +3% |
| 2007 | $6,017 -5.9% | $432,443 +2.5% |
| 2006 | $6,396 +1.5% | $421,896 +3% |
| 2005 | $6,302 +0.1% | $409,608 +3% |
| 2004 | $6,299 +0.6% | $397,678 +1.9% |
| 2003 | $6,262 +0.9% | $390,263 +2.4% |
| 2002 | $6,206 +3.5% | $381,116 +4.6% |
| 2000 | $5,997 | $364,188 |
Find assessor info on the county website
Neighborhood: 32792
Nearby homes
- $1,002,8004 bd4 ba3.7k sqft4056 Gilder Rose Pl, Winter Park, FL 32792Off Market
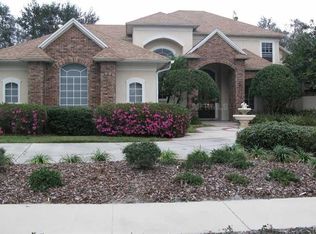
- $1,206,4004 bd4 ba3.3k sqft4048 Gilder Rose Pl, Winter Park, FL 32792Sold

- $1,058,6004 bd4 ba4.3k sqft2882 Wild Ginger Ct, Winter Park, FL 32792Off Market
- $1,020,7005 bd4 ba3.9k sqft4047 Gilder Rose Pl, Winter Park, FL 32792Off Market
- $1,039,7005 bd4 ba3.9k sqft4060 Gilder Rose Pl, Winter Park, FL 32792Off Market
- $1,117,2004 bd4 ba4.2k sqft4046 Gilder Rose Pl, Winter Park, FL 32792Off Market
- $1,130,7004 bd4 ba4.4k sqft2883 Wild Ginger Ct, Winter Park, FL 32792Off Market
- $977,9004 bd4 ba3.4k sqft2886 Wild Ginger Ct, Winter Park, FL 32792Off Market
Nearby schools
GreatSchools rating
- 7/10Eastbrook Elementary SchoolGrades: PK-5Distance: 1 mi
- 8/10Tuskawilla Middle SchoolGrades: 6-8Distance: 1.2 mi
- 7/10Lake Howell High SchoolGrades: 9-12Distance: 1.3 mi
Schools provided by the listing agent
- Elementary: Eastbrook Elementary
- Middle: Tuskawilla Middle
- High: Lake Howell High
Source: Stellar MLS. This data may not be complete. We recommend contacting the local school district to confirm school assignments for this home.
Get a cash offer in 3 minutes
Find out how much your home could sell for in as little as 3 minutes with a no-obligation cash offer.
Estimated market value
$1,164,300
Get a cash offer in 3 minutes
Find out how much your home could sell for in as little as 3 minutes with a no-obligation cash offer.
Estimated market value
$1,164,300
- Florida
- Seminole County
- Winter Park
- 32792
- 4052 GILDER ROSE PLACE
Nearby cities
Nearby neighborhoods
Nearby zip codes
Other Winter Park Topics
