Move in ready, with curb side appeal. This home shows pride of ownership. Newer 24" tile floors greet you at the entrance, & through out the main floor w/6 baseboards. Den & full bath are at the front of home then passing to the livingroom & dining, where high ceilings provide a feeling of grandness. The remodeled kitchen has new white cabinets w/soft closing doors, quartz counters w/aligned vines & chevron tile backsplash, new stainless appliances, Bosch dishwasher & refrigerator. Gas stove w/air fryer oven & standard oven & Zepher hood make for a gourmet chef's delight. The chef has a pantry, stainless work station sink & ambiance lighting above the cabinets. Kitchen opens up to the family room with a corner electric fireplace enhanced by tile surrounding wall. Venture upstairs to the 4 bedrooms, LVP flooring 4" baseboards throughout. Laundry room is at the top of stairs, & primary bedroom is at the rear of home with a view of the river. The large primary bath has double sinks, oval tub & tiled shower with beautiful frameless door. The large primary walk in closet is every homeowners dream. Hall bath has double sinks & shower over tub. Backyard features beautiful dyed stamped patio, Sundance spa, & fire pit. The dyed concrete extends down both sides of home.
Closed
$680,000
4052 Heaton Court, Antioch, CA 94509
4beds
2,873sqft
Single Family Residence
Built in 2005
4,748 Square Feet Lot
$698,500 Zestimate®
$237/sqft
$4,185 Estimated rent
Home value
$698,500
$664,000 - $733,000
$4,185/mo
Zestimate® history
Owner options
List your home for rent
$4,185/mo
Rent Zestimate®
Find your next renter with Zillow Rental Manager. Plus, with online applications, you can quickly screen prospective tenants – for free.
$4,185/mo
Rent Zestimate®
Refinance and save
$4,276/mo
Est. payment
Refinancing to a lower rate could help reduce your monthly payments and save thousands over the life of the loan.
$4,276/mo
Est. payment
Explore your selling options
Work with a Zillow partner agent
Leverage their expertise and Zillow's premium Showcase listings to get your home seen by more buyers.
Get startedList with your own agent
Get your home in front of millions of buyers by listing it on Zillow.
Learn how to do itSell it yourself
Take full control of how buyers see your home on Zillow by listing For Sale by Owner (FSBO).
List your homeWhat's special
Corner electric fireplaceCurb side appealGas stoveLarge primary bathTile surrounding wallNew white cabinetsPrimary bedroom
Zillow last checked:
Listing updated:
Listed by:
Ralene Nelson DRE #01503588 707-334-0699,
Grupe Real Estate 707-375-3950
Bought with:
Peter Doan
Realty Of America Corp.
Source: BAREIS,MLS#: 323906745 Originating MLS: Northern Solano
Originating MLS: Northern SolanoFacts & features
Interior
Bedrooms & bathrooms
- Bedrooms: 4
- Bathrooms: 3
- Full bathrooms: 3
Rooms
- Room types: Den, Dining Room, Family Room, Kitchen, Laundry, Living Room, Master Bathroom, Master Bedroom
Primary bedroom
- Features: Walk-In Closet(s)
Bedroom
- Level: Upper
Primary bathroom
- Features: Double Vanity, Shower Stall(s), Soaking Tub, Walk-In Closet(s), Window
Bathroom
- Features: Double Vanity, Tub w/Shower Over
- Level: Upper
Dining room
- Features: Dining/Living Combo
- Level: Main
Family room
- Level: Main
Kitchen
- Features: Kitchen/Family Combo, Pantry Closet, Quartz Counter
- Level: Main
Living room
- Features: Cathedral/Vaulted
- Level: Main
Heating
- Central, MultiZone
Cooling
- Central Air, MultiZone
Appliances
- Included: Dishwasher, Disposal, Double Oven, Free-Standing Gas Range, Free-Standing Refrigerator, Gas Water Heater, Range Hood, Microwave, Dryer, Washer
- Laundry: Cabinets, Inside Room, Upper Level
Features
- Cathedral Ceiling(s)
- Flooring: Laminate, Tile
- Windows: Dual Pane Full, Window Coverings, Screens
- Has basement: No
- Number of fireplaces: 1
- Fireplace features: Electric, Family Room
Interior area
- Total structure area: 2,873
- Total interior livable area: 2,873 sqft
Property
Parking
- Total spaces: 5
- Parking features: Attached, Garage Door Opener
- Attached garage spaces: 3
- Uncovered spaces: 2
Features
- Levels: Two
- Stories: 2
- Patio & porch: Patio
- Has spa: Yes
- Spa features: Private
- Fencing: Back Yard
- Has view: Yes
- View description: River, Water
- Has water view: Yes
- Water view: River,Water
Lot
- Size: 4,748 Square Feet
- Features: Auto Sprinkler F&R, Court, Cul-De-Sac, Landscaped, Landscape Front, Street Lights
Details
- Additional structures: Shed(s)
- Parcel number: 0895500221
- Special conditions: Offer As Is
Construction
Type & style
- Home type: SingleFamily
- Architectural style: Contemporary
- Property subtype: Single Family Residence
Materials
- Stucco
- Foundation: Slab
- Roof: Tile
Condition
- Year built: 2005
Utilities & green energy
- Sewer: Public Sewer
- Water: Public
- Utilities for property: Internet Available, Natural Gas Connected
Community & HOA
Community
- Security: Carbon Monoxide Detector(s), Double Strapped Water Heater, Smoke Detector(s)
- Subdivision: Black Diamond Ranch
HOA
- Has HOA: No
Location
- Region: Antioch
Financial & listing details
- Price per square foot: $237/sqft
- Tax assessed value: $693,600
- Annual tax amount: $9,921
- Date on market: 8/31/2023
Price history
| Date | Event | Price |
|---|---|---|
| 10/23/2023 | Sold | $680,000-2.8%$237/sqft |
Source:  BAREIS #323906745 Report a problem BAREIS #323906745 Report a problem | ||
| 10/16/2023 | Pending sale | $699,900$244/sqft |
Source: BAREIS #323906745 Report a problem | ||
| 9/27/2023 | Contingent | $699,900$244/sqft |
Source: BAREIS #323906745 Report a problem | ||
| 9/18/2023 | Price change | $699,900-7.8%$244/sqft |
Source: BAREIS #323906745 Report a problem | ||
| 9/3/2023 | Listed for sale | $759,000+197.6%$264/sqft |
Source: BAREIS #323906745 Report a problem | ||
| 5/22/2009 | Sold | $255,000+24.6%$89/sqft |
Source:  CCAR #40404915 Report a problem CCAR #40404915 Report a problem | ||
| 3/27/2009 | Sold | $204,586-73.1%$71/sqft |
Source: Public Record Report a problem | ||
| 10/16/2006 | Sold | $760,000$265/sqft |
Source: Public Record Report a problem | ||
Public tax history
| Year | Property taxes | Tax assessment |
|---|---|---|
| 2025 | $9,921 -18.7% | $693,600 +2% |
| 2024 | $12,198 +101.1% | $680,000 +115.5% |
| 2023 | $6,064 +1.5% | $315,613 +2% |
| 2022 | $5,973 +2.5% | $309,426 +2% |
| 2021 | $5,826 +1.3% | $303,360 +1% |
| 2020 | $5,752 +2.7% | $300,251 +2% |
| 2019 | $5,599 +4.4% | $294,364 +2% |
| 2018 | $5,364 -0.5% | $288,593 +2% |
| 2017 | $5,390 +2.2% | $282,936 +2% |
| 2016 | $5,273 +4.8% | $277,389 +1.5% |
| 2015 | $5,032 | $273,223 +2% |
| 2014 | $5,032 | $267,872 +0.5% |
| 2013 | -- | $266,662 +3% |
| 2012 | -- | $259,000 +1% |
| 2011 | -- | $256,309 +0.8% |
| 2010 | -- | $254,395 -7.8% |
| 2009 | -- | $276,000 -59% |
| 2008 | -- | $673,000 -4.9% |
| 2007 | -- | $708,000 +68.5% |
| 2006 | -- | $420,245 +612.7% |
| 2005 | -- | $58,963 |
Find assessor info on the county website
Neighborhood: 94509
Nearby homes
- $657,6004 bd2 ba2.3k sqft4048 Heaton Ct, Antioch, CA 94509Off Market
- $707,8004 bd3 ba2.7k sqft4056 Heaton Ct, Antioch, CA 94509Off Market

- $734,1004 bd3 ba2.7k sqft4044 Heaton Ct, Antioch, CA 94509Off Market
- $716,4004 bd3 ba2.6k sqft4060 Heaton Ct, Antioch, CA 94509Off Market
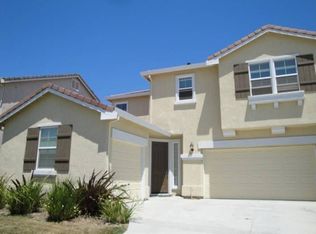
- $684,9005 bd2 ba2.3k sqft4053 Heaton Ct, Antioch, CA 94509Off Market
- $726,6003 bd3 ba2.8k sqft4040 Heaton Ct, Antioch, CA 94509Off Market
- $762,8004 bd3 ba2.7k sqft4057 Heaton Ct, Antioch, CA 94509Off Market
- $637,0004 bd2 ba2.3k sqft4061 Heaton Ct, Antioch, CA 94509Off Market
Nearby schools
GreatSchools rating
- 4/10Turner Elementary SchoolGrades: K-5Distance: 0.9 mi
- 2/10Antioch Middle SchoolGrades: 6-8Distance: 2.6 mi
- 3/10Antioch High SchoolGrades: 9-12Distance: 2.4 mi
Get a cash offer in 3 minutes
Find out how much your home could sell for in as little as 3 minutes with a no-obligation cash offer.
Estimated market value
$698,500
Get a cash offer in 3 minutes
Find out how much your home could sell for in as little as 3 minutes with a no-obligation cash offer.
Estimated market value
$698,500
- California
- Contra Costa County
- Antioch
- 94509
- 4052 Heaton Court
Nearby cities
Nearby zip codes
Other Antioch Topics
