Tucked away in the peaceful hills of El Sereno, just minutes to Highland Park and South Pasadena, this vibrant, beautifully designed home feels like a sanctuary in the city. Built in 2020 with no expense spared, the spacious 4 bedroom / 3.5 bath property offers incredible privacy, stunning city and mountain views, and a floor plan that functions brilliantly for easy living and entertaining. Step inside to find light-filled spaces, soaring ceilings, and an abundance of large windows and sliding glass doors that lead to multiple outdoor spaces. The main level's open-concept kitchen, dining room, step-down living room and two terraces all look out to verdant hillsides, snow-capped mountains, and unobstructed city views. The sprawling main terrace offers an outdoor lounge and dining area, the perfect setting to host weekend brunches and dinner parties, do morning yoga, and enjoy spectacular sunrises and sunsets, all while looking out to expansive views. The impressive kitchen and adjoining dining room are equally inspiring spaces, with white oak floating shelves, and huge windows that perfectly frame mature trees and hedges. An entertainer's dream, the kitchen provides plenty of space for friends and family to gather, and features a lovely breakfast bar, ample countertop and cabinet space, and stainless steel appliances. Completing the home's main level are a serene powder room, and a finished 2-car garage with direct access that currently functions as a fitness/wellness room with a sauna, custom built-in storage cabinets, waterproof flooring, and a row of windows that provide Southern light. Downstairs are four well-appointed bedrooms, including a sumptuous primary bedroom with a huge walk-in closet, access to a wrap-around terrace, and a spa-like en-suite bathroom with a double vanity, soaking tub, and a shower with views. The three additional bedrooms are all generously sized, two of which feature sliding glass doors that open to the most magical covered patio and terrace, surrounded by an array of agaves, jade, and climbing foliage. Two impeccably designed guest bathrooms and a laundry closet conveniently located in the hallway outside the bedrooms complete this lower floor. The gently sloped yard, which is easily accessed by a beautiful staircase on one side of the home, offers the possibility for expansion, room for a pool, or the edible garden of your dreams. The property's lush landscaping includes lovely native plantings, a black walnut tree, African sumac trees, and a Meyer lemon tree. This incredibly special home offers a total sense of tranquility, as well as the convenience of being in close proximity to the best of Northeast LA's shops, restaurants, and markets, hiking at nearby Elephant Hill (which can be accessed from Jennings Drive, just up the street from the home), and Debs Park, and easy access to major freeways and Downtown LA. This is LA living at its best.
Sold for $1,740,000
$1,740,000
4052 Jennings Dr, Los Angeles, CA 90032
4beds
2,450sqft
Residential, Single Family Residence
Built in 2020
6,259 Square Feet Lot
$1,715,300 Zestimate®
$710/sqft
$5,833 Estimated rent
Home value
$1,715,300
$1.63M - $1.80M
$5,833/mo
Zestimate® history
Owner options
List your home for rent
$5,833/mo
Rent Zestimate®
Find your next renter with Zillow Rental Manager. Plus, with online applications, you can quickly screen prospective tenants – for free.
$5,833/mo
Rent Zestimate®
Refinance and save
$11,164/mo
Est. payment
Refinancing to a lower rate could help reduce your monthly payments and save thousands over the life of the loan.
$11,164/mo
Est. payment
Explore your selling options
Work with a Zillow partner agent
Leverage their expertise and Zillow's premium Showcase listings to get your home seen by more buyers.
Get startedList with your own agent
Get your home in front of millions of buyers by listing it on Zillow.
Learn how to do itSell it yourself
Take full control of how buyers see your home on Zillow by listing For Sale by Owner (FSBO).
List your homeWhat's special
Lovely breakfast barSpectacular sunrises and sunsetsSoaring ceilingsLight-filled spacesStainless steel appliancesSerene powder roomMultiple outdoor spaces
Zillow last checked:
Listing updated:
Listed by:
Katie Crain DRE # 01811131 310-502-2312,
Compass 323-593-6999,
John Podhor DRE # 01912131 323-592-9750,
Compass
Bought with:
Xiaolin Li, DRE # 02207505
Compass
Source: CLAW,MLS#: 26634045
Facts & features
Interior
Bedrooms & bathrooms
- Bedrooms: 4
- Bathrooms: 4
- Full bathrooms: 3
- 1/2 bathrooms: 1
Rooms
- Room types: Patio Open, Breakfast Bar, Dining Room, Entry, Living Room, Patio Covered, Powder, Walk-In Closet
Heating
- Central
Cooling
- Central Air
Appliances
- Included: Range/Oven, Dishwasher, Dryer, Washer, Refrigerator, Freezer, Disposal
- Laundry: Inside, Laundry Closet
Features
- Flooring: Hardwood, Tile
- Has fireplace: No
- Fireplace features: None
Interior area
- Total structure area: 2,450
- Total interior livable area: 2,450 sqft
Property
Parking
- Total spaces: 4
- Parking features: Driveway, Garage - 2 Car, Direct Access
- Garage spaces: 2
- Uncovered spaces: 2
Features
- Levels: Two
- Stories: 2
- Pool features: None
- Spa features: None
- Fencing: Wood
- Has view: Yes
- View description: City Lights, City, Hills, Mountain(s)
Lot
- Size: 6,259 Square Feet
Details
- Additional structures: None
- Parcel number: 5307009023
- Zoning: LAR1
- Special conditions: Standard
Construction
Type & style
- Home type: SingleFamily
- Architectural style: Modern
- Property subtype: Residential, Single Family Residence
Materials
- Roof: Composition,Shingle
Condition
- Year built: 2020
Community & HOA
HOA
- Has HOA: No
Location
- Region: Los Angeles
Financial & listing details
- Price per square foot: $710/sqft
- Tax assessed value: $1,750,992
- Annual tax amount: $21,146
- Date on market: 1/23/2026
Price history
| Date | Event | Price |
|---|---|---|
| 2/18/2026 | Sold | $1,740,000+2.7%$710/sqft |
Source:  CLAW #26634045 Report a problem CLAW #26634045 Report a problem | ||
| 2/14/2026 | Pending sale | $1,695,000$692/sqft |
Source: CLAW #26634045 Report a problem | ||
| 2/6/2026 | Contingent | $1,695,000$692/sqft |
Source: CLAW #26634045 Report a problem | ||
| 1/23/2026 | Listed for sale | $1,695,000+2.7%$692/sqft |
Source: CLAW #26634045 Report a problem | ||
| 6/8/2022 | Sold | $1,650,000+10.1%$673/sqft |
Source: Public Record Report a problem | ||
| 5/15/2022 | Pending sale | $1,499,000$612/sqft |
Source: CLAW #22-149035 Report a problem | ||
| 4/22/2022 | Contingent | $1,499,000$612/sqft |
Source: CLAW #22-149035 Report a problem | ||
| 4/22/2022 | Listed for sale | $1,499,000$612/sqft |
Source: CLAW #22-149035 Report a problem | ||
Public tax history
| Year | Property taxes | Tax assessment |
|---|---|---|
| 2025 | $21,146 +1.4% | $1,750,992 +2% |
| 2024 | $20,861 +2% | $1,716,660 +2% |
| 2023 | $20,449 +228.1% | $1,683,000 +232.5% |
| 2022 | $6,233 +1.8% | $506,155 +2% |
| 2021 | $6,124 +255.9% | $496,231 +309.2% |
| 2020 | $1,721 +11.7% | $121,270 +112.3% |
| 2019 | $1,541 +103.5% | $57,128 +2% |
| 2018 | $757 | $56,008 |
Find assessor info on the county website
Neighborhood: El Sereno
Nearby homes
- $1,575,0004 bd4 ba2.6k sqft4050 Jennings Dr, Los Angeles, CA 90032Sold
- $1,575,0004 bd4 ba2.6k sqft4050 Jennings Dr, Los Angeles, CA 90032Sold
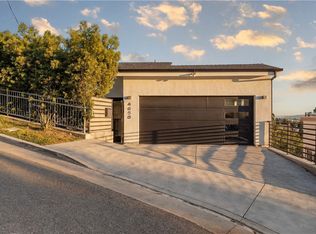
- $1,338,7003 bd3 ba2.1k sqft4054 Jennings Dr, Los Angeles, CA 90032Off Market
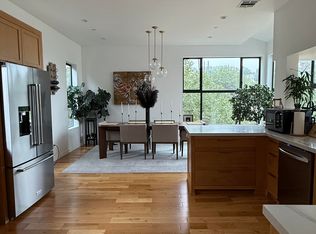
- $1,015,2005 bd3 ba2.2k sqft4040 N Jennings Dr, Los Angeles, CA 90032Off Market
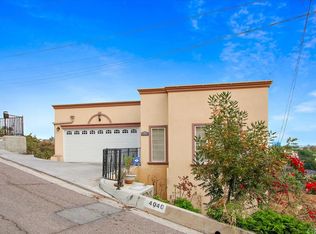
- $940,0003 bd2 ba1k sqft4015 Portola Ave, Los Angeles, CA 90032Off Market
- $799,8003 bd2 ba1.2k sqft4021 Portola Ave, Los Angeles, CA 90032Off Market
- $760,5003 bd2 ba1.3k sqft4016 Jennings Dr, Los Angeles, CA 90032Off Market
- $742,0004 bd2 ba1.3k sqft4011 Portola Ave, Los Angeles, CA 90032Off Market
Nearby schools
GreatSchools rating
- 6/10El Sereno Elementary SchoolGrades: K-6Distance: 0.3 mi
- 7/10El Sereno Middle SchoolGrades: 6-8Distance: 1 mi
- 6/10Woodrow Wilson Senior High SchoolGrades: 9-12Distance: 1.8 mi
Get a cash offer in 3 minutes
Find out how much your home could sell for in as little as 3 minutes with a no-obligation cash offer.
Estimated market value
$1,715,300
Get a cash offer in 3 minutes
Find out how much your home could sell for in as little as 3 minutes with a no-obligation cash offer.
Estimated market value
$1,715,300
- California
- Los Angeles County
- Los Angeles
- 90032
- El Sereno
- 4052 Jennings Dr
Nearby cities
Nearby neighborhoods
Nearby zip codes
Other Los Angeles Topics
