Welcome to 4052 Knightstown St, in the highly sought-after Irongate community of Dublin. This stunning, East-facing luxury corner home offers nearly 2,950 sq ft of thoughtfully designed living space with 5 bedrooms and 4 full bathrooms, filled with natural light and exceptional privacy with no neighbors on three sides, a rare opportunity in East Dublin. The main living area spans two floors and features 4 bedrooms and 3 full bathrooms, including a desirable first-floor bedroom and full bath, perfect for guests or multi-generational living. The open-concept living and dining spaces are complemented by premium flooring, designer cabinetry, full backsplash, built-in storage, extended island countertop, gas cooking, and a spacious walk-in pantry. The second floor showcases a luxurious primary suite with dual walk-in closets, along with two secondary bedrooms connected by a Jack-and-Jill bathroom. The top floor offers incredible flexibility with an expansive loft/media room, ideal for a playroom, movie space, or teen retreat, plus a fifth bedroom and fourth full bathroom. Enjoy a spacious two-car driveway and unbeatable convenience just steps from Clover Park, with easy access to I-580, Starbucks, Target, Fallon Sports Park, and top-rated Cottonwood Creek K-8 and Emerald High. Best of all, No Mello-Roos means lower property taxes and stronger long-term value. Luxury, privacy, functionality, and location, this exceptional home truly has it all.
Sold for $1,700,000
Zillow last checked:
Listing updated:
Bought with:
Jessie Fei, DRE #02147434
Bq Realty
Source: Bay East AOR,MLS#: 41135051
Price history
| Date | Event | Price |
|---|---|---|
| 7/30/2026 | Sold | $1,700,000-2.8%$578/sqft |
Source:  Bay East AOR #41135051 Report a problem Bay East AOR #41135051 Report a problem | ||
| 7/4/2026 | Pending sale | $1,749,000$595/sqft |
Source: Bay East AOR #41135051 Report a problem | ||
| 6/10/2026 | Price change | $1,749,000-2.8%$595/sqft |
Source: Bay East AOR #41135051 Report a problem | ||
| 5/21/2026 | Listed for sale | $1,799,888-5%$612/sqft |
Source: Bay East AOR #41135051 Report a problem | ||
| 4/1/2026 | Listing removed | $1,895,000$645/sqft |
Source: Bay East AOR #41123327 Report a problem | ||
| 3/12/2026 | Price change | $1,895,000-4.3%$645/sqft |
Source: Bay East AOR #41123327 Report a problem | ||
| 2/12/2026 | Listed for sale | $1,979,800+76.1%$674/sqft |
Source: Bay East AOR #41123327 Report a problem | ||
| 8/25/2017 | Sold | $1,124,000$382/sqft |
Source: Public Record Report a problem | ||
Nearby homes
- $1,043,4004 bd2 ba1.7k sqft4058 Knightstown St, Dublin, CA 94568Off Market
- $1,470,3004 bd4 ba2.3k sqft4038 Knightstown St, Dublin, CA 94568Off Market
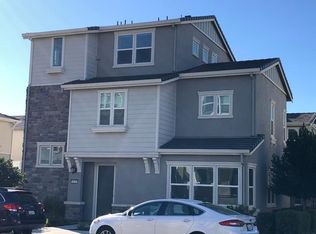
- $1,206,7004 bd3 ba2.1k sqft3006 Threecastles Way, Dublin, CA 94568Off Market
- $1,171,6004 bd3 ba2.1k sqft3008 Threecastles Way, Dublin, CA 94568Off Market
Get a cash offer in 3 minutes
Find out how much your home could sell for in as little as 3 minutes with a no-obligation cash offer.
Estimated market value
$1,707,600
