A Masterfully Reimagined Modern Lodge Home and Guest House From the bold design details to the meticulous finishes, every inch of this corner-lot property speaks to elevated living. The main home features 3 bedrooms, 2 full and 2 half baths, complemented by an adjacent, chic guest home with 1.5-bedroom, 1-bath - did we mention the 4-car garage? This rare, fully reimagined Loch Highland home has been masterfully transformed with exceptional detail inside and out. Nearly every element has been upgraded or customized, including solid white oak plank flooring, Anderson and Ply-Gem windows, designer lighting, and high-end Delta fixtures throughout. The kitchen is a showpiece, featuring quarter-sawn oak cabinetry, a 36C commercial range, quartz countertops with full backsplash, and integrated smart appliances. The main living areas boast vaulted ceilings, a river rock wood-burning fireplace, and seamless indoor-outdoor flow through dramatic wall-to-wall windows and polished concrete flooring.A new roof, gutters and downspouts, garage doors, and zero-maintenance accent siding ensure long-term peace of mind. Equally impressive are the custom-designed spaces: a bar area with retractable windows, a gas fireplace and private balcony in the primary suite, and a luxurious spa-style bathroom. Oh, and the guest house offers full independence with its own kitchen, laundry, and private deckCoideal for multi-generational living or income potential. Car enthusiasts will love the FOUR-car garages, workshop-ready spaces, and stylish CmenCOs room.C Outside, curated landscaping features a waterfall entry, stone fireplace, and future-ready spa setupCoall on a stunning corner lot. Set atop a wooded corner steps to Highland Lake, the curated landscaping features a waterfall entry, a private, tranquil setting with stone-walled, gated patio & lawn featuring an impressive fireplace and future-ready spa setup too. Located in RoswellCOs lush Loch Highland community, residents enjoy access to lakes, paths, clubhouse, tennis courts, a playground, and a couple of poolsCooverlooking the natural beauty.
Closed
$885,000
4052 Loch Highland Pass NE, Roswell, GA 30075
5beds
3,084sqft
Single Family Residence
Built in 1975
0.31 Acres Lot
$877,700 Zestimate®
$287/sqft
$4,909 Estimated rent
Home value
$877,700
$807,000 - $948,000
$4,909/mo
Zestimate® history
Owner options
List your home for rent
$4,909/mo
Rent Zestimate®
Find your next renter with Zillow Rental Manager. Plus, with online applications, you can quickly screen prospective tenants – for free.
$4,909/mo
Rent Zestimate®
Refinance and save
$6,293/mo
Est. payment
Refinancing to a lower rate could help reduce your monthly payments and save thousands over the life of the loan.
$6,293/mo
Est. payment
Explore your selling options
Work with a Zillow partner agent
Leverage their expertise and Zillow's premium Showcase listings to get your home seen by more buyers.
Get startedList with your own agent
Get your home in front of millions of buyers by listing it on Zillow.
Learn how to do itSell it yourself
Take full control of how buyers see your home on Zillow by listing For Sale by Owner (FSBO).
List your homeWhat's special
Zillow last checked:
Listing updated:
Listed by:
Jo Gipson 404-405-5363,
Compass
Bought with:
Kellie Krull, 405475
Real Broker LLC
Source: GAMLS,MLS#: 10516477
Facts & features
Interior
Bedrooms & bathrooms
- Bedrooms: 5
- Bathrooms: 5
- Full bathrooms: 4
- 1/2 bathrooms: 1
Rooms
- Room types: Bonus Room, Den, Great Room, Laundry
Kitchen
- Features: Pantry
Heating
- Central, Heat Pump, Zoned
Cooling
- Attic Fan, Central Air
Appliances
- Included: Dishwasher, Microwave, Refrigerator
- Laundry: Upper Level
Features
- Beamed Ceilings, Other, Rear Stairs, Walk-In Closet(s), Wet Bar
- Flooring: Hardwood
- Windows: Double Pane Windows, Skylight(s)
- Basement: None
- Number of fireplaces: 3
- Fireplace features: Gas Starter, Living Room, Master Bedroom, Outside
- Common walls with other units/homes: No Common Walls
Interior area
- Total structure area: 3,084
- Total interior livable area: 3,084 sqft
- Finished area above ground: 3,084
- Finished area below ground: 0
Property
Parking
- Total spaces: 4
- Parking features: Garage, Garage Door Opener, Kitchen Level, Parking Pad, Side/Rear Entrance
- Has garage: Yes
- Has uncovered spaces: Yes
Features
- Levels: Two
- Stories: 2
- Patio & porch: Deck, Patio
- Exterior features: Garden
- Fencing: Wood
- Has view: Yes
- View description: Lake
- Has water view: Yes
- Water view: Lake
- Waterfront features: No Dock Or Boathouse
- Body of water: None
Lot
- Size: 0.31 Acres
- Features: Corner Lot
- Residential vegetation: Wooded
Details
- Additional structures: Guest House, Second Residence
- Parcel number: 16025500040
Construction
Type & style
- Home type: SingleFamily
- Architectural style: Contemporary
- Property subtype: Single Family Residence
Materials
- Concrete, Wood Siding
- Foundation: Slab
- Roof: Composition,Other
Condition
- Updated/Remodeled
- New construction: No
- Year built: 1975
Utilities & green energy
- Electric: 220 Volts
- Sewer: Public Sewer
- Water: Public
- Utilities for property: Cable Available, Electricity Available, Natural Gas Available, Sewer Available, Water Available
Green energy
- Energy efficient items: Appliances, Thermostat
- Water conservation: Low-Flow Fixtures
Community & HOA
Community
- Features: Clubhouse, Lake, Park, Pool, Swim Team, Tennis Court(s), Walk To Schools, Near Shopping
- Security: Carbon Monoxide Detector(s), Smoke Detector(s)
- Subdivision: Loch Highland
HOA
- Has HOA: Yes
- Services included: Swimming, Tennis
- HOA fee: $1,000 annually
Location
- Region: Roswell
Financial & listing details
- Price per square foot: $287/sqft
- Tax assessed value: $593,330
- Annual tax amount: $6,031
- Date on market: 5/7/2025
- Cumulative days on market: 12 days
- Listing agreement: Exclusive Right To Sell
- Listing terms: Cash,Conventional
- Electric utility on property: Yes
Price history
| Date | Event | Price |
|---|---|---|
| 6/20/2025 | Sold | $885,000-1.7%$287/sqft |
Source:  GAMLS #10516477 Report a problem GAMLS #10516477 Report a problem | ||
| 5/16/2025 | Pending sale | $900,000$292/sqft |
Source:  FMLS GA #7573761 Report a problem FMLS GA #7573761 Report a problem | ||
| 5/7/2025 | Listed for sale | $900,000+163.6%$292/sqft |
Source: FMLS GA #7573761 Report a problem | ||
| 12/5/2018 | Sold | $341,400+1.9%$111/sqft |
Source: Public Record Report a problem | ||
| 10/27/2018 | Pending sale | $334,900$109/sqft |
Source: ALL ATLANTA REALTY #6091522 Report a problem | ||
| 10/25/2018 | Price change | $334,900-6.9%$109/sqft |
Source: ALL ATLANTA REALTY #6091522 Report a problem | ||
| 8/21/2018 | Price change | $359,900-5.2%$117/sqft |
Source: ALL ATLANTA REALTY #6060925 Report a problem | ||
| 5/14/2018 | Price change | $379,800-5%$123/sqft |
Source: ALL ATLANTA REALTY #6060925 Report a problem | ||
| 4/13/2018 | Listed for sale | $399,800+33.4%$130/sqft |
Source: ALL ATLANTA REALTY #6060925 Report a problem | ||
| 6/18/2011 | Listing removed | $299,800$97/sqft |
Source: All Atlanta Realty #4216447 Report a problem | ||
| 5/2/2011 | Price change | $299,800-6.3%$97/sqft |
Source: All Atlanta Realty #4216447 Report a problem | ||
| 1/16/2011 | Listed for sale | $319,800$104/sqft |
Source: All Atlanta Realty #4179026 Report a problem | ||
| 12/5/2010 | Listing removed | $319,800$104/sqft |
Source: All Atlanta Realty #4133113 Report a problem | ||
| 10/11/2010 | Price change | $319,800-3%$104/sqft |
Source: All Atlanta Realty #4133113 Report a problem | ||
| 10/8/2010 | Listed for sale | $329,800$107/sqft |
Source: All Atlanta Realty #4133113 Report a problem | ||
| 9/5/2010 | Listing removed | $329,800$107/sqft |
Source: All Atlanta Realty #4074368 Report a problem | ||
| 6/6/2010 | Listed for sale | $329,800+6.4%$107/sqft |
Source: All Atlanta Realty #4074368 Report a problem | ||
| 11/9/2005 | Sold | $310,000$101/sqft |
Source: Public Record Report a problem | ||
Public tax history
| Year | Property taxes | Tax assessment |
|---|---|---|
| 2024 | $6,031 +9.9% | $237,332 |
| 2023 | $5,489 +7.8% | $237,332 +23.4% |
| 2022 | $5,090 +15% | $192,252 +18.8% |
| 2021 | $4,425 | $161,876 |
| 2020 | $4,425 +6.8% | $161,876 +18.5% |
| 2019 | $4,145 +196.7% | $136,560 -7.2% |
| 2018 | $1,397 | $147,200 |
| 2017 | $1,397 +24% | $147,200 +20.2% |
| 2016 | $1,127 -6.3% | $122,456 |
| 2015 | $1,202 -0.8% | $122,456 +1% |
| 2014 | $1,212 +10.4% | $121,244 +11.5% |
| 2013 | $1,098 +0.9% | $108,756 +2.5% |
| 2012 | $1,088 | $106,092 |
| 2011 | $1,088 -3.1% | $106,092 -16.4% |
| 2010 | $1,123 | $126,980 |
| 2009 | $1,123 -3.6% | $126,980 -16.6% |
| 2006 | $1,164 -62.6% | $152,200 +22.3% |
| 2005 | $3,116 | $124,492 |
| 2004 | $3,116 | $124,492 |
| 2003 | $3,116 +13.9% | $124,492 +15.4% |
| 2002 | $2,735 -3.3% | $107,896 |
| 2001 | $2,828 +0.8% | $107,896 |
| 2000 | $2,805 | $107,896 |
Find assessor info on the county website
Neighborhood: 30075
Nearby homes
- $559,2003 bd3 ba2.5k sqft4162 Loch Highland Pkwy NE, Roswell, GA 30075Off Market
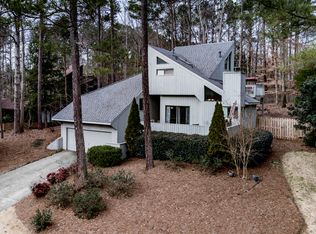
- $538,5003 bd2 ba2.2k sqft4040 Loch Highland Pass NE, Roswell, GA 30075Off Market

- $622,0004 bd2 ba2.8k sqft4200 Sterling Shire Ct NE, Roswell, GA 30075Off Market
- $696,8004 bd3 ba2.1k sqft4149 Loch Highland Pkwy NE, Marietta, GA 30075Off Market
- $528,2004 bd2 ba1.6k sqft4203 Sterling Shire Ct NE, Roswell, GA 30075Off Market
- $755,8005 bd3 ba3.5k sqft4157 Loch Highland Pkwy NE, Roswell, GA 30075Off Market
- $710,4004 bd2 ba3.2k sqft4168 Loch Highland Pkwy NE, Roswell, GA 30075Off Market
- $671,1005 bd4 ba3.4k sqft4030 Loch Highland Pass NE, Roswell, GA 30075Off Market
Nearby schools
GreatSchools rating
- 8/10Garrison Mill Elementary SchoolGrades: PK-5Distance: 0.5 mi
- 8/10Mabry Middle SchoolGrades: 6-8Distance: 2.6 mi
- 10/10Lassiter High SchoolGrades: 9-12Distance: 2.6 mi
Schools provided by the listing agent
- Elementary: Garrison Mill
- Middle: Mabry
- High: Lassiter
Source: GAMLS. This data may not be complete. We recommend contacting the local school district to confirm school assignments for this home.
Get a cash offer in 3 minutes
Find out how much your home could sell for in as little as 3 minutes with a no-obligation cash offer.
Estimated market value
$877,700
Get a cash offer in 3 minutes
Find out how much your home could sell for in as little as 3 minutes with a no-obligation cash offer.
Estimated market value
$877,700
- Georgia
- Cobb County
- Roswell
- 30075
- 4052 Loch Highland Pass NE
Nearby cities
Nearby neighborhoods
Nearby zip codes
Other Roswell Topics
