Welcome home to this meticulously maintained 4-bedroom, 3.5-bath home that offers the perfect blend of space, comfort, and outdoor living. One owner home since it was built! With two spacious primary suites featuring private en suite bathrooms and every bedroom offering oversized closets, there's room for everyone to spread out. The partially finished basement provides the ideal flex space for movie nights, game days, a home theater, or an additional living area. The deep two-car garage offers plenty of room for vehicles, storage, or hobbies. Step outside and enjoy the backyard oasis, complete with a fully fenced yard and a beautifully maintained in-ground pool that's ready for the rest of summer. Whether you're entertaining friends or enjoying a quiet evening at home, this backyard is built to be enjoyed. Conveniently located with quick access to major highways, shopping, dining, and downtown Indianapolis, this home combines everyday convenience with exceptional living. If you've been searching for a move-in ready home that's been lovingly cared for inside and out, this is one you won't want to miss.
Sold
$315,000
4052 Mary Kay Dr, Indianapolis, IN 46221
4beds
3,424sqft
Residential, Single Family Residence
Built in 1958
0.43 Acres Lot
$316,000 Zestimate®
$92/sqft
$2,845 Estimated rent
Home value
$316,000
$300,000 - $332,000
$2,845/mo
Zestimate® history
Owner options
List your home for rent
$2,845/mo
Rent Zestimate®
Find your next renter with Zillow Rental Manager. Plus, with online applications, you can quickly screen prospective tenants – for free.
$2,845/mo
Rent Zestimate®
Refinance and save
$2,084/mo
Est. payment
Refinancing to a lower rate could help reduce your monthly payments and save thousands over the life of the loan.
$2,084/mo
Est. payment
Explore your selling options
Work with a Zillow partner agent
Leverage their expertise and Zillow's premium Showcase listings to get your home seen by more buyers.
Get startedList with your own agent
Get your home in front of millions of buyers by listing it on Zillow.
Learn how to do itSell it yourself
Take full control of how buyers see your home on Zillow by listing For Sale by Owner (FSBO).
List your homeWhat's special
Beautifully maintained in-ground pool
Zillow last checked:
Listing updated:
Listed by:
Austin Coon 463-207-0234,
@properties
Bought with:
Austin Coon
@properties
Source: MIBOR as distributed by MLS GRID,MLS#: 22115738
Facts & features
Interior
Bedrooms & bathrooms
- Bedrooms: 4
- Bathrooms: 4
- Full bathrooms: 3
- 1/2 bathrooms: 1
- Main level bathrooms: 4
- Main level bedrooms: 4
Bedroom 2
- Level: Main
- Area: 225 Square Feet
- Dimensions: 15x15
Bedroom 3
- Level: Main
- Area: 143 Square Feet
- Dimensions: 13x11
Bedroom 4
- Level: Main
- Area: 110 Square Feet
- Dimensions: 11x10
Other
- Level: Main
- Area: 240 Square Feet
- Dimensions: 16x15
Bonus room
- Level: Basement
- Area: 528 Square Feet
- Dimensions: 33x16
Dining room
- Level: Main
- Area: 110 Square Feet
- Dimensions: 11x10
Kitchen
- Level: Main
- Area: 110 Square Feet
- Dimensions: 11x10
Laundry
- Features: Other
- Level: Basement
- Area: 429 Square Feet
- Dimensions: 39x11
Living room
- Level: Main
- Area: 221 Square Feet
- Dimensions: 17x13
Office
- Level: Basement
- Area: 117 Square Feet
- Dimensions: 13x9
Sitting room
- Level: Main
- Area: 230 Square Feet
- Dimensions: 23x10
Heating
- Forced Air, Natural Gas
Cooling
- Central Air
Appliances
- Included: Dishwasher, Dryer, MicroHood, Microwave, Electric Oven, Refrigerator, Washer, Water Purifier, Water Softener Owned
- Laundry: In Basement
Features
- Kitchen Island, Entrance Foyer, Ceiling Fan(s), Eat-in Kitchen, Walk-In Closet(s)
- Basement: Daylight,Full,Partially Finished,Storage Space
- Number of fireplaces: 1
- Fireplace features: Family Room
Interior area
- Total structure area: 3,424
- Total interior livable area: 3,424 sqft
- Finished area below ground: 676
Property
Parking
- Total spaces: 2
- Parking features: Attached
- Attached garage spaces: 2
Features
- Levels: One
- Stories: 1
- Patio & porch: Patio
- Pool features: In Ground
- Fencing: Fenced,Full,Privacy
Lot
- Size: 0.43 Acres
- Features: Corner Lot
Details
- Additional structures: Barn Mini
- Parcel number: 491132107022000200
- Horse amenities: None
Construction
Type & style
- Home type: SingleFamily
- Architectural style: Ranch
- Property subtype: Residential, Single Family Residence
Materials
- Stone
- Foundation: Block
Condition
- New construction: No
- Year built: 1958
Utilities & green energy
- Water: Public
Community & HOA
Community
- Subdivision: Hi-Acre Manor
HOA
- Has HOA: No
Location
- Region: Indianapolis
Financial & listing details
- Price per square foot: $92/sqft
- Tax assessed value: $278,600
- Annual tax amount: $3,052
- Date on market: 7/22/2026
- Cumulative days on market: 7 days
Price history
| Date | Event | Price |
|---|---|---|
| 9/16/2026 | Sold | $315,000+3.3%$92/sqft |
Source:  MIBOR as distributed by MLS GRID #22115738 Report a problem | ||
| 7/30/2026 | Pending sale | $305,000$89/sqft |
Source: MIBOR as distributed by MLS GRID #22115738 Report a problem | ||
| 7/22/2026 | Listed for sale | $305,000$89/sqft |
Source: MIBOR as distributed by MLS GRID #22115738 Report a problem | ||
Public tax history
| Year | Property taxes | Tax assessment |
|---|---|---|
| 2025 | $3,203 +18.5% | $278,600 -2.4% |
| 2024 | $2,704 +5.2% | $285,500 +24.2% |
| 2023 | $2,570 +18.1% | $229,800 +6.3% |
| 2022 | $2,177 +10.4% | $216,200 +20.2% |
| 2021 | $1,973 +30.1% | $179,800 +9.2% |
| 2020 | $1,517 +0.4% | $164,600 +29.2% |
| 2019 | $1,511 +0.7% | $127,400 -0.7% |
| 2018 | $1,501 -5.8% | $128,300 +3.6% |
| 2017 | $1,593 +20.7% | $123,900 +3.4% |
| 2016 | $1,319 +1.2% | $119,800 +8.7% |
| 2014 | $1,304 -8.1% | $110,200 |
| 2013 | $1,418 | $110,200 -15.5% |
| 2012 | $1,418 | $130,400 +0.2% |
| 2011 | -- | $130,100 -1.1% |
| 2010 | $1,485 -5.2% | $131,500 -5.1% |
| 2009 | $1,567 | $138,500 -11.4% |
| 2007 | -- | $156,400 -6.6% |
| 2006 | -- | $167,400 +11% |
| 2005 | -- | $150,800 |
| 2004 | -- | $150,800 |
| 2003 | -- | $150,800 +85.7% |
| 2002 | -- | $81,200 +200% |
| 2001 | -- | $27,070 |
| 2000 | -- | $27,070 |
Find assessor info on the county website
Neighborhood: Mars Hill
Nearby homes
- $161,9003 bd-- ba1k sqft4106 Mary Kay Dr, Indianapolis, IN 46221Off Market
- $184,0003 bd0 ba1k sqft4051 Ridgeway Dr, Indianapolis, IN 46221Off Market
- $182,6003 bd-- ba1.1k sqft4103 Ridgeway Dr, Indianapolis, IN 46221Off Market
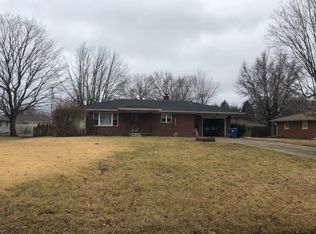
- $192,2003 bd0 ba1.1k sqft4535 Beth Ann Dr, Indianapolis, IN 46221Off Market
- $194,8003 bd2 ba1.2k sqft4603 Beth Ann Dr, Indianapolis, IN 46221Off Market
- $184,6003 bd0 ba1.5k sqft4116 Mary Kay Dr, Indianapolis, IN 46221Off Market
- $192,8003 bd1 ba999 sqft4053 Mary Kay Dr, Indianapolis, IN 46221Off Market
- $134,9002 bd1 ba780 sqft1347 S Sheffield Ave, Indianapolis, IN 46221Off Market
Nearby schools
GreatSchools rating
- 4/10Stephen Decatur Elementary SchoolGrades: K-6Distance: 1 mi
- 3/10Decatur Middle SchoolGrades: 7-8Distance: 2.5 mi
- 2/10Decatur Central High SchoolGrades: 9-12Distance: 2.5 mi
Schools provided by the listing agent
- Middle: Decatur Middle School
- High: Decatur Central High School
Source: MIBOR as distributed by MLS GRID. This data may not be complete. We recommend contacting the local school district to confirm school assignments for this home.
Get a cash offer in 3 minutes
Find out how much your home could sell for in as little as 3 minutes with a no-obligation cash offer.
Estimated market value
$316,000
Get a cash offer in 3 minutes
Find out how much your home could sell for in as little as 3 minutes with a no-obligation cash offer.
Estimated market value
$316,000
- Indiana
- Marion County
- Indianapolis
- 46221
- Mars Hill
- 4052 Mary Kay Dr
