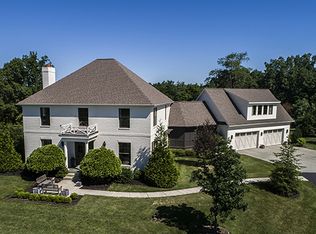
Nestled within Gramercy Park, Bloomington's distinguished estate neighborhood offers convenient proximity to IU, the IU Health Campus, the IU golf course, and various eastside amenities. This residence exudes modern elegance with its clean lines and meticulous attention to detail. Stepping through the mahogany door with a glass insert, you're immediately greeted by a showcase of luxury. Kaiser German 7" finished plank hardwood flooring, upscale lighting, and a custom iron staircase provide just a glimpse of the opulence within. Featuring open entertaining spaces on each level, this home caters to diverse activities and guests. A cozy office/den off the entrance boasts a gas log fireplace, large windows, and exquisite wall coverings. The sleek contemporary style extends to the custom Stoll Cabinetry, entertaining island, quartz countertops, Emtek hardware, and stylish lighting fixtures in the kitchen. Complete with two dishwashers, two ovens, a large refrigerator, and a 6-burner gas cooktop, the kitchen is designed for culinary excellence. Additional amenities include a custom pantry, spacious laundry area, and a coffee bar with a wine/beverage refrigerator. Natural light floods through designer Pella windows and glass doors, illuminating the main floor. The primary suite is on the main level. Enjoy spa-like relaxation in the generously sized bathroom with a large steam shower, marble-topped cabinetry, and a perfectly designed walk-in closet. Upstairs, three bedrooms and two full baths offer functional living spaces, while the living area provides flexibility for gatherings or leisure. The lower level presents another complete living space, with a bedroom, full bath, kitchenette, and ample entertaining area opening to the outdoors. A large bonus room offers versatility for various uses, from a golf simulator room to a media/theatre space. The four-car garage features epoxy flooring, a thermo-controlled gas heater, a sink, and built-in Gladiator storage cabinets.
Sold
$1,473,000
4052 N Claybrooke Ct, Bloomington, IN 47408
5beds
6,929sqft
Residential, Single Family Residence
Built in 2017
1.29 Acres Lot
$1,520,900 Zestimate®
$213/sqft
$7,886 Estimated rent
Home value
$1,520,900
$1.41M - $1.64M
$7,886/mo
Zestimate® history
Owner options
List your home for rent
$7,886/mo
Rent Zestimate®
Find your next renter with Zillow Rental Manager. Plus, with online applications, you can quickly screen prospective tenants – for free.
$7,886/mo
Rent Zestimate®
Refinance and save
$7,806/mo
Est. payment
Refinancing to a lower rate could help reduce your monthly payments and save thousands over the life of the loan.
$7,806/mo
Est. payment
Explore your selling options
Work with a Zillow partner agent
Leverage their expertise and Zillow's premium Showcase listings to get your home seen by more buyers.
Get startedList with your own agent
Get your home in front of millions of buyers by listing it on Zillow.
Learn how to do itSell it yourself
Take full control of how buyers see your home on Zillow by listing For Sale by Owner (FSBO).
List your homeWhat's special
Zillow last checked:
Listing updated:
Listed by:
Margie Eberle-Polley 812-320-3282,
CENTURY 21 Scheetz
Bought with:
Non-BLC Member
MIBOR REALTOR® Association
Source: MIBOR as distributed by MLS GRID,MLS#: 21963635
Facts & features
Interior
Bedrooms & bathrooms
- Bedrooms: 5
- Bathrooms: 5
- Full bathrooms: 4
- 1/2 bathrooms: 1
- Main level bathrooms: 2
- Main level bedrooms: 1
Primary bedroom
- Features: Hardwood
- Level: Main
- Area: 300 Square Feet
- Dimensions: 20x15
Bedroom 2
- Features: Hardwood
- Level: Upper
- Area: 256 Square Feet
- Dimensions: 16x16
Bedroom 3
- Features: Hardwood
- Level: Upper
- Area: 168 Square Feet
- Dimensions: 14x12
Bedroom 4
- Features: Hardwood
- Level: Upper
- Area: 240 Square Feet
- Dimensions: 15x16
Bedroom 5
- Features: Other
- Level: Basement
- Area: 442 Square Feet
- Dimensions: 26x17
Dining room
- Features: Hardwood
- Level: Main
- Area: 238 Square Feet
- Dimensions: 17x14
Family room
- Features: Other
- Level: Basement
- Area: 384 Square Feet
- Dimensions: 32x12
Family room
- Features: Hardwood
- Level: Upper
- Area: 360 Square Feet
- Dimensions: 20x18
Kitchen
- Features: Hardwood
- Level: Main
- Area: 384 Square Feet
- Dimensions: 24x16
Laundry
- Features: Hardwood
- Level: Main
- Area: 192 Square Feet
- Dimensions: 16x12
Living room
- Features: Hardwood
- Level: Main
- Area: 512 Square Feet
- Dimensions: 32x16
Office
- Features: Hardwood
- Level: Main
- Area: 192 Square Feet
- Dimensions: 12x16
Play room
- Features: Carpet
- Level: Basement
- Area: 476 Square Feet
- Dimensions: 28x17
Heating
- Forced Air
Cooling
- Has cooling: Yes
Appliances
- Included: Gas Cooktop, Dishwasher, Dryer, Disposal, Gas Water Heater, Microwave, Oven, Double Oven, Convection Oven, Gas Oven, Refrigerator, Bar Fridge, Washer
- Laundry: Main Level
Features
- Double Vanity, Breakfast Bar, Bookcases, Cathedral Ceiling(s), Vaulted Ceiling(s), Kitchen Island, Entrance Foyer, Hardwood Floors, High Speed Internet, In-Law Floorplan, Eat-in Kitchen, Pantry, Smart Thermostat, Walk-In Closet(s), Wet Bar
- Flooring: Hardwood
- Has basement: Yes
- Number of fireplaces: 2
- Fireplace features: Den/Library Fireplace, Gas Log, Living Room
Interior area
- Total structure area: 6,929
- Total interior livable area: 6,929 sqft
- Finished area below ground: 2,258
Property
Parking
- Total spaces: 4
- Parking features: Attached
- Attached garage spaces: 4
Features
- Levels: One and One Half
- Stories: 1
- Has view: Yes
- View description: Lake
- Has water view: Yes
- Water view: Lake
Lot
- Size: 1.29 Acres
Details
- Parcel number: 530515300005000004
- Horse amenities: None
Construction
Type & style
- Home type: SingleFamily
- Architectural style: Other
- Property subtype: Residential, Single Family Residence
Materials
- Brick, Cement Siding, Stone
- Foundation: Concrete Perimeter
Condition
- New construction: No
- Year built: 2017
Utilities & green energy
- Water: Municipal/City
Community & HOA
Community
- Subdivision: Gramercy Park
HOA
- Has HOA: Yes
- HOA fee: $695 annually
- HOA phone: 812-320-1620
Location
- Region: Bloomington
Financial & listing details
- Price per square foot: $213/sqft
- Tax assessed value: $1,461,600
- Annual tax amount: $21,895
- Date on market: 2/12/2024
- Cumulative days on market: 388 days
Price history
| Date | Event | Price |
|---|---|---|
| 12/2/2024 | Sold | $1,473,000-5%$213/sqft |
Source:  MIBOR as distributed by MLS GRID #21963635 Report a problem MIBOR as distributed by MLS GRID #21963635 Report a problem | ||
| 9/4/2024 | Pending sale | $1,550,000$224/sqft |
Source: MIBOR as distributed by MLS GRID #21963635 Report a problem | ||
| 8/13/2024 | Price change | $1,550,000-6% |
Source:  IRMLS #202404353 Report a problem IRMLS #202404353 Report a problem | ||
| 6/3/2024 | Price change | $1,649,300-10.8% |
Source: IRMLS #202404353 Report a problem | ||
| 2/12/2024 | Listed for sale | $1,850,000+42.3% |
Source: IRMLS #202404353 Report a problem | ||
| 11/15/2019 | Sold | $1,300,000$188/sqft |
Source: Agent Provided Report a problem | ||
| 11/12/2019 | Pending sale | $1,300,000$188/sqft |
Source: Berkshire Hathaway Home Services Indiana Realty #201949332 Report a problem | ||
| 11/12/2019 | Listed for sale | $1,300,000-3.7%$188/sqft |
Source: Berkshire Hathaway Home Services Indiana Realty #201949332 Report a problem | ||
| 6/5/2019 | Listing removed | $1,350,000$195/sqft |
Source: FC Tucker/Bloomington REALTORS #201913175 Report a problem | ||
| 4/11/2019 | Listed for sale | $1,350,000$195/sqft |
Source: FC Tucker/Bloomington REALTORS #201913175 Report a problem | ||
Public tax history
| Year | Property taxes | Tax assessment |
|---|---|---|
| 2025 | $13,545 -37.9% | $1,461,600 -6.3% |
| 2024 | $21,819 +12.9% | $1,559,900 +7.6% |
| 2023 | $19,319 +21.2% | $1,449,500 +9% |
| 2022 | $15,934 -5.4% | $1,329,400 +22.6% |
| 2021 | $16,846 +36.2% | $1,084,000 -0.9% |
| 2020 | $12,373 +81% | $1,093,700 +33.7% |
| 2019 | $6,834 +17942.1% | $818,000 +88.7% |
| 2018 | $38 +42% | $433,400 +17958.3% |
| 2017 | $27 | $2,400 -4% |
| 2016 | $27 +1.5% | $2,500 +38.9% |
| 2014 | $26 -1.8% | $1,800 |
| 2013 | $27 +14.2% | $1,800 +12.5% |
| 2012 | $23 +9.9% | $1,600 +6.7% |
| 2011 | $21 +13.8% | $1,500 +15.4% |
| 2010 | $19 +3.1% | $1,300 |
| 2009 | $18 +22.5% | $1,300 +18.2% |
| 2007 | $15 | $1,100 |
Find assessor info on the county website
Neighborhood: 47408
Nearby homes
- $1,698,6005 bd6 ba6.8k sqft2153 E Gramercy Park Dr, Bloomington, IN 47408Off Market
- $155,5001.31 Acres4049 N Claybrooke Ct, Bloomington, IN 47408Off Market

- $1,460,0005 bd5 ba6k sqft4076 N Claybrooke Ct, Bloomington, IN 47408Off Market

- $1,667,6004 bd5 ba3.7k sqft4051 N Claybrooke Ct, Bloomington, IN 47408Off Market
- $1,548,8004 bd3 ba8k sqft4077 N Claybrooke Ct, Bloomington, IN 47408Off Market
- $1,139,2003 bd2 ba2.6k sqft4048 N Claybrooke Ct, Bloomington, IN 47408Off Market
- $1,021,6004 bd5 ba5.6k sqft2205 E Gramercy Park Dr, Bloomington, IN 47408Off Market
- $170,0001.38 Acres4098 N Claybrooke Ct, Bloomington, IN 47408Sold
Nearby schools
GreatSchools rating
- 9/10Marlin Elementary SchoolGrades: PK-6Distance: 0.4 mi
- 7/10Tri-North Middle SchoolGrades: 7-8Distance: 3 mi
- 9/10Bloomington High School NorthGrades: 9-12Distance: 2.2 mi


Get pre-qualified for a loan
At Zillow Home Loans, we can pre-qualify you in as little as 5 minutes with no impact to your credit score.An equal housing lender. NMLS #10287.
Sell for more on Zillow
Get a Zillow Showcase℠ listing at no additional cost and you could sell for .
$1,520,900
2% more
+$30,418
With Zillow Showcase(estimated)
$1,551,318
- Indiana
- Monroe County
- Bloomington
- 47408
- 4052 N Claybrooke Ct
Nearby cities
Nearby neighborhoods
Nearby zip codes
Other Bloomington Topics
