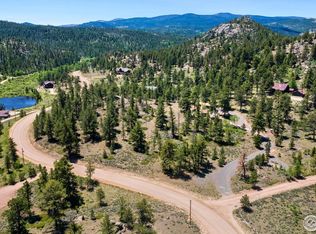
Dive into mountain serenity with this 4-bedroom, 4-bathroom gem in the serene Crystal Lakes neighborhood. This 4,152 sqft ranch-style home, set on a lush 5.91-acre lot, offers unparalleled views of mountains and lakes. With two oversized garages, a theater room in the walkout basement, and the potential for an additional rental unit, this house blends utility and opportunity. Clean and move-in ready, there's ample scope for modern updates to cater to your personal style. This home is perfect for those seeking a peaceful retreat or an outdoor adventurer's paradise. Experience Colorado mountain living at its finest today!
Sold for $545,000
$545,000
4052 N County Road 73c, Red Feather Lakes, CO 80545
4beds
4,152sqft
Mixed Use
Built in 1993
5.92 Acres Lot
$855,700 Zestimate®
$131/sqft
$4,300 Estimated rent
Home value
$855,700
$762,000 - $967,000
$4,300/mo
Zestimate® history
Owner options
List your home for rent
$4,300/mo
Rent Zestimate®
Find your next renter with Zillow Rental Manager. Plus, with online applications, you can quickly screen prospective tenants – for free.
$4,300/mo
Rent Zestimate®
Refinance and save
$3,985/mo
Est. payment
Refinancing to a lower rate could help reduce your monthly payments and save thousands over the life of the loan.
$3,985/mo
Est. payment
Explore your selling options
Work with a Zillow partner agent
Leverage their expertise and Zillow's premium Showcase listings to get your home seen by more buyers.
Get startedList with your own agent
Get your home in front of millions of buyers by listing it on Zillow.
Learn how to do itSell it yourself
Take full control of how buyers see your home on Zillow by listing For Sale by Owner (FSBO).
List your homeWhat's special
Zillow last checked:
Listing updated:
Listed by:
Rusty Stevenson 720-384-5905,
LoKation Real Estate
Bought with:
Shilo Jossart, 100005886
Ponderosa Realty Associates
Source: IRES as distributed by MLS GRID,MLS#: 993125
Facts & features
Interior
Bedrooms & bathrooms
- Bedrooms: 4
- Bathrooms: 4
- Full bathrooms: 2
- 3/4 bathrooms: 1
- 1/2 bathrooms: 1
- Main level bathrooms: 3
Rooms
- Room types: Media Room
Primary bedroom
- Description: Carpet
- Features: 5 Piece Primary Bath
- Level: Main
- Area: 304 Square Feet
- Dimensions: 16 x 19
Bedroom 2
- Level: Main
- Area: 156 Square Feet
- Dimensions: 12 x 13
Bedroom 3
- Level: Main
- Area: 180 Square Feet
- Dimensions: 12 x 15
Bedroom 4
- Level: Basement
- Area: 117 Square Feet
- Dimensions: 9 x 13
Dining room
- Level: Main
- Area: 156 Square Feet
- Dimensions: 12 x 13
Family room
- Level: Basement
- Area: 247 Square Feet
- Dimensions: 13 x 19
Great room
- Level: Basement
- Area: 1292 Square Feet
- Dimensions: 34 x 38
Kitchen
- Description: Tile
- Level: Main
- Area: 255 Square Feet
- Dimensions: 15 x 17
Laundry
- Level: Main
- Area: 81 Square Feet
- Dimensions: 9 x 9
Living room
- Level: Main
- Area: 418 Square Feet
- Dimensions: 19 x 22
Recreation room
- Level: Main
- Area: 264 Square Feet
- Dimensions: 12 x 22
Study
- Level: Main
- Area: 192 Square Feet
- Dimensions: 12 x 16
Heating
- Forced Air
Cooling
- Ceiling Fan(s)
Appliances
- Included: Dishwasher, Refrigerator, Washer, Dryer, Microwave, Disposal
- Laundry: Washer/Dryer Hookup
Features
- Open Floorplan, Walk-In Closet(s), High Ceilings, Sun Room
- Flooring: Wood
- Windows: Window Coverings
- Basement: Full,Partially Finished,Walk-Out Access,Retrofit for Radon
- Has fireplace: Yes
- Fireplace features: Living Room
Interior area
- Total structure area: 2,076
- Total interior livable area: 4,152 sqft
- Finished area above ground: 2,076
Property
Parking
- Total spaces: 2
- Parking features: Garage Door Opener, Oversized
- Attached garage spaces: 2
- Details: Attached
Features
- Levels: One
- Stories: 1
- Patio & porch: Patio, Deck
- Exterior features: Balcony
- Has view: Yes
- View description: Mountain(s), Hills
Lot
- Size: 5.92 Acres
- Features: Wooded, Evergreen Trees, Sloped, Rock Outcropping
Details
- Parcel number: R0274275
- Zoning: O
- Special conditions: Private Owner
- Other equipment: Intercom
Construction
Type & style
- Home type: SingleFamily
- Property subtype: Mixed Use
Materials
- Frame
- Roof: Composition
Condition
- New construction: No
- Year built: 1993
Utilities & green energy
- Sewer: Septic Tank
- Water: Well
- Utilities for property: Electricity Available, Propane, Satellite Avail
Community & HOA
Community
- Features: Trail(s)
- Security: Fire Alarm
- Subdivision: Crystal Lakes
HOA
- Has HOA: Yes
- HOA fee: $750 annually
- HOA name: Crystal Lake Road & Rec
- HOA phone: 970-881-2250
- Second HOA fee: $350 annually
- Second HOA name: Crystal Lakes Water & Sewer
- Second HOA phone: 970-881-2861
Location
- Region: Red Feather Lakes
Financial & listing details
- Price per square foot: $131/sqft
- Tax assessed value: $710,400
- Annual tax amount: $3,863
- Date on market: 7/28/2023
- Listing terms: Cash,Conventional,FHA,VA Loan,1031 Exchange
- Exclusions: Sellers personal property, wall oven in kitchen
- Electric utility on property: Yes
- Road surface type: Dirt
Price history
| Date | Event | Price |
|---|---|---|
| 8/18/2023 | Sold | $545,000-5.2%$131/sqft |
Source:  IRES as distributed by MLS GRID #993125 Report a problem IRES as distributed by MLS GRID #993125 Report a problem | ||
| 8/2/2023 | Pending sale | $575,000$138/sqft |
Source: IRES as distributed by MLS GRID #993125 Report a problem | ||
| 7/28/2023 | Listed for sale | $575,000+58.8%$138/sqft |
Source: IRES as distributed by MLS GRID #993125 Report a problem | ||
| 2/13/2017 | Sold | $362,000-7.2%$87/sqft |
Source: Public Record Report a problem | ||
| 6/6/2016 | Price change | $389,900-2.4%$94/sqft |
Source: Lone Pine Realty #772948 Report a problem | ||
| 5/2/2016 | Price change | $399,500-2%$96/sqft |
Source: Lone Pine Realty #772948 Report a problem | ||
| 4/16/2016 | Pending sale | $407,500$98/sqft |
Source: Lone Pine Realty #772948 Report a problem | ||
| 3/11/2016 | Price change | $407,500-1.8%$98/sqft |
Source: Lone Pine Realty #772948 Report a problem | ||
| 8/21/2015 | Listed for sale | $415,000+18.6%$100/sqft |
Source: Lone Pine Realty #772948 Report a problem | ||
| 8/6/2002 | Sold | $350,000$84/sqft |
Source: Public Record Report a problem | ||
Public tax history
| Year | Property taxes | Tax assessment |
|---|---|---|
| 2025 | $4,261 -17.8% | $44,401 -24% |
| 2024 | $5,185 +34.2% | $58,404 -1% |
| 2023 | $3,863 -1% | $58,970 +43.8% |
| 2022 | $3,904 +46.3% | $41,005 -2.8% |
| 2021 | $2,668 -0.4% | $42,185 +47.6% |
| 2020 | $2,679 +13% | $28,572 -0.7% |
| 2019 | $2,371 | $28,771 +10.4% |
| 2018 | $2,371 | $26,064 |
| 2017 | $2,371 +0.3% | $26,064 -8.3% |
| 2016 | $2,362 -8.1% | $28,417 -13.3% |
| 2015 | $2,570 +11.5% | $32,780 +23.7% |
| 2014 | $2,305 | $26,490 |
| 2013 | -- | $26,490 +0.8% |
| 2012 | -- | $26,280 |
| 2011 | -- | $26,280 -6.4% |
| 2010 | -- | $28,090 |
| 2009 | -- | $28,090 +3.8% |
| 2008 | -- | $27,050 |
| 2007 | -- | $27,050 +21.1% |
| 2006 | -- | $22,330 |
| 2005 | -- | $22,330 -18.9% |
| 2004 | -- | $27,550 +8.3% |
| 2002 | -- | $25,430 |
| 2001 | -- | $25,430 |
Find assessor info on the county website
Neighborhood: 80545
Nearby homes
- $244,5005.9 Acres25 Shawnee Rd, Red Feather Lakes, CO 80545Sold
- $471,5002 bd1 ba1.2k sqft25 Comanche Cir, Red Feather Lakes, CO 80545Off Market
- $212,0003 bd2 ba1.5k sqft60 Lone Pine Drive, Red Feather Lakes, CO 80545Off Market
- $524,4003 bd1 ba1.3k sqft144 Lone Pine Lake Dr, Red Feather Lakes, CO 80545Off Market
- $340,0003 bd2 ba920 sqft36 Comanche Cir, Red Feather Lakes, CO 80545Sold
- $172,5004.855 Acres34 Shawnee Rd, Red Feather Lakes, CO 80545Sold
- $302,9003 bd1 ba1.5k sqft60 Lone Pine Lake Dr, Red Feather Lakes, CO 80545Off Market
- $337,9002 bd1 ba1.8k sqft356 Lone Pine Lake Dr, Red Feather Lakes, CO 80545Off Market
Nearby schools
GreatSchools rating
- NARed Feather Lakes Elementary SchoolGrades: K-5Distance: 0.3 mi
- 7/10Cache La Poudre Middle SchoolGrades: 6-8Distance: 29.2 mi
- 7/10Poudre High SchoolGrades: 9-12Distance: 31.7 mi
Schools provided by the listing agent
- Elementary: Red Feather
- Middle: Cache La Poudre
- High: Poudre
Source: IRES as distributed by MLS GRID. This data may not be complete. We recommend contacting the local school district to confirm school assignments for this home.


Get pre-qualified for a loan
At Zillow Home Loans, we can pre-qualify you in as little as 5 minutes with no impact to your credit score.An equal housing lender. NMLS #10287.
- Colorado
- Larimer County
- Red Feather Lakes
- 80545
- 4052 N County Road 73c
Nearby cities
Nearby zip codes
Other Red Feather Lakes Topics
- Apartments for Rent in 80545
- Houses for Sale in 80545
- Houses for Rent in 80545
- 80545 Real Estate
- Red Feather Lakes Condos
- Houses for Sale in Red Feather Lakes
- Newest Listings in Red Feather Lakes
- Red Feather Lakes Home Values
- Red Feather Lakes Real Estate Agents
- Red Feather Lakes Refinance
- Red Feather Lakes Mortgage Rates
