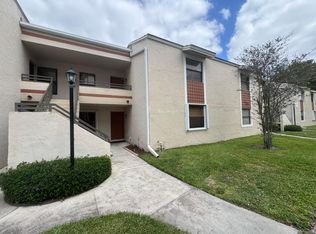
BACK ON MARKET!! Seller Motivated - Beautifully 2-bedroom, 2 bath condo perfectly situated on the golf course, offering serene views and a relaxing lifestyle. This inviting home features two private patios, one screened-in for year-round enjoyment—ideal for morning coffee or evening unwinding. The interior boasts tile flooring in the main living areas, with warm wood floors in both bedrooms. The well-appointed kitchen includes granite countertops and a brand-new stove and tons of cabinets. The unit has a newer air conditioning system for added comfort. A full-size washer and dryer are conveniently located in the unit. The spacious second bedroom is enhanced with elegant French doors, making it perfect as a guest room, office, or den. One bathroom has been tastefully remodeled,
For sale
Price cut: $5K (7/3)
$250,000
4052 N Pine Island Road #1c, Sunrise, FL 33351
2beds
1,100sqft
Condominium
Built in 1974
-- sqft lot
$247,100 Zestimate®
$227/sqft
$479/mo HOA
What's special
Two private patiosSpacious second bedroomGranite countertopsBrand-new stoveElegant french doorsSerene viewsWell-appointed kitchen
- 53 days |
- 297 |
- 11 |
Zillow last checked:
Listing updated:
Listed by:
Maria Schifino 954-663-2482,
CENTURY 21 Tenace Realty
Source: BeachesMLS,MLS#: B26005874 Originating MLS: BeachesMLS
Originating MLS: BeachesMLSFacts & features
Interior
Bedrooms & bathrooms
- Bedrooms: 2
- Bathrooms: 2
- Full bathrooms: 2
- Main level bathrooms: 2
- Main level bedrooms: 2
Heating
- Electric
Cooling
- Central Air
Appliances
- Included: Dryer, Dishwasher, Electric Range, Disposal, Refrigerator, Washer
- Laundry: Laundry Closet, Other, Washer Dryer Install Allowed
Features
- Breakfast Bar, Living/Dining Room, Separate Shower, Walk-In Closet(s)
- Flooring: Ceramic Tile, Laminate, Wood
- Doors: French Doors
- Windows: Drapes, Sliding
- Has fireplace: No
Interior area
- Total structure area: 1,250
- Total interior livable area: 1,100 sqft
Video & virtual tour
Property
Parking
- Total spaces: 2
- Parking features: Assigned
- Uncovered spaces: 2
Accessibility
- Accessibility features: None
Features
- Levels: One
- Stories: 1
- Patio & porch: Patio, Porch, Screened
- Exterior features: Outdoor Living Area, Porch
- Pool features: Association
- Has view: Yes
- View description: Golf Course
Lot
- Features: On Golf Course, Sprinklers Automatic
Details
- Parcel number: 494121aj0030
- Zoning: RM-10
- Special conditions: Standard,Listed As-Is
Construction
Type & style
- Home type: Condo
- Property subtype: Condominium
Materials
- Block
- Roof: Other
Condition
- Resale
- New construction: No
- Year built: 1974
Utilities & green energy
- Sewer: Public Sewer
- Water: Other
- Utilities for property: Other
Community & HOA
Community
- Subdivision: PEBBLE SPRINGS CONDOMINIUM
HOA
- Has HOA: Yes
- Amenities included: Clubhouse, Pool, Tennis Court(s)
- Services included: Common Areas, Insurance, Pool(s), Sewer, Trash, Water
- HOA fee: $479 monthly
- HOA name: Pebble Springs
- HOA phone: 954-718-9903
Location
- Region: Sunrise
Financial & listing details
- Price per square foot: $227/sqft
- Annual tax amount: $1,949
- Date on market: 7/3/2026
- Cumulative days on market: 146 days
- Listing terms: Conventional,VA Loan
Estimated market value
$247,100
$235,000 - $259,000
$2,077/mo
Price history
| Date | Event | Price |
|---|---|---|
| 7/3/2026 | Price change | $250,000-2%$227/sqft |
Source:  BeachesMLS #B26005874 Report a problem BeachesMLS #B26005874 Report a problem | ||
| 5/30/2026 | Price change | $255,000-0.7%$232/sqft |
Source: BeachesMLS #B26005874 Report a problem | ||
| 5/27/2026 | Price change | $256,900-1.2%$234/sqft |
Source: BeachesMLS #B26005874 Report a problem | ||
| 4/1/2026 | Price change | $260,000-3.7%$236/sqft |
Source: BeachesMLS #B26005874 Report a problem | ||
| 3/23/2026 | Listed for sale | $270,000+88.8%$245/sqft |
Source: BeachesMLS #B26005874 Report a problem | ||
| 6/15/2018 | Listing removed | $143,000$130/sqft |
Source: G & E Realty Group, Inc #A10465478 Report a problem | ||
| 5/13/2018 | Pending sale | $143,000$130/sqft |
Source: G & E Realty Group, Inc #A10465478 Report a problem | ||
| 5/8/2018 | Listed for sale | $143,000$130/sqft |
Source: G & E Realty Group, Inc #A10465478 Report a problem | ||
Public tax history
Tax history is unavailable.
Monthly payment
Est. payment
Payment breakdown
Explore the cost of this home by adjusting the details. Changes won't be saved.Climate risks
Neighborhood: 33351
Nearby schools
GreatSchools rating
- 7/10Banyan Elementary SchoolGrades: PK-5Distance: 0.9 mi
- 5/10Westpine Middle SchoolGrades: 6-8Distance: 1.2 mi
- 4/10Piper High SchoolGrades: 9-12Distance: 0.4 mi
Schools provided by the listing agent
- Elementary: Banyan (Broward)
- Middle: Westpine
- High: Piper
Source: BeachesMLS. This data may not be complete. We recommend contacting the local school district to confirm school assignments for this home.
- $202,2002 bd2 ba1.1k sqft4052 N Pine Island Rd #C1, Sunrise, FL 33351Off Market
- $185,0002 bd2 ba1.1k sqft4052 N Pine Island Rd #D1, Sunrise, FL 33351Off Market
- $173,5002 bd2 ba1.1k sqft4052 N Pine Island Rd #C2, Sunrise, FL 33351Off Market
- $200,0002 bd2 ba1.1k sqft4052 N Pine Island Rd #D2, Sunrise, FL 33351Off Market
- $203,0002 bd2 ba1.1k sqft4052 N Pine Island Rd APT 2C, Fort Lauderdale, FL 33351Off Market
- $290,0002 bd2 ba1.1k sqft4060 N Pine Island Rd APT 1E, Fort Lauderdale, FL 33351Sold
- $189,9002 bd2 ba1.1k sqft4050 N Pine Island Rd #E1, Sunrise, FL 33351Off Market
- $242,8003 bd2 ba1.2k sqft4050 N Pine Island Rd #F1, Sunrise, FL 33351Off Market
A local agent can set up tours, give advice and negotiate with sellers.
Similar homes
- $224,0002 bd3 ba1.5k sqft8115 SW 24 Th St #27d, North Lauderdale, FL 33068For Sale

 MLS ID #B26041544, Nona Veverseviciene, Real Estate of Florida. BeachesMLS
 - $239,9002 bd2 ba903 sqft9819 NW 3rd Court #3, Plantation, FL 33324For Sale
 MLS ID #B26016188, Oscar Correa, Coldwell Banker Realty. BeachesMLS
 - $254,0002 bd2 ba1.1k sqft2850 Forest Hills Boulevard #214, Coral Springs, FL 33065For Sale
 MLS ID #B26047073, Amanat Ali, CENTURY 21 Tenace Realty. BeachesMLS
 - $255,0002 bd2 ba894 sqft1201 SW 52nd Avenue #202-2, North Lauderdale, FL 33068For Sale
 MLS ID #B26023046, Dyna Francois, CENTURY 21 Tenace Realty. BeachesMLS
 - $249,9003 bd2 ba1.3k sqftBuilding 102, Pompano Beach, FL 33069For SaleMLS ID #F10549993, Philip Vias, LoKation. BeachesMLS
- $268,5003 bd2 ba1.3k sqft3800 Oaks Clubhouse Drive #112, Pompano Beach, FL 33069For SaleMLS ID #B26050266, Mary V Nachtsheim, CENTURY 21 Tenace Realty. BeachesMLS
- $205,0002 bd2 ba1k sqftB, North Lauderdale, FL 33068For SaleMLS ID #B26040397, Michelle Gluth, Riverfront Property Management. BeachesMLS
- $250,0002 bd2 ba1.1k sqftG, Dania Beach, FL 33004For SaleMLS ID #B26058055, Paul K Smerdon, Charles Rutenberg Realty FTL. BeachesMLS
- $260,0002 bd3 ba1.1k sqft11596 NW 45th Street #4, Coral Springs, FL 33065For SaleMLS ID #R11162950, Denisy Malden, United Realty Group, Inc. BeachesMLS
- $209,0002 bd2 ba1.3k sqft6193 Balboa Circle #103, Boca Raton, FL 33433For SaleMLS ID #B26068100, Marina Baghramyan, Partnership Realty Inc.. BeachesMLS
- $277,0003 bd3 ba1.5k sqftLittle River Blvd, Lauderhill, FL 33319For SaleMLS ID #B26062770, Michael L Marks, Keller Williams Eagle Realty. BeachesMLS
- $255,0002 bd2 ba983 sqft3043 Berkshire C, Deerfield Beach, FL 33442For SaleMLS ID #B26007471, Rose L Pierre Toussaint, Preferred Properties Int'l Rea. BeachesMLS
- $270,0002 bd2 ba1.1k sqft6936 SW 39 Street #304d, Davie, FL 33314For SaleMLS ID #R11143836, Mayra Liz Hernandez, Trusted Services Realty LLC. BeachesMLS
- $196,0002 bd2 ba990 sqft1075 Riverside Drive #303, Coral Springs, FL 33071For SaleMLS ID #B26060308, Jose A Gil, Realty 100. BeachesMLS
- $224,9002 bd2 ba1.2k sqft2902 Victoria Circle #A1, Coconut Creek, FL 33066For SaleMLS ID #B26020411, Melanie K Fleming-Matos, Dalton Wade Inc. BeachesMLS
- $260,0002 bd2 ba1.2k sqft11, Boca Raton, FL 33433For SaleMLS ID #B26057505, Mario Taormina, Real Broker, LLC. BeachesMLS
- $135,0002 bd2 ba1.2k sqft3821 Environ Boulevard #203, Lauderhill, FL 33319For SaleMLS ID #B26043074, Tefan H Blake, Profound. BeachesMLS
- $185,0003 bd2 ba1.3k sqft5217 NW 18th Street #3D, Lauderhill, FL 33313For SaleMLS ID #B26059508, Dyna Francois, CENTURY 21 Tenace Realty. BeachesMLS
- $264,9002 bd2 ba1.2k sqft5045 Wiles Road #105, Coconut Creek, FL 33073For SaleMLS ID #B26046011, Mary Elma Shipp, VIP International Realty LLC. BeachesMLS
- $239,0003 bd2 ba1.3k sqft41, Pompano Beach, FL 33069For SaleMLS ID #R11106151, Adam Simha, Signature International RE. BeachesMLS
