Skip main navigation
Sold
  • $1,120,000

    4052 NE 22nd Ave, Portland, OR 97212

    5beds
    3,410sqft
    Residential, Single Family Residence
    Built in 1927
    5,227.2 Square Feet Lot
    $-- Zestimate®
    $328/sqft
    $4,412 Estimated rent

    Home value

    Not available

    Estimated sales range

    Not available

    $4,412/mo

    Zestimate® history
    Loading
    Loading...

    Owner options

    List your home for rent

    $4,412/mo

    Rent Zestimate®

    Find your next renter with Zillow Rental Manager. Plus, with online applications, you can quickly screen prospective tenants – for free.

    Learn more

    $4,412/mo

    Rent Zestimate®

    Refinance and save

    $5,631/mo

    Est. payment

    Refinancing to a lower rate could help reduce your monthly payments and save thousands over the life of the loan.

    See today's rates

    $5,631/mo

    Est. payment

    Explore your selling options

    Work with a Zillow partner agent

    Leverage their expertise and Zillow's premium Showcase listings to get your home seen by more buyers.

    Get started

    List with your own agent

    Get your home in front of millions of buyers by listing it on Zillow.

    Learn how to do it

    Sell it yourself

    Take full control of how buyers see your home on Zillow by listing For Sale by Owner (FSBO).

    List your home

    What's special

    Gas fireplacesEnglish gardenLow-maintenance designJapanese-inspired gardenBonus roomCovered deck with pergolaArchitectural elegance
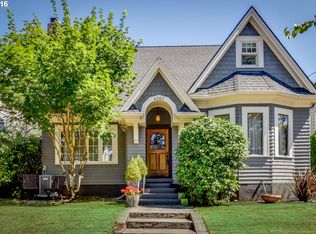
    Step into one of the cutest homes on the market—an enchanting English Cottage with signature rolled eaves and timeless charm throughout. Nestled in a beautifully landscaped setting, this home blends architectural elegance with thoughtful modern updates. Inside, the main level features a circular floor plan that offers effortless flow for everyday living and entertaining. Hardwood floors, two gas fireplaces, original leaded glass windows, antique sconces, and custom built-ins exude character and warmth. The gourmet kitchen is a chef’s dream with Pratt & Larsen tile, slab quartz countertops, and a Wolf gas range—a perfect balance of beauty and function. With five bedrooms and three full baths, there's room for everyone. Upstairs you’ll find the primary bedroom, a full bath, a sun tube-lit hallway and a charming bedroom with access to a bonus room—ideal for storage or play. The newly finished basement (2023) adds flexible living space, complete with separate entrance potential. Outside, enjoy an English garden in front, a Japanese-inspired garden in back, and a covered deck with pergola for year-round relaxation. A stunning Japanese maple, landscape lighting, irrigation, and low-maintenance design make this outdoor space as functional as it is beautiful. Key upgrades include a new roof (2022), new exterior paint on house, deck and shed (2023), new furnace and A/C (2025) and 220V EV charging station. A rare blend of historic charm and modern convenience—this storybook home is truly one of a kind.

    Zillow last checked:

    Listing updated:

    Listed by:

    Colleen Ritt 503-267-6523,

    Where, Inc,

    Laura Angyus 503-756-5181,

    Where, Inc

    Bought with:

    C. Morgan Davis, 960500095

    Keller Williams PDX Central

    Source: RMLS (OR),MLS#: 122820716MLS Logo

    Facts & features

    Interior

    Bedrooms & bathrooms
    • Bedrooms: 5
    • Bathrooms: 3
    • Full bathrooms: 3
    • Main level bathrooms: 1
    Primary bedroom
    • Features: Hardwood Floors, Double Closet
    • Level: Upper
    • Area: 182
    • Dimensions: 14 x 13
    Bedroom 2
    • Features: Bookcases, Wood Floors
    • Level: Upper
    • Area: 130
    • Dimensions: 13 x 10
    Bedroom 3
    • Features: Deck, Fireplace, Hardwood Floors, Closet
    • Level: Main
    • Area: 130
    • Dimensions: 13 x 10
    Bedroom 4
    • Features: Hardwood Floors
    • Level: Main
    • Area: 130
    • Dimensions: 13 x 10
    Bedroom 5
    • Features: Closet
    • Level: Lower
    Dining room
    • Features: Builtin Features, Dishwasher
    • Level: Main
    • Area: 135
    • Dimensions: 9 x 15
    Family room
    • Level: Lower
    Kitchen
    • Features: Gas Appliances, Gourmet Kitchen
    • Level: Main
    • Area: 168
    • Width: 14
    Living room
    • Features: Fireplace, Hardwood Floors
    • Level: Main
    • Area: 260
    • Dimensions: 13 x 20
    Heating
    • Forced Air 90, Fireplace(s)
    Cooling
    • Central Air
    Appliances
    • Included: Dishwasher, Gas Appliances, Washer/Dryer, Gas Water Heater
    • Laundry: Laundry Room
    Features
    • Closet, Bookcases, Built-in Features, Gourmet Kitchen, Double Closet, Quartz
    • Flooring: Hardwood, Wood
    • Doors: French Doors
    • Basement: Finished,Full
    • Number of fireplaces: 2
    • Fireplace features: Gas
    Interior area
    • Total structure area: 3,410
    • Total interior livable area: 3,410 sqft

    Property

    Parking
    • Parking features: Driveway, Off Street
    • Has uncovered spaces: Yes
    Accessibility
    • Accessibility features: Builtin Lighting, Accessibility
    Features
    • Stories: 3
    • Patio & porch: Deck, Patio, Porch
    • Exterior features: Garden, Yard
    • Fencing: Fenced
    Lot
    • Size: 5,227 sqft
    • Features: Level, Sprinkler, SqFt 5000 to 6999
    Details
    • Additional structures: ToolShed
    • Parcel number: R101515

    Construction

    Type & style
    • Home type: SingleFamily
    • Architectural style: Cottage,English
    • Property subtype: Residential, Single Family Residence
    Materials
    • Wood Siding
    • Roof: Composition
    Condition
    • Restored
    • New construction: No
    • Year built: 1927

    Utilities & green energy

    • Gas: Gas
    • Sewer: Public Sewer
    • Water: Public

    Community & neighborhood

    Security
    • Security features: Fire Sprinkler System
    Location
    • Region: Portland
    • Subdivision: Sabin/Alameda

    Other

    Other facts
    • Listing terms: Cash,Conventional
    • Road surface type: Paved

    Price history

    DateEventPrice
    7/17/2025Sold$1,120,000+14.9%$328/sqft
    Source: RMLS (OR) #122820716 Report a problem
    6/18/2025Pending sale$975,000$286/sqft
    Source: RMLS (OR) #122820716 Report a problem
    6/13/2025Listed for sale$975,000+27.5%$286/sqft
    Source: RMLS (OR) #122820716 Report a problem
    12/4/2017Sold$765,000$224/sqft
    Source: RMLS (OR) #17257208 Report a problem

    Public tax history

    YearProperty taxesTax assessment
    2017$8,063 +9.3%$322,370 +3%
    2016$7,380 $312,990 +3%
    2015$7,380 $303,880

    Find assessor info on the county website

    Neighborhood: Sabin

    Nearby schools

    GreatSchools rating
    Schools provided by the listing agent
    • Elementary: Sabin
    • Middle: Harriet Tubman
    • High: Jefferson,Grant

    Source: RMLS (OR). This data may not be complete. We recommend contacting the local school district to confirm school assignments for this home.

    Get pre-qualified for a loan
    At Zillow Home Loans, we can pre-qualify you in as little as 5 minutes with no impact to your credit score.

    An equal housing lender. NMLS #10287.