Welcome everyone to 4052 Nebraska Ave, where historic South City charm meets everyday convenience. This renovated and well maintained home offers the perfect opportunity for owner-occupants and investors alike, with the added peace of mind that the seller will provide a passed occupancy inspection for the new buyer. Located in the heart of one of St. Louis' most vibrant neighborhoods, you'll be just minutes from the energy of Cherokee St, easy access to Tower Grove Park, and a short drive to major highways to take you anywhere in a snap. Whether you're grabbing brunch, exploring local shops, or spending a sunny afternoon in the park, there's always something to enjoy nearby.
Outside, you have a new parking pad for 2 cars, new fence, new retaining wall, and tuckpointed to keep everything nice and neat. Meanwhile inside, you'll find a home with 3 generously sized bedrooms, a Brand new kitchen, new bathroom, and new windows. All of this, all under a brand new roof and powered by a 200 amp panel.
Don't miss your chance to own a piece of South City and enjoy all that this thriving community has to offer!
Active
Listed by: Garcia Properties • Brandon A Cunyas • 314-301-9646
Price cut: $10.1K (7/17)
$199,900
4052 Nebraska Ave, Saint Louis, MO 63118
3beds
2,028sqft
Single Family Residence
Built in 1924
3,349 Square Feet Lot
$-- Zestimate®
$99/sqft
$-- HOA
What's special
New bathroomNew fenceNew retaining wallBrand new roofBrand new kitchenNew windows
- 58 days
- 384
- 25
Zillow last checked:
Listing updated:
Listed by:
Brandon A Cunyas 314-301-9646,
Garcia Properties
Source: MARIS,MLS#: 26032813 Originating MLS: St. Louis Association of REALTORS
Originating MLS: St. Louis Association of REALTORSFacts & features
Interior
Bedrooms & bathrooms
- Bedrooms: 3
- Bathrooms: 2
- Full bathrooms: 2
- Main level bathrooms: 1
Bedroom
- Level: Second
Bedroom 2
- Level: Second
Bedroom 3
- Level: Second
Bathroom
- Level: Main
Bathroom 2
- Level: Second
Basement
- Level: Basement
Dining room
- Level: Main
Kitchen
- Level: Main
Living room
- Level: Main
Heating
- Forced Air, Natural Gas
Cooling
- Central Air, Electric
Features
- Basement: Unfinished
- Has fireplace: No
Interior area
- Total structure area: 2,028
- Total interior livable area: 2,028 sqft
- Finished area above ground: 2,028
Property
Parking
- Total spaces: 2
- Parking features: Parking Pad
Features
- Levels: Two
Lot
- Size: 3,349 Square Feet
- Features: Back Yard
Details
- Parcel number: 26010000300
- Special conditions: Standard
Construction
Type & style
- Home type: SingleFamily
- Architectural style: Other,Traditional
- Property subtype: Single Family Residence
Materials
- Brick
Condition
- Year built: 1924
Utilities & green energy
- Electric: Ameren
- Sewer: Public Sewer
- Water: Public
- Utilities for property: Electricity Available, Water Available
Community & HOA
Community
- Subdivision: Smith Add
HOA
- Has HOA: No
Location
- Region: Saint Louis
Financial & listing details
- Price per square foot: $99/sqft
- Tax assessed value: $23,370
- Annual tax amount: $1,941
- Date on market: 6/10/2026
- Cumulative days on market: 58 days
- Listing terms: Cash,Conventional,FHA,Other,VA Loan
- Electric utility on property: Yes
Estimated market value
Not available
Estimated sales range
Not available
$1,816/mo
Price history
| Date | Event | Price |
|---|---|---|
| 7/17/2026 | Price change | $199,900-4.8%$99/sqft |
Source:  MARIS #26032813 Report a problem MARIS #26032813 Report a problem | ||
| 6/29/2026 | Price change | $210,000-2.3%$104/sqft |
Source: MARIS #26032813 Report a problem | ||
| 6/10/2026 | Listed for sale | $215,000+168.8%$106/sqft |
Source: MARIS #26032813 Report a problem | ||
| 3/6/2025 | Listing removed | $1,700$1/sqft |
Source: Zillow Rentals Report a problem | ||
| 3/3/2025 | Price change | $1,700-5.6%$1/sqft |
Source: Zillow Rentals Report a problem | ||
| 2/26/2025 | Listed for rent | $1,800+33.3%$1/sqft |
Source: Zillow Rentals Report a problem | ||
| 4/3/2023 | Sold | -- |
Source: Public Record Report a problem | ||
| 1/17/2023 | Listing removed | -- |
Source: Zillow Rentals Report a problem | ||
| 1/10/2023 | Listed for rent | $1,350$1/sqft |
Source: Zillow Rentals Report a problem | ||
| 4/29/2022 | Sold | -- |
Source: MARIS #22016952 Report a problem | ||
| 4/4/2022 | Pending sale | $80,000$39/sqft |
Source: MARIS #22016952 Report a problem | ||
| 3/27/2022 | Contingent | $80,000$39/sqft |
Source: MARIS #22016952 Report a problem | ||
| 3/25/2022 | Listed for sale | $80,000$39/sqft |
Source: MARIS #22016952 Report a problem | ||
Public tax history
| Year | Property taxes | Tax assessment |
|---|---|---|
| 2025 | $1,941 +188.6% | $23,370 +203.5% |
| 2024 | $673 +4.9% | $7,700 |
| 2023 | $641 +1.4% | $7,700 +5.3% |
| 2022 | $632 +0.1% | $7,310 |
| 2021 | $631 +6.8% | $7,310 +5.9% |
| 2020 | $591 | $6,900 |
| 2019 | $591 | $6,900 +2.5% |
| 2018 | $591 -0.6% | $6,730 |
| 2017 | $595 -1.9% | $6,730 -2.5% |
| 2016 | $606 +9.9% | $6,900 |
| 2015 | $552 -3% | $6,900 |
| 2014 | $569 | $6,900 -3.2% |
| 2013 | $569 | $7,130 -30.1% |
| 2012 | -- | $10,200 |
| 2011 | -- | $10,200 |
| 2010 | -- | $10,200 -10.4% |
| 2009 | $785 -2% | $11,390 |
| 2008 | $801 | $11,390 -12.6% |
| 2007 | $801 | $13,030 |
| 2006 | $801 +1% | $13,030 +17.8% |
| 2005 | $793 +19.3% | $11,060 +26.8% |
| 2004 | $665 +2.9% | $8,720 |
| 2003 | $646 +1.7% | $8,720 +4.3% |
| 2002 | $635 | $8,360 |
| 2001 | -- | $8,360 +102.9% |
| 2000 | -- | $4,120 |
Find assessor info on the county website
Monthly payment
Est. payment
Payment breakdown
Explore the cost of this home by adjusting the details. Changes won't be saved.Climate risks
Neighborhood: Dutchtown
Nearby schools
Schools provided by the listing agent
- Elementary: Meramec Elem.
- Middle: Fanning Middle Community Ed.
- High: Roosevelt High
Source: MARIS. This data may not be complete. We recommend contacting the local school district to confirm school assignments for this home.
- $159,6003 bd2 ba2k sqft4054 Nebraska Ave, Saint Louis, MO 63118Off Market
- $156,4004 bd2 ba2.3k sqft4048 Nebraska Ave, Saint Louis, MO 63118Off Market

- $140,9004 bd2 ba2.1k sqft4056 Nebraska Ave, Saint Louis, MO 63118Off Market
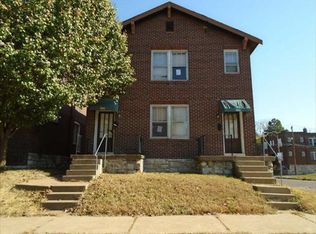
- $9,240-- bd1 ba7.9k sqft4042-4044 Nebraska Ave, Saint Louis, MO 63118Off Market

Similar homes
- $210,0003 bd2 ba1.9k sqft3443 Keokuk St, Saint Louis, MO 63118For Sale
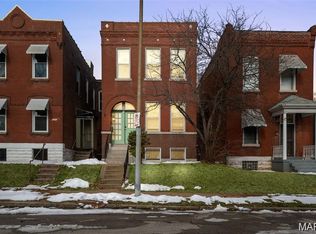
 MLS ID #26042119, Cody R Shannon, Mac Realty Group. MARIS
 - $189,9003 bd2 ba2.2k sqft3820 Iowa Ave, Saint Louis, MO 63118For Sale
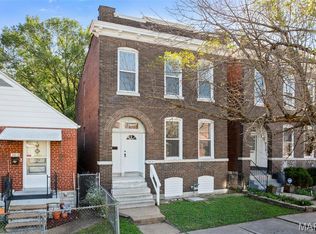 MLS ID #26037892, Alex A Adank, Intersection Real Estate. MARIS
 - $215,0004 bd2 ba2k sqft3449 Pennsylvania Ave, Saint Louis, MO 63118For Sale
 MLS ID #26054525, Justin M Taylor, The Agency. MARIS
 - $230,0003 bd2 ba1.7k sqft3523 Pennsylvania Ave, Saint Louis, MO 63118For Sale
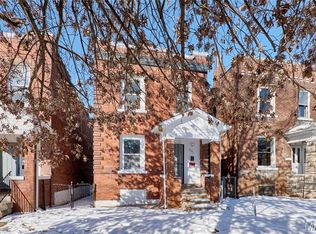 MLS ID #26010008, Tom P Hernandez, STL Buy & Sell, LLC. MARIS
 - $225,0002 bd2 ba1.4k sqft3441 Ohio Ave, Saint Louis, MO 63118For SaleMLS ID #26045596, Kewana Boyd, Walls Street Realty, Inc.. MARIS
- $214,9992 bd1 ba1.3k sqft2865 Texas Ave, Saint Louis, MO 63118For SaleMLS ID #26051148, Donald P Le, Elevate Realty, LLC. MARIS
- $199,0003 bd1 ba1.2k sqft6033 Carlsbad Ave, Saint Louis, MO 63116For SaleMLS ID #26035775, Alex Savel, Savel, REALTORS. MARIS
- $264,8883 bd4 ba2.1k sqft3706 Iowa Ave, Saint Louis, MO 63118For SaleMLS ID #26051542, Julia C Mittelstadt, Coldwell Banker Realty - Gundaker. MARIS
- $259,9003 bd2 ba2k sqft3339 Virginia Ave, Saint Louis, MO 63118For SaleMLS ID #26047925, Kim M Slaughter, Realty Resource Partners, LLC. MARIS
- $220,0003 bd2 ba1.5k sqft5336 West Ave, Saint Louis, MO 63116For SaleMLS ID #26026522, Zoe E Taylor, Compass Realty Group. MARIS
- $235,0004 bd3 ba1.7k sqft3104 Wyoming St, Saint Louis, MO 63118For SaleMLS ID #26055829, Tammy K Derrigan, Worth Clark Realty. MARIS
- $245,0004 bd2 ba1.9k sqft3515 Oregon Ave, Saint Louis, MO 63118For SaleMLS ID #26044151, Hayley E Tomazic, Keller Williams Realty St. Louis. MARIS
- $209,9003 bd1 ba1k sqft6462 Wanda Ave, Saint Louis, MO 63116For SaleMLS ID #26053727, Steve LoPiccolo, American Realty Group. MARIS
- $189,9002 bd2 ba1.1k sqft4453 Wilcox Ave, Saint Louis, MO 63116For SaleMLS ID #26046496, Lana Kruse, Coldwell Banker Realty - Gundaker. MARIS
- $194,9002 bd2 ba1.5k sqft5021 Ray Ave, Saint Louis, MO 63116For SaleMLS ID #26051414, Joey R Schenck, Invest St. Louis. MARIS
- $219,0002 bd2 ba1.5k sqft4405 Alaska Ave, Saint Louis, MO 63111For SaleMLS ID #26035142, Jolonda J Hibbler, DRG - Delhougne Realty Group. MARIS
- $249,9005 bd2 ba2k sqft3440 Potomac St, Saint Louis, MO 63118For SaleMLS ID #26021437, Antione T Lawrence, Ascend Real Estate Advisors. MARIS
- $230,0004 bd2 ba1k sqft4319 Eichelberger St, Saint Louis, MO 63116For SaleMLS ID #26039923, Tamara N Finder, Keller Williams Realty St. Louis. MARIS
- $214,9002 bd1 ba1k sqft4625 Adkins Ave, Saint Louis, MO 63116For SaleMLS ID #26047411, Elvis Niksic, Worth Clark Realty. MARIS
- $244,9004 bd2 ba2.8k sqft3325 Chippewa St, Saint Louis, MO 63118For SaleMLS ID #26048455, Matt J Guignon, Invest St. Louis. MARIS
